MLS# 295044 Welcome to this inviting 3 BD 2 BA home perfectly situated on a corner lot in central Richland—complete with your own private pool just in time for summer enjoyment! Step inside to a spacious living room filled with natural light from a large picture window, creating a warm and welcoming atmosphere. The kitchen is functional featuring stainless steel appliances, a full tile backsplash, and abundant counter and cabinet space. A convenient pass-through connects the kitchen to the dining area, which flows seamlessly into the cozy family room with a pellet stove and slider access to a sunroom overlooking the backyard pool. The primary suite offers a peaceful retreat with a private full bath and walk-in closet. Outdoors, the fully block wall fenced backyard is designed for entertaining and relaxation, showcasing an in-ground pool, a covered patio, and an additional open patio space—perfect for hosting BBQs, gatherings, or simply unwinding poolside. Additional highlights include an oversized garage with a dedicated workshop area and a prime location close to schools, parks, and easy access to the Bypass Highway for commuting and daily errands. This home offers the perfect blend of comfort, functionality, and outdoor living—don’t miss it!
For sale
$399,900
614 Basswood Ave, Richland, WA 99352
3beds
1,749sqft
Single Family Residence
Built in 1948
0.25 Acres Lot
$399,600 Zestimate®
$229/sqft
$-- HOA
What's special
Private poolCovered patioIn-ground poolWalk-in closetLarge picture windowAdditional open patio spaceCorner lot
- 21 days |
- 802 |
- 40 |
Likely to sell faster than
Zillow last checked:
Listing updated:
Listed by:
Kimberly Rose 509-778-6392,
Kenmore Team
Source: PACMLS,MLS#: 295044
Facts & features
Interior
Bedrooms & bathrooms
- Bedrooms: 3
- Bathrooms: 2
- Full bathrooms: 2
Bedroom
- Level: Main
- Area: 140
- Dimensions: 14 x 10
Bedroom 1
- Level: Main
- Area: 143
- Dimensions: 13 x 11
Bedroom 2
- Level: Main
- Area: 117
- Dimensions: 13 x 9
Bedroom 5
- Level: Sunr
- Area: 230
- Dimensions: 23 x 10
Dining room
- Level: Main
- Area: 84
- Dimensions: 12 x 7
Family room
- Level: Main
- Area: 308
- Dimensions: 22 x 14
Kitchen
- Level: Main
- Area: 150
- Dimensions: 15 x 10
Living room
- Level: Main
- Area: 330
- Dimensions: 22 x 15
Heating
- Forced Air
Cooling
- Central Air
Appliances
- Included: Dishwasher, Disposal, Microwave, Range/Oven, Water Heater
Features
- Storage, Ceiling Fan(s)
- Flooring: Carpet, Laminate, Tile, Vinyl
- Windows: Double Pane Windows, Windows - Vinyl, Drapes/Curtains/Blinds
- Basement: None
- Has fireplace: Yes
- Fireplace features: Freestanding Stove-Pellet, Family Room
Interior area
- Total structure area: 1,749
- Total interior livable area: 1,749 sqft
Property
Parking
- Total spaces: 1
- Parking features: Attached, 1 car, Garage Door Opener, Off Street, RV Parking - Open, Workshop
- Attached garage spaces: 1
Features
- Levels: 1 Story
- Stories: 1
- Patio & porch: Patio/Covered, Patio/Open, Porch
- Exterior features: Lighting
- Has private pool: Yes
- Pool features: In Ground, Vinyl Liner
- Fencing: Fenced
Lot
- Size: 0.25 Acres
- Dimensions: 125 x 86
- Features: Plat Map - Recorded, Corner Lot
Details
- Additional structures: Shed
- Parcel number: 110983020114001
- Zoning description: Single Family R
Construction
Type & style
- Home type: SingleFamily
- Property subtype: Single Family Residence
Materials
- Metal, Wood Frame
- Foundation: Concrete, Slab
- Roof: Comp Shingle
Condition
- Existing Construction (Not New)
- New construction: No
- Year built: 1948
Utilities & green energy
- Water: Public
- Utilities for property: Sewer Connected
Community & HOA
Community
- Subdivision: Plat Of Richland,Richland Cntrl
Location
- Region: Richland
Financial & listing details
- Price per square foot: $229/sqft
- Tax assessed value: $369,690
- Annual tax amount: $3,351
- Date on market: 7/28/2026
- Listing terms: Cash,Conventional,FHA,VA Loan
- Inclusions: Home, Shed And Land
- Electric utility on property: Yes
- Road surface type: Paved
Estimated market value
$399,600
$380,000 - $420,000
$2,698/mo
Price history
| Date | Event | Price |
|---|---|---|
| 7/28/2026 | Listed for sale | $399,900+53.8%$229/sqft |
Source:  PACMLS #295044 Report a problem PACMLS #295044 Report a problem | ||
| 11/16/2018 | Sold | $260,000-3.7%$149/sqft |
Source: PACMLS #232757 Report a problem | ||
| 9/23/2018 | Listed for sale | $269,900+38.4%$154/sqft |
Source: Progressive Sales, Inc. #232757 Report a problem | ||
| 3/10/2017 | Sold | $195,000+2.6%$111/sqft |
Source: Public Record Report a problem | ||
| 4/5/2011 | Sold | $190,000-1.8%$109/sqft |
Source: PACMLS #171225 Report a problem | ||
| 2/10/2011 | Price change | $193,500-0.8%$111/sqft |
Source: Tomlinson Real Estate Report a problem | ||
| 10/31/2010 | Price change | $195,000-2.5%$111/sqft |
Source: Tomlinson Real Estate Report a problem | ||
| 10/10/2010 | Price change | $199,950-4.8%$114/sqft |
Source: Tomlinson Real Estate Report a problem | ||
| 9/28/2010 | Listed for sale | $210,000$120/sqft |
Source: Tomlinson Real Estate Report a problem | ||
Public tax history
| Year | Property taxes | Tax assessment |
|---|---|---|
| 2024 | $3,457 +4.2% | $369,690 +4.8% |
| 2023 | $3,316 +7% | $352,870 +13.9% |
| 2022 | $3,098 +1.5% | $309,890 +12.6% |
| 2021 | $3,051 +9.8% | $275,240 +14.4% |
| 2020 | $2,779 +0.5% | $240,590 +6.4% |
| 2019 | $2,764 +18.1% | $226,200 +9.7% |
| 2018 | $2,340 +3.8% | $206,110 +24.2% |
| 2017 | $2,253 +15.5% | $165,930 |
| 2016 | $1,951 | $165,930 |
| 2015 | $1,951 -1.9% | $165,930 |
| 2014 | $1,988 | $165,930 |
| 2013 | $1,988 | $165,930 -4.6% |
| 2012 | -- | $173,970 |
| 2011 | -- | $173,970 +5.5% |
| 2010 | -- | $164,900 +6.2% |
| 2009 | -- | $155,290 |
| 2008 | -- | -- |
| 2007 | -- | -- |
| 2006 | -- | -- |
Find assessor info on the county website
Monthly payment
Est. payment
Payment breakdown
Explore the cost of this home by adjusting the details. Changes won't be saved.Climate risks
Neighborhood: 99352
Nearby schools
GreatSchools rating
- 4/10Marcus Whitman Elementary SchoolGrades: K-5Distance: 0.3 mi
- 4/10Carmichael Middle SchoolGrades: 6-8Distance: 0.7 mi
- 8/10Richland High SchoolGrades: 9-12Distance: 0.7 mi
- $320,0003 bd1 ba1.2k sqft616 Basswood Ave, Richland, WA 99352Sold

- $331,1003 bd1 ba1.2k sqft2214 Humphreys St, Richland, WA 99352Off Market
- $382,1004 bd2 ba1.5k sqft612 Basswood Ave, Richland, WA 99352Off Market
- $327,5003 bd1 ba1.2k sqft618 Basswood Ave, Richland, WA 99352Off Market
- $376,3003 bd2 ba2k sqft615 Basswood Ave, Richland, WA 99352Off Market
- $345,1003 bd1 ba1.2k sqft2212 Humphreys St, Richland, WA 99352Off Market
- $364,9003 bd2 ba1.3k sqft2302 Humphreys St, Richland, WA 99352Off Market
- $414,3004 bd2 ba2.2k sqft617 Basswood Ave, Richland, WA 99352Off Market
A local agent can set up tours, give advice and negotiate with sellers.
A local lender can help you make sure your offer is ready when you are.
Similar homes
- $397,8503 bd2 ba1.6k sqft409 Hartford St, Richland, WA 99352For Sale
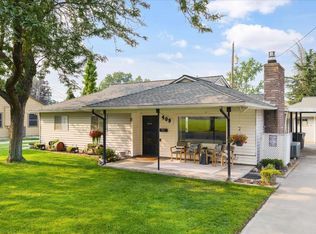
 MLS ID #295441, Carol Fuller, Retter and Company Sotheby's. PACMLS
 - $425,0004 bd2 ba1.9k sqft646 Cedar Ave, Richland, WA 99352For Sale
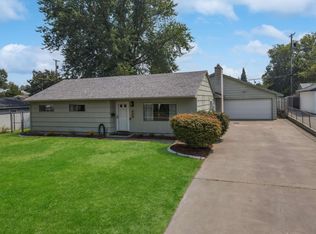 MLS ID #295317, Colleen Lane, The Lane Real Estate Team. PACMLS
 - $415,0004 bd2 ba1.7k sqft610 Birch Ave, Richland, WA 99352For Sale
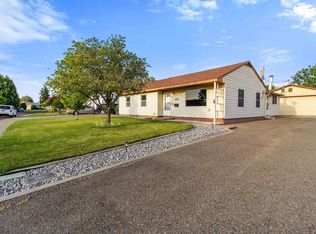 MLS ID #294326, Chad Markel, Markel Properties. PACMLS
 - $424,9003 bd2 ba2.1k sqft314 Douglass Ave, Richland, WA 99352For Sale
 MLS ID #295140, Jared Retter, Retter and Company Sotheby's. PACMLS
 - $430,0003 bd2 ba1.6k sqft912 Cottonwood Dr, Richland, WA 99352For SaleMLS ID #293676, Ronnie Bodden Gentle, Windermere Group One/Tri-Cities. PACMLS
- $414,0003 bd2 ba1.5k sqft500 Stagecoach Ct, Richland, WA 99354For SaleMLS ID #295542, Kelly VanZandt, RE/MAX Northwest REALTORS. PACMLS
- $439,0003 bd2 ba1.9k sqft901 Sirron Ave, Richland, WA 99352For SaleMLS ID #293472, Melinda Robinson, Windermere Group One/Tri-Cities. PACMLS
- $410,0003 bd3 ba1.9k sqft1807 Stevens Dr, Richland, WA 99354For SaleMLS ID #293899, Karina Sawyer, Realty One Group Ignite. PACMLS
- $379,9003 bd1 ba1.2k sqft2006 Tinkle St, Richland, WA 99354For SaleMLS ID #295156, Toby Connolley, Coldwell Banker Tomlinson. PACMLS
- $410,0003 bd2 ba1k sqft484 S 41st Ave, West Richland, WA 99353For SaleMLS ID #295526, Nancy Wagner, Windermere Group One/Tri-Cities. PACMLS
- $369,0003 bd2 ba1.2k sqft1918 Pike Avenue, Richland, WA 99354ActiveMLS ID #2567518, Lana Franklin. NWMLS as distributed by MLS GRID
- $365,0003 bd1 ba1.2k sqft1502 Cottonwood Dr, Richland, WA 99354For SaleMLS ID #294170, Shannon Jones, Berkshire Hathaway Hm Serv Central WA Real Estate. PACMLS
- $389,9993 bd2 ba1.2k sqft4620 Grouse Dr, West Richland, WA 99353For SaleMLS ID #295218, Jennifer Craig, Musser Bros, Inc. PACMLS
- $295,0003 bd1 ba1.3k sqft932 Sanford Ave, Richland, WA 99352For SaleMLS ID #292442, Peggy Beecher, RE/MAX, The Collective. PACMLS
- $414,9004 bd3 ba2.4k sqft504 Blue St, Richland, WA 99354For SaleMLS ID #293401, Damion Lalka, PNW Collective / Real Broker. PACMLS
- $446,0004 bd2 ba1.9k sqft1610 Teal Ct, West Richland, WA 99353For SaleMLS ID #295517, Jaime Bocek, RE/MAX, The Collective. PACMLS
- $349,0003 bd2 ba1.7k sqft393 S 41st Ave, West Richland, WA 99353For SaleMLS ID #291964, Geoff Guidry, HomeSmart Elite Brokers. PACMLS
- $484,9003 bd2 ba2.1k sqft1927 Pike Ave, Richland, WA 99354For SaleMLS ID #295396, Kimberly Rose, Kenmore Team. PACMLS
- $475,0005 bd2 ba2.2k sqft1606 Judson Ave, Richland, WA 99354For SaleMLS ID #295100, Grace Suarez, Desert Hills Realty Inc. PACMLS
- $439,9004 bd3 ba2.2k sqft4317 Ironton Dr, West Richland, WA 99353For SaleMLS ID #295352, Sandra Senger, Retter and Company Sotheby's. PACMLS
