Welcome to 484 S. 41st Ave.! Space, updates, privacy, and curb appeal come together in this well-maintained 3-bedroom, 2-bath home! Situated on slightly over a third of an acre, the property features mature landscaping, timed underground sprinklers, and a private backyard. A standout feature is the newly constructed 36' x 30' x 12' detached shop, offering plenty of room for vehicles, hobbies, projects, storage, or a workshop. The shop includes electricity, garage door openers, high-ceiling lighting and RV parking. The large covered back patio is perfect for outdoor dining, entertaining, or simply relaxing in your private backyard. Inside, you'll find new interior paint and brand-new carpeting, along with a beautifully updated kitchen featuring a convenient pantry. The home also boasts new exterior paint in 2026, enhancing its fresh appearance and curb appeal. With its spacious lot, mature landscaping, private backyard, covered patio, updated interior, and exceptional new shop, this property offers comfort, functionality, and valuable extra space—all in one!
For sale
$410,000
484 S 41st Ave, West Richland, WA 99353
3beds
1,050sqft
Single Family Residence
Built in 1975
0.32 Acres Lot
$403,100 Zestimate®
$390/sqft
$-- HOA
What's special
Large covered back patioPrivate backyardRv parkingTimed underground sprinklersMature landscapingBrand-new carpetingSpacious lot
- 9 days |
- 543 |
- 40 |
Zillow last checked:
Listing updated:
Listed by:
Nancy Wagner Main:509-946-1188,
Windermere Group One/Tri-Cities
Source: PACMLS,MLS#: 295526
Facts & features
Interior
Bedrooms & bathrooms
- Bedrooms: 3
- Bathrooms: 2
- Full bathrooms: 1
- 1/2 bathrooms: 1
Heating
- Electric
Cooling
- Electric
Appliances
- Included: Dishwasher, Dryer, Disposal, Microwave, Range/Oven, Refrigerator, Washer, Water Heater
Features
- Ceiling Fan(s)
- Flooring: Carpet, Vinyl
- Windows: Double Pane Windows, Windows - Vinyl, Drapes/Curtains/Blinds
- Basement: None
- Has fireplace: No
Interior area
- Total structure area: 1,050
- Total interior livable area: 1,050 sqft
Property
Parking
- Total spaces: 5
- Parking features: Attached, Detached, 1 car, Garage Door Opener, Off Street, RV Parking - Open, See Remarks, 4 car
- Attached garage spaces: 5
Features
- Levels: 1 Story
- Stories: 1
- Patio & porch: Patio/Covered
- Fencing: Partial
Lot
- Size: 0.32 Acres
- Features: Located in City Limits
Details
- Additional structures: Shed, Shop
- Parcel number: 105982090000005
- Zoning description: Residential
Construction
Type & style
- Home type: SingleFamily
- Property subtype: Single Family Residence
Materials
- Composition
- Foundation: Slab
- Roof: Comp Shingle
Condition
- Existing Construction (Not New)
- New construction: No
- Year built: 1975
Utilities & green energy
- Water: Public
- Utilities for property: Sewer Connected
Community & HOA
Community
- Subdivision: Sirrons Plat,West Richland
Location
- Region: West Richland
Financial & listing details
- Price per square foot: $390/sqft
- Tax assessed value: $277,470
- Annual tax amount: $626
- Date on market: 8/13/2026
- Listing terms: Cash,Conventional
- Inclusions: Fridge, Stove, Dw, W&d, Wtr Htr, Micro, Gb
- Electric utility on property: Yes
- Road surface type: Paved
Estimated market value
$403,100
$383,000 - $423,000
$1,436/mo
Price history
| Date | Event | Price |
|---|---|---|
| 8/13/2026 | Listed for sale | $410,000$390/sqft |
Source:  PACMLS #295526 Report a problem PACMLS #295526 Report a problem | ||
Public tax history
| Year | Property taxes | Tax assessment |
|---|---|---|
| 2024 | $908 +11% | $277,470 +12.3% |
| 2023 | $818 +7.7% | $247,130 +25.7% |
| 2022 | $759 -0.2% | $196,570 +8.4% |
| 2021 | $760 +0.8% | $181,400 +9.1% |
| 2020 | $754 -1.8% | $166,230 |
| 2019 | $768 +25.1% | $166,230 +25.9% |
| 2018 | $614 -0.7% | $131,990 |
| 2017 | $618 +5.4% | $131,990 |
| 2016 | $586 | $131,990 |
| 2015 | $586 -20.8% | $131,990 |
| 2014 | $740 | $131,990 |
| 2013 | $740 | $131,990 +3.7% |
| 2012 | -- | $127,260 -1% |
| 2011 | -- | $128,580 +6.5% |
| 2010 | -- | $120,710 |
| 2009 | -- | $120,710 |
| 2008 | -- | -- |
| 2007 | -- | -- |
| 2006 | -- | -- |
Find assessor info on the county website
Monthly payment
Est. payment
Payment breakdown
Explore the cost of this home by adjusting the details. Changes won't be saved.Climate risks
Neighborhood: 99353
Nearby schools
GreatSchools rating
- 6/10Tapteal Elementary SchoolGrades: PK-5Distance: 1.5 mi
- 5/10Enterprise Middle SchoolGrades: 6-8Distance: 0.9 mi
- 8/10Hanford High SchoolGrades: 9-12Distance: 4 mi
- $310,7003 bd1 ba1.3k sqft504 S 41st Ave, West Richland, WA 99353Off Market
- $279,7002 bd1 ba1k sqft466 S 41st Ave, West Richland, WA 99353Off Market
- $305,0003 bd1 ba912 sqft491 S 41st Ave, West Richland, WA 99353For Sale

- $305,4003 bd1 ba1.3k sqft522 S 41st Ave, West Richland, WA 99353Off Market
- $272,5002 bd1 ba1k sqft420 S 41st Ave, West Richland, WA 99353Off Market
- $271,2002 bd1 ba936 sqft475 S 41st Ave, West Richland, WA 99353Off Market
- $336,8003 bd2 ba1.3k sqft515 S 41st Ave, West Richland, WA 99353Off Market
- $303,7003 bd1 ba1.3k sqft453 S 41st Ave, Richland, WA 99353Off Market
A local agent can set up tours, give advice and negotiate with sellers.
Similar homes
- $389,9993 bd2 ba1.2k sqft4620 Grouse Dr, West Richland, WA 99353For Sale

 MLS ID #295218, Jennifer Craig, Musser Bros, Inc. PACMLS
 - $425,0003 bd2 ba1.5k sqft3001 S Highlands Boulevard, West Richland, WA 99353Active
 MLS ID #2566873, Annastasia Batsell. NWMLS as distributed by MLS GRID
 - $359,9003 bd2 ba1.1k sqft4721 Daisy St, West Richland, WA 99353For Sale
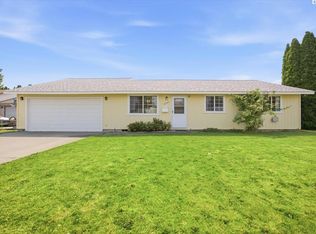 MLS ID #295310, Jennifer Rabe, EXIT Realty Tri-Cities Life. PACMLS
 - $325,0003 bd2 ba1.3k sqft3701 Grant Loop, West Richland, WA 99353For Sale
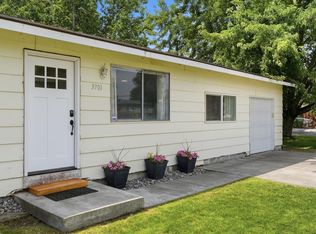 MLS ID #294068, Jaime Bocek, RE/MAX, The Collective. PACMLS
 - $349,0003 bd1 ba1.5k sqft494 S 38th Ave, West Richland, WA 99353For SaleMLS ID #293186, Nancy Wagner, Windermere Group One/Tri-Cities. PACMLS
- $305,0003 bd1 ba912 sqft491 S 41st Ave, West Richland, WA 99353For SaleMLS ID #292892, GEOFF BOWLSBY, Century 21-Tri-Cities. PACMLS
- $408,0003 bd2 ba1.3k sqft5179 Pinehurst St, West Richland, WA 99353For SaleMLS ID #293329, Tracy Phillips, Coldwell Banker Tomlinson. PACMLS
- $445,0003 bd2 ba1.5k sqft5210 Canter St, West Richland, WA 99353For SaleMLS ID #295108, Shana Brown, RE/MAX, The Collective. PACMLS
- $414,0003 bd2 ba1.5k sqft500 Stagecoach Ct, Richland, WA 99354For SaleMLS ID #295542, Kelly VanZandt, RE/MAX Northwest REALTORS. PACMLS
- $415,0003 bd2 ba1k sqft1217 Perkins Ave, Richland, WA 99354For SaleMLS ID #295478, Susan Sheets, Berkshire Hathaway Hm Serv Central WA Real Estate. PACMLS
- $359,9003 bd2 ba1.3k sqft635 Chestnut Ave, Richland, WA 99352For SaleMLS ID #295558, Toby Connolley, Coldwell Banker Tomlinson. PACMLS
- $380,0003 bd2 ba1.1k sqft8021 Canyon Dr, Pasco, WA 99301For SaleMLS ID #294398, Michael Barcot, PNW Collective / Real Broker. PACMLS
- $393,0003 bd2 ba1.3k sqft704 Birch Ave, Richland, WA 99352For SaleMLS ID #295279, April Connors, Windermere Group One/Tri-Cities. PACMLS
- $409,9003 bd2 ba1.4k sqft408 Capri Ct, Benton City, WA 99320For SaleMLS ID #295556, Dawn Seagren, Kenmore Team. PACMLS
- $379,9003 bd1 ba1.2k sqft2006 Tinkle St, Richland, WA 99354For SaleMLS ID #295156, Toby Connolley, Coldwell Banker Tomlinson. PACMLS
- $384,9003 bd2 ba1.4k sqft2407 Michael Ave, Richland, WA 99352For SaleMLS ID #295344, Jennifer Schreiber, Coldwell Banker Tomlinson. PACMLS
- $389,0004 bd2 ba1.5k sqft1207 Acacia Ave, Richland, WA 99354For SaleMLS ID #293142, Marisol Tijerina, RE/MAX Northwest REALTORS. PACMLS
- $385,0003 bd2 ba1.4k sqft4711 Sinai Dr, Pasco, WA 99301For SaleMLS ID #295562, Leia Schneider, The Schneider Realty Group. PACMLS
- $355,0003 bd2 ba1.1k sqft2200 Dover St, Richland, WA 99352For SaleMLS ID #293835, Ashlie Martin, RE/MAX Northwest REALTORS. PACMLS
- $365,0003 bd1 ba1.2k sqft1502 Cottonwood Dr, Richland, WA 99354For SaleMLS ID #294170, Shannon Jones, Berkshire Hathaway Hm Serv Central WA Real Estate. PACMLS
