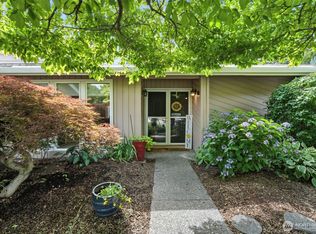
Location is everything - and this is one you simply can't recreate. Set across from the golf course in one of South Richland's most coveted neighborhoods, this single-level home is surrounded by mature landscaping and timeless curb appeal. Offering 3 bedrooms and 2 bathrooms, the home features a comfortable layout, including a primary suite with its own private ensuite bath. From the oversized living room, enjoy peaceful views toward the golf course while gathering around the cozy wood-burning fireplace. The generous layout offers enough space to incorporate a dining area, reading nook, or other flexible living space to suit your needs. The functional floor plan continues into a spacious kitchen featuring exceptional cabinet storage, and abundant storage throughout the home, including garage shelving, laundry room cabinetry, and usable attic storage. With 3 beds & 2 baths, Outside, the private fenced front courtyard creates a secluded outdoor retreat, offering a welcoming place to relax and enjoy the mature surroundings. This home is ready for someone with vision. Whether you're planning a full renovation or updating over time, opportunities to purchase in a location like this are few and far between. Invest in the setting, make it your own, and enjoy the lasting value that comes from owning a home in one of Richland's most established neighborhoods.
For sale
$384,900
2407 Michael Ave, Richland, WA 99352
3beds
1,474sqft
Single Family Residence
Built in 1979
10,798 Square Feet Lot
$380,300 Zestimate®
$261/sqft
$-- HOA
What's special
Garage shelvingCozy wood-burning fireplaceSpacious kitchenLaundry room cabinetryPrivate fenced front courtyardTimeless curb appealExceptional cabinet storage
- 27 days
- 1,520
- 93
Likely to sell faster than
Zillow last checked:
Listing updated:
Listed by:
Jennifer Schreiber 509-460-0679,
Coldwell Banker Tomlinson
Source: PACMLS as distributed by MLS GRID,MLS#: 295344
Facts & features
Interior
Bedrooms & bathrooms
- Bedrooms: 3
- Bathrooms: 2
- Full bathrooms: 2
Rooms
- Room types: Bath - Master, Breakfast Bar, Dining - Kitchen/Combo, Master - Main Level, Foyer, Master Bedroom, Counters - Laminate, Laundry
Heating
- Electric, Forced Air, Central, Furnace
Cooling
- Forced Air, Central Air, Electric
Appliances
- Included: Disposal, Range/Oven, Refrigerator, Water Heater
Features
- Vaulted Ceiling(s), Drapes/Blinds, See Remarks
- Flooring: Tile
- Windows: Double Pane Windows, Vinyl Windows
- Fireplace features: One, Family Room, FP - Wood
Interior area
- Total structure area: 1,474
- Total interior livable area: 1,474 sqft
Property
Parking
- Parking features: Attached, 2 car
Features
- Levels: One
- Stories: 1
- Patio & porch: Patio, Porch
- Exterior features: Fenced, Lighting
Lot
- Size: 10,798 Square Feet
- Features: Located in City Limits, Plat Map - Recorded
Details
- Parcel number: 136981020001003
- Zoning: SINGLE FAMILY R
Construction
Type & style
- Home type: SingleFamily
- Property subtype: Single Family Residence
Materials
- Wood Siding, Frame
- Foundation: Slab
- Roof: Composition
Condition
- New construction: No
- Year built: 1979
Utilities & green energy
- Sewer: Sewer Connected
- Water: Public
- Utilities for property: Appliances-Electric, Electricity Connected
Community & HOA
Community
- Subdivision: Richland South
Location
- Region: Richland
Financial & listing details
- Price per square foot: $261/sqft
- Tax assessed value: $355,880
- Annual tax amount: $3,270
- Date on market: 8/7/2026
- Cumulative days on market: 9 days
- Listing terms: Cash,Conventional,FHA,ARM
Estimated market value
$380,300
$361,000 - $399,000
$2,277/mo
Price history
| Date | Event | Price |
|---|---|---|
| 8/7/2026 | Listed for sale | $384,900+138.3%$261/sqft |
Source:  PACMLS as distributed by MLS GRID #295344 Report a problem PACMLS as distributed by MLS GRID #295344 Report a problem | ||
| 8/7/2006 | Sold | $161,500$110/sqft |
Source: PACMLS as distributed by MLS GRID #138009 Report a problem | ||
Public tax history
| Year | Property taxes | Tax assessment |
|---|---|---|
| 2024 | $3,321 +7% | $355,880 +7.6% |
| 2023 | $3,104 +15.5% | $330,630 +23.3% |
| 2022 | $2,689 +1.7% | $268,210 +12.8% |
| 2021 | $2,645 +0.2% | $237,700 +4.5% |
| 2020 | $2,639 +249.7% | $227,540 |
| 2019 | $755 -4% | $227,540 +7.2% |
| 2018 | $786 -69.9% | $212,280 +10.6% |
| 2017 | $2,614 +44.3% | $191,940 +25.4% |
| 2016 | $1,811 | $153,070 |
| 2015 | $1,811 -1.9% | $153,070 |
| 2014 | $1,846 | $153,070 |
| 2013 | $1,846 | $153,070 |
| 2012 | -- | $153,070 |
| 2011 | -- | $153,070 -5.3% |
| 2010 | -- | $161,650 |
| 2009 | -- | $161,650 |
| 2008 | -- | -- |
| 2007 | -- | -- |
| 2006 | -- | -- |
Find assessor info on the county website
Monthly payment
Est. payment
Payment breakdown
Explore the cost of this home by adjusting the details. Changes won't be saved.Climate risks
Neighborhood: 99352

Similar homes
- $393,9003 bd2 ba1.5k sqft1599 Foxglove Ave, Richland, WA 99352For Sale

 MLS ID #295383, Stacy Davis, Century 21-Tri-Cities. PACMLS as distributed by MLS GRID
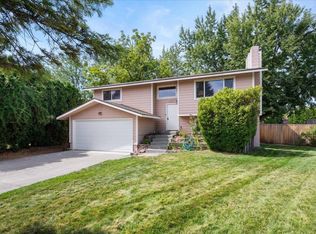
 - $419,0004 bd2 ba1.7k sqft1435 Cimarron Pl, Richland, WA 99352For Sale
 MLS ID #295988, Kendra Webster, Krista Hopkins Homes/ Re/ MAX NW. PACMLS as distributed by MLS GRID
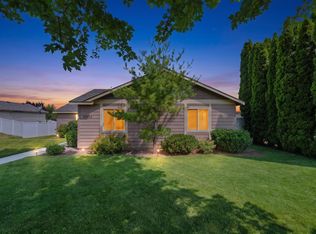
 - $420,0003 bd2 ba1.4k sqft544 Cherokee St, Richland, WA 99352For Sale
 MLS ID #294834, Lacey Blackman, EXP Realty, LLC Tri Cities. PACMLS as distributed by MLS GRID
 - $355,0003 bd2 ba1.1k sqft2200 Dover Street, Richland, WA 99352Active
 MLS ID #2575054, Ashlie Martin. NWMLS as distributed by MLS GRID
 - $388,0003 bd2 ba1.3k sqft704 Birch Ave, Richland, WA 99352For SaleMLS ID #295279, April R Connors, Windermere Group One/Tri-Cities. PACMLS as distributed by MLS GRID
- $349,9003 bd2 ba1.5k sqft1609 Cactus Loop, Richland, WA 99352For SaleMLS ID #293782, Tiffani Perkins, Realty One Group Ignite. PACMLS as distributed by MLS GRID
- $399,9003 bd2 ba1.7k sqft614 Basswood Ave, Richland, WA 99352For SaleMLS ID #295044, Kimberly Rose, Kenmore Team. PACMLS as distributed by MLS GRID
- $375,0002 bd2 ba1.7k sqft609 Cottonwood Dr, Richland, WA 99352For SaleMLS ID #295200, Agustina Rankin, EXP Realty, LLC Tri Cities. PACMLS as distributed by MLS GRID
- $414,0003 bd2 ba1.5k sqft500 Stagecoach Ct, Richland, WA 99354For SaleMLS ID #295542, Kelly VanZandt, RE/MAX Northwest REALTORS. PACMLS as distributed by MLS GRID
- $415,0002 bd2 ba2k sqft345 Greenbrook Pl, Richland, WA 99352For SaleMLS ID #293194, Scott Johnson, Berkshire Hathaway Homeservices TC. PACMLS as distributed by MLS GRID
- $415,0003 bd2 ba1.7k sqft3801 W 17th Ave, Kennewick, WA 99338For SaleMLS ID #294829, Brian Griffin, Kenmore Team. PACMLS as distributed by MLS GRID
- $450,0003 bd2 ba1.6k sqft8823 W Imnaha Ct, Kennewick, WA 99336For SaleMLS ID #293957, David Christopher, Desert Edge Realty Group. PACMLS as distributed by MLS GRID
- $384,9004 bd3 ba1.6k sqft2009 W 3rd Ave, Kennewick, WA 99336For SaleMLS ID #295970, Dalila Campbell, Realty One Group Ignite. PACMLS as distributed by MLS GRID
- $380,0003 bd2 ba1.2k sqft4620 Grouse Dr, West Richland, WA 99353For SaleMLS ID #295218, Jennifer Craig, Musser Bros, Inc. PACMLS as distributed by MLS GRID
- $425,0004 bd2 ba1.9k sqft646 Cedar Ave, Richland, WA 99352For SaleMLS ID #295317, Colleen Lane, The Lane Real Estate Team. PACMLS as distributed by MLS GRID
- $390,0003 bd2 ba1.3k sqft3313 S Ione St, Kennewick, WA 99337For SaleMLS ID #295002, April R Connors, Windermere Group One/Tri-Cities. PACMLS as distributed by MLS GRID
- $415,0004 bd2 ba1.7k sqft610 Birch Ave, Richland, WA 99352For SaleMLS ID #294326, Chad G Markel, Markel Properties. PACMLS as distributed by MLS GRID
- $399,9003 bd2 ba1.5k sqft910 S Arthur Pl, Kennewick, WA 99336For SaleMLS ID #294788, Kayla Pratt, Windermere Group One/Tri-Cities. PACMLS as distributed by MLS GRID
- $399,0003 bd3 ba1.6k sqft3526 Waterford St, Richland, WA 99352For SaleMLS ID #294317, Kristine Connolly, Coldwell Banker Tomlinson. PACMLS as distributed by MLS GRID
- $395,0003 bd2 ba1.8k sqft2011 W 18th Ave, Kennewick, WA 99337For SaleMLS ID #294547, Agustina Rankin, EXP Realty, LLC Tri Cities. PACMLS as distributed by MLS GRID
