MLS# 295988 Welcome to this inviting mid-entry home, tucked away on a quiet cul-de-sac in South Richland's desirable Canyon Terrace neighborhood. Conveniently located near restaurants, shopping, parks, and everyday amenities, this home offers a great combination of space and location.Featuring 4 bedrooms and 2 bathrooms, the home offers a functional layout with two separate living areas, giving everyone room to relax or entertain. Fresh interior paint, new flooring, and a cozy fireplace create a warm and inviting atmosphere. The kitchen opens to a spacious deck overlooking the backyard—perfect for summer barbecues, outdoor dining, or simply enjoying the space. The fully fenced yard provides plenty of room for pets, play, or gardening. With its comfortable floor plan, inviting outdoor living, and convenient South Richland location, this Canyon Terrace home is ready for its next owners. Come see all it has to offer!
Pending
$419,000
1435 Cimarron Pl, Richland, WA 99352
4beds
1,770sqft
Single Family Residence
Built in 1978
0.3 Acres Lot
$415,000 Zestimate®
$237/sqft
$-- HOA
What's special
Cozy fireplaceFresh interior paintFully fenced yardQuiet cul-de-sacNew flooringInviting outdoor living
- 20 days
- 37
- 0
Likely to sell faster than
Zillow last checked:
Listing updated:
Listed by:
Kendra Webster 509-519-1584,
Krista Hopkins Homes/ Re/ MAX NW
Source: PACMLS as distributed by MLS GRID,MLS#: 295988
Facts & features
Interior
Bedrooms & bathrooms
- Bedrooms: 4
- Bathrooms: 2
- Full bathrooms: 2
Rooms
- Room types: Dining - Kitchen/Combo, Dining - Living/Combo, Counters - Laminate
Bedroom 1
- Level: U
Bedroom 2
- Level: U
Bedroom 3
- Level: U
Bedroom 4
- Level: L
Dining room
- Level: U
Family room
- Level: L
Kitchen
- Level: U
Living room
- Level: U
Utility room
- Level: L
Heating
- Heat Pump
Cooling
- Heat Pump
Appliances
- Included: Dishwasher, Dryer, Disposal, Microwave, Range/Oven, Refrigerator, Washer, Water Heater
Features
- Flooring: Carpet, Tile, Vinyl
- Windows: Double Pane Windows, Vinyl Windows
- Basement: Outside Entrance,Finished
- Fireplace features: One
Interior area
- Total structure area: 1,770
- Total interior livable area: 1,770 sqft
Video & virtual tour
Property
Parking
- Parking features: Attached, 2 car, Garage Door Opener
- Has garage: Yes
Features
- Levels: Mid Entry
- Patio & porch: Deck, Covered, Porch
- Exterior features: Fenced, Balcony
Lot
- Size: 0.3 Acres
- Features: Cul de Sac
Details
- Parcel number: 125983020001009
- Zoning: Residential
Construction
Type & style
- Home type: SingleFamily
- Property subtype: Single Family Residence
Materials
- Foundation: Slab
- Roof: Composition
Condition
- New construction: No
- Year built: 1978
Utilities & green energy
- Sewer: Sewer Connected
- Water: Public
- Utilities for property: Appliances-Electric, Electricity Connected
Community & HOA
Community
- Subdivision: Richland South
Location
- Region: Richland
Financial & listing details
- Price per square foot: $237/sqft
- Tax assessed value: $386,140
- Annual tax amount: $3,188
- Date on market: 9/29/2026
- Cumulative days on market: 22 days
- Listing terms: Cash,Conventional,FHA,VA
Estimated market value
$415,000
$394,000 - $436,000
$2,395/mo
Price history
| Date | Event | Price |
|---|---|---|
| 9/29/2026 | Pending sale | $419,000$237/sqft |
Source:  PACMLS as distributed by MLS GRID #295988 Report a problem PACMLS as distributed by MLS GRID #295988 Report a problem | ||
| 9/14/2026 | Listing removed | $419,000$237/sqft |
Source: PACMLS as distributed by MLS GRID #295988 Report a problem | ||
| 8/27/2026 | Listed for sale | $419,000$237/sqft |
Source: PACMLS as distributed by MLS GRID #295988 Report a problem | ||
Public tax history
| Year | Property taxes | Tax assessment |
|---|---|---|
| 2025 | $3,512 +12.1% | $386,140 +15.1% |
| 2024 | $3,134 +5.8% | $335,500 +6.5% |
| 2023 | $2,961 +10.4% | $315,100 +17.8% |
| 2022 | $2,682 +0.3% | $267,520 +11.3% |
| 2021 | $2,674 +4.8% | $240,330 +9.3% |
| 2020 | $2,552 -1.5% | $219,940 +4.1% |
| 2019 | $2,590 +25.2% | $211,250 +16.7% |
| 2018 | $2,069 -3.4% | $181,030 +15.4% |
| 2017 | $2,142 +15.4% | $156,860 |
| 2016 | $1,856 | $156,860 |
| 2015 | $1,856 -1.9% | $156,860 |
| 2014 | $1,891 | $156,860 |
| 2013 | $1,891 | $156,860 +10.1% |
| 2012 | -- | $142,440 |
| 2011 | -- | $142,440 |
| 2010 | -- | $142,440 |
| 2009 | -- | $142,440 |
| 2008 | -- | -- |
| 2007 | -- | -- |
| 2006 | -- | -- |
Find assessor info on the county website
Monthly payment
Est. payment
Payment breakdown
Explore the cost of this home by adjusting the details. Changes won't be saved.Climate risks
Neighborhood: 99352


Similar homes
- $439,9004 bd3 ba1.8k sqft120 Ogden St, Richland, WA 99352For Sale

 MLS ID #296126, Kendra Sadler, Retter and Company Sotheby's. PACMLS as distributed by MLS GRID
 - $469,9003 bd2 ba1.6k sqft2017 Sheridan Pl, Richland, WA 99352For Sale
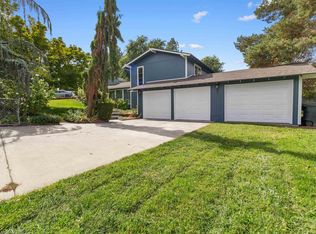 MLS ID #296403, Chad G Markel, Markel Properties. PACMLS as distributed by MLS GRID
 - $499,9004 bd3 ba2.1k sqft1155 Viewmont Ct, Richland, WA 99352For Sale
 MLS ID #295178, Jed Morris, Windermere Group One/Tri-Cities. PACMLS as distributed by MLS GRID
 - $479,5004 bd2 ba2.1k sqft2127 Sheridan Pl, Richland, WA 99352For Sale
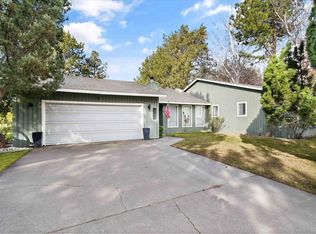 MLS ID #290870, Michael Thomas, Retter and Company Sotheby's. PACMLS as distributed by MLS GRID
 - $409,9003 bd2 ba2.1k sqft314 Douglass Ave, Richland, WA 99352For SaleMLS ID #295140, Jared Retter, Retter and Company Sotheby's. PACMLS as distributed by MLS GRID
- $510,0004 bd2 ba2.1k sqft2422 Mark Ave, Richland, WA 99352For SaleMLS ID #296322, Agustina Rankin, EXP Realty, LLC Tri Cities. PACMLS as distributed by MLS GRID
- $525,0004 bd3 ba2k sqft184 Newhaven Pl, Richland, WA 99352For SaleMLS ID #296232, Jim Hammond, Retter and Company Sotheby's. PACMLS as distributed by MLS GRID
- $415,0004 bd3 ba1.8k sqft5401 Seahawk Dr, West Richland, WA 99353For SaleMLS ID #297159, Monica Brown, Retter and Company Sotheby's. PACMLS as distributed by MLS GRID
- $540,0003 bd3 ba2.1k sqft1817 Newhaven Loop, Richland, WA 99352For SaleMLS ID #297139, Kellen Adcock, 1Triple7-1.777% / HomeSmart Elite Brokers. PACMLS as distributed by MLS GRID
- $410,0003 bd2 ba1.4k sqft540 Holly St, Richland, WA 99354For SaleMLS ID #296920, Kimberly Inscore, Windermere Group One/Tri-Cities. PACMLS as distributed by MLS GRID
- $399,9003 bd2 ba1.3k sqft590 Tanglewood Dr, Richland, WA 99352For SaleMLS ID #296423, Kelley Gravenslund, Century 21-Tri-Cities. PACMLS as distributed by MLS GRID
- $388,0003 bd2 ba1.3k sqft704 Birch Ave, Richland, WA 99352For SaleMLS ID #295279, April R Connors, Windermere Group One/Tri-Cities. PACMLS as distributed by MLS GRID
- $425,0003 bd2 ba1.5k sqft3013 Escolar Rd, Kennewick, WA 99338For SaleMLS ID #294400, Ann Kuykendall, Encore Realty, LLC. PACMLS as distributed by MLS GRID
- $424,0004 bd2 ba1.9k sqft1610 Teal Ct, West Richland, WA 99353For SaleMLS ID #295517, Jaime Bocek, RE/MAX, The Collective. PACMLS as distributed by MLS GRID
- $429,0004 bd3 ba2.2k sqft2409 W Albany Ave, Kennewick, WA 99336For SaleMLS ID #297039, Jenna Amalfitano, Coldwell Banker Tomlinson. PACMLS as distributed by MLS GRID
- $440,0003 bd2 ba1.5k sqft2408 Road 92, Pasco, WA 99301For SaleMLS ID #296048, Bradley Johnson, Coldwell Banker Tomlinson. PACMLS as distributed by MLS GRID
- $399,0003 bd2 ba1.5k sqft500 Stagecoach Ct, Richland, WA 99354For SaleMLS ID #295542, Kelly VanZandt, RE/MAX Northwest REALTORS. PACMLS as distributed by MLS GRID
- $449,0004 bd3 ba2k sqft2306 S Anderson Pl, Kennewick, WA 99337For SaleMLS ID #297041, Noemi Sanchez, Realty One Group Ignite. PACMLS as distributed by MLS GRID
- $410,0003 bd3 ba1.9k sqft1807 Stevens Dr, Richland, WA 99354For SaleMLS ID #293899, Karina Sawyer, Realty One Group Ignite. PACMLS as distributed by MLS GRID
- $425,0004 bd3 ba1.8k sqft2105 Pheasant Ln, West Richland, WA 99353For SaleMLS ID #294727, Josh Blankenship, PNW Collective / Real Broker. PACMLS as distributed by MLS GRID
