MLS# 296403 This Beautiful 3 bedroom, 2 bathroom, 3-car garage, Meadow Springs Tri-Level sits on a 0.38 acre lot in South Richland. The home was professionally painted on the outside this Summer. There is significantly sized covered wood deck out back, that is accessed from the dining room, and sure to be a favorite hang-out during the warm months. The yard, both front and back, are fenced, to help keep your critters, or your kids, safe in the yard. The NEW timed underground sprinklers maintain the mature landscaping nicely, and are served by Kennewick Irrigation District water. Inside the home, the kitchen has solid surface counter-tops, timeless oak-cabinetry with unique glass inserts, neutral colored tile flooring, and rich black appliances (gas range/oven). The living room has vaulted ceilings and a stone fireplace. Most of the home has new Luxury Vinyl Plank flooring installed August, 2026. The Main Bathroom has a gorgeous 'new' tiled walk-in-shower with stone embedded floor and modern cabinetry. The lower-level bathroom has also been modernized with a new vanity and paint in September, 2026 . All of the windows and sliding doors were replaced in August, 2026. The driveway is sufficient to park 4 or more vehicles, and the 3-car garage is deeper, and wider, than most at 24'x33.' This is a fun property. The Sellers are moving east, with a job transfer, and have loved their time living at this home.
Active
Price cut: $5.1K (10/5)
$469,900
2017 Sheridan Pl, Richland, WA 99352
3beds
1,626sqft
Single Family Residence
Built in 1976
0.38 Acres Lot
$465,800 Zestimate®
$289/sqft
$75/mo HOA
What's special
Stone fireplaceTimed underground sprinklersMature landscaping
- 35 days
- 524
- 37
Zillow last checked:
Listing updated:
Listed by:
Chad G Markel 509-947-5590,
Markel Properties
Source: PACMLS as distributed by MLS GRID,MLS#: 296403
Facts & features
Interior
Bedrooms & bathrooms
- Bedrooms: 3
- Bathrooms: 2
- 3/4 bathrooms: 2
Rooms
- Room types: Bath - Continental, Bath - Master, Dining - Formal, Dining - Living/Combo, Room - Family, Tub - Garden, Room - Utility, Walk-In Closet, Counters - Granite/Quartz
Bedroom 1
- Level: Upper
- Area: 18 Square Feet
Bedroom 2
- Level: Upper
- Area: 14 Square Feet
Bedroom 3
- Level: Lower
- Area: 18 Square Feet
Dining room
- Level: Main
- Area: 10 Square Feet
Kitchen
- Level: Main
- Area: 14 Square Feet
Living room
- Level: Main
- Area: 17 Square Feet
Heating
- Electric, Forced Air, Central
Cooling
- Forced Air, Central Air, Electric
Appliances
- Included: Dishwasher, Dryer, Range/Oven, Refrigerator, Washer, Water Heater
Features
- Vaulted Ceiling(s), Drapes/Blinds, Storage
- Flooring: Carpet, Laminate, Tile, Other
- Windows: Double Pane Windows, Vinyl Windows
- Fireplace features: One, Masonry, Living Room
Interior area
- Total structure area: 1,628
- Total interior livable area: 1,626 sqft
Property
Parking
- Parking features: Attached, Off Street, 3 car
Features
- Levels: Tri-Level
- Patio & porch: Covered
- Exterior features: Shed(s), Fenced
- Pool features: Above Ground, Community, Indoor, Membership Avail
Lot
- Size: 0.38 Acres
- Dimensions: 119 x 131 x 134 x 130
- Features: Located in City Limits, Plat Map - Recorded, Garden
Details
- Parcel number: 136982140001003
- Zoning: SINGLE FAMILY R
Construction
Type & style
- Home type: SingleFamily
- Property subtype: Single Family Residence
Materials
- T1-11, Wood Siding, Frame
- Foundation: Concrete, Slab, Crawl Space
- Roof: Composition
Condition
- New construction: No
- Year built: 1976
Utilities & green energy
- Sewer: Sewer Connected
- Water: Public
- Utilities for property: Appliances-Electric, Appliances-Gas, Electricity Connected, Natural Gas Connected
Community & HOA
Community
- Subdivision: Richland South
HOA
- Has HOA: Yes
- HOA fee: $75 monthly
Location
- Region: Richland
Financial & listing details
- Price per square foot: $289/sqft
- Tax assessed value: $330,620
- Annual tax amount: $2,963
- Date on market: 9/15/2026
- Cumulative days on market: 36 days
- Listing terms: Cash,Conventional,FHA,VA
- Inclusions: Refrigerator, Washer/Dryer
Estimated market value
$465,800
$443,000 - $489,000
$2,102/mo
Price history
| Date | Event | Price |
|---|---|---|
| 10/5/2026 | Price change | $469,900-1.1%$289/sqft |
Source:  PACMLS as distributed by MLS GRID #296403 Report a problem | ||
| 9/15/2026 | Listed for sale | $475,000+216.7%$292/sqft |
Source: PACMLS as distributed by MLS GRID #296403 Report a problem | ||
| 7/8/2013 | Sold | $150,000$92/sqft |
Source: PACMLS as distributed by MLS GRID #187405 Report a problem | ||
Public tax history
| Year | Property taxes | Tax assessment |
|---|---|---|
| 2025 | $3,014 -8.3% | $330,620 -6.1% |
| 2024 | $3,286 +6.5% | $352,040 +7.1% |
| 2023 | $3,086 +28.3% | $328,680 +37.2% |
| 2022 | $2,406 -4.5% | $239,520 +5.9% |
| 2021 | $2,519 -2.1% | $226,180 +2% |
| 2020 | $2,572 -19.9% | $221,740 |
| 2019 | $3,213 +20.7% | $221,740 +16.3% |
| 2018 | $2,662 -1.7% | $190,610 +16.3% |
| 2017 | $2,709 +23% | $163,930 +9.9% |
| 2016 | $2,203 | $149,170 |
| 2015 | $2,203 -1.1% | $149,170 |
| 2014 | $2,226 | $149,170 |
| 2013 | $2,226 | $149,170 +13.8% |
| 2012 | -- | $131,130 |
| 2011 | -- | $131,130 -2.9% |
| 2010 | -- | $135,050 |
| 2009 | -- | $135,050 |
| 2008 | -- | -- |
| 2007 | -- | -- |
| 2006 | -- | -- |
Find assessor info on the county website
Monthly payment
Est. payment
Payment breakdown
Explore the cost of this home by adjusting the details. Changes won't be saved.Climate risks
Neighborhood: 99352

Similar homes
- $479,5004 bd2 ba2.1k sqft2127 Sheridan Pl, Richland, WA 99352For Sale
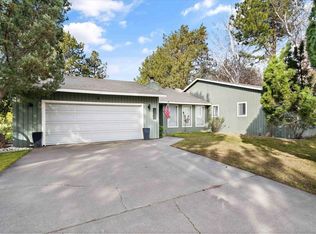
 MLS ID #290870, Michael Thomas, Retter and Company Sotheby's. PACMLS as distributed by MLS GRID
- $439,9004 bd3 ba1.8k sqft120 Ogden St, Richland, WA 99352For Sale
 MLS ID #296126, Kendra Sadler, Retter and Company Sotheby's. PACMLS as distributed by MLS GRID
- $456,0004 bd2 ba2.2k sqft102 View Meadows Court, Richland, WA 99352Active
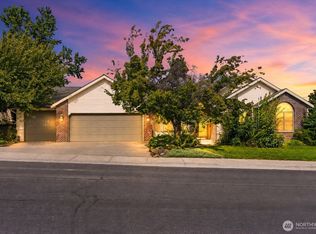 MLS ID #2581410, Austin Hellickson. NWMLS as distributed by MLS GRID
- $510,0004 bd2 ba2.1k sqft2422 Mark Ave, Richland, WA 99352For Sale
 MLS ID #296322, Agustina Rankin, EXP Realty, LLC Tri Cities. PACMLS as distributed by MLS GRID
- $440,0003 bd2 ba1.5k sqft2408 Road 92, Pasco, WA 99301For SaleMLS ID #296048, Bradley Johnson, Coldwell Banker Tomlinson. PACMLS as distributed by MLS GRID
- $409,9003 bd2 ba2.1k sqft314 Douglass Ave, Richland, WA 99352For SaleMLS ID #295140, Jared Retter, Retter and Company Sotheby's. PACMLS as distributed by MLS GRID
- $425,0003 bd2 ba1.5k sqft3013 Escolar Rd, Kennewick, WA 99338For SaleMLS ID #294400, Ann Kuykendall, Encore Realty, LLC. PACMLS as distributed by MLS GRID
- $459,9004 bd2 ba1.8k sqft1630 Birch Ave, Richland, WA 99354For SaleMLS ID #295664, Monica Brown, Retter and Company Sotheby's. PACMLS as distributed by MLS GRID
- $498,0003 bd2 ba1.7k sqft4313 W Agate St, Pasco, WA 99301For SaleMLS ID #297135, Megan Williams, Berkshire Hathaway Homeservices TC. PACMLS as distributed by MLS GRID
- $388,0003 bd2 ba1.3k sqft704 Birch Ave, Richland, WA 99352For SaleMLS ID #295279, April R Connors, Windermere Group One/Tri-Cities. PACMLS as distributed by MLS GRID
- $480,0004 bd4 ba2.3k sqft1964 Birch Ave, Richland, WA 99354For SaleMLS ID #295990, Haley Larson, RE/MAX, The Collective. PACMLS as distributed by MLS GRID
- $445,0003 bd2 ba1.6k sqft3305 W 23rd Ave, Kennewick, WA 99337For SaleMLS ID #296911, Kris Battles, Realty One Group Ignite. PACMLS as distributed by MLS GRID
- $415,0004 bd2 ba1.7k sqft610 Birch Ave, Richland, WA 99352For SaleMLS ID #294326, Chad G Markel, Markel Properties. PACMLS as distributed by MLS GRID
- $460,0004 bd3 ba2k sqft803 Northrop St, Pasco, WA 99301For SaleMLS ID #296234, Agustina Rankin, EXP Realty, LLC Tri Cities. PACMLS as distributed by MLS GRID
- $449,0004 bd3 ba2k sqft2306 S Anderson Pl, Kennewick, WA 99337For SaleMLS ID #297041, Noemi Sanchez, Realty One Group Ignite. PACMLS as distributed by MLS GRID
- $410,0003 bd2 ba1.4k sqft540 Holly St, Richland, WA 99354For SaleMLS ID #296920, Kimberly Inscore, Windermere Group One/Tri-Cities. PACMLS as distributed by MLS GRID
- $449,9003 bd2 ba1.6k sqft4209 S Elm St, Kennewick, WA 99337For SaleMLS ID #297026, Emily Bailey, RE/MAX Northwest REALTORS. PACMLS as distributed by MLS GRID
- $420,0003 bd2 ba1.5k sqft8560 W Canyon Ave, Kennewick, WA 99336For SaleMLS ID #294613, Lindie Derrick, Coldwell Banker Tomlinson. PACMLS as distributed by MLS GRID
- $470,0004 bd2 ba2k sqft416 N Road 36, Pasco, WA 99301For SaleMLS ID #295428, Daniela Tapia, Community Real Estate Group / KWSP. PACMLS as distributed by MLS GRID
