Skip main navigation
Sold for $574,900
  • $574,900

    104 Jackson Ct, Richland, WA 99352

    6beds
    4,144sqft
    Single Family Residence
    Built in 1974
    0.37 Acres Lot
    $708,300 Zestimate®
    $139/sqft
    $4,469 Estimated rent

    Home value

    $708,300

    $652,000 - $772,000

    $4,469/mo

    Zestimate® history
    Loading
    Loading...

    Owner options

    List your home for rent

    $4,469/mo

    Rent Zestimate®

    Find your next renter with Zillow Rental Manager. Plus, with online applications, you can quickly screen prospective tenants – for free.

    Learn more

    $4,469/mo

    Rent Zestimate®

    Refinance and save

    $3,507/mo

    Est. payment

    Refinancing to a lower rate could help reduce your monthly payments and save thousands over the life of the loan.

    See today's rates

    $3,507/mo

    Est. payment

    Explore your selling options

    Work with a Zillow partner agent

    Leverage their expertise and Zillow's premium Showcase listings to get your home seen by more buyers.

    Get started

    List with your own agent

    Get your home in front of millions of buyers by listing it on Zillow.

    Learn how to do it

    Sell it yourself

    Take full control of how buyers see your home on Zillow by listing For Sale by Owner (FSBO).

    List your home

    What's special

    Private entryRv parkingSeparate parkingMature landscapingNew dish washerAmple cabinetsLarge family room
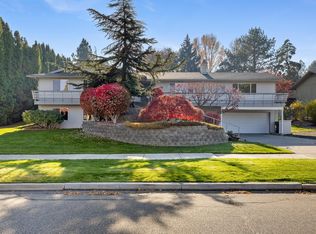
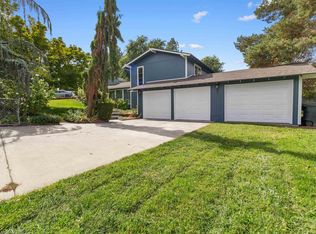
    MLS# 270936 New Flooring throughout home! This large S. Richland multigenerational home has a full daylight basement and sits on a corner lot (0.37 acres). One the main level, when entering the home you will find yourself in a wide foyer area. There is new flooring almost completely through the upper level. To the right is a private living room and to the left will take you down the hallway to the master bedroom & master bath, 2 other bedrooms (with built-in desks) and a bathroom. The master bedroom also has a walk-in closet and private entry to the back deck. Heading to the back of the home, there is a spacious separate dining room. To the right of the dining, you will find the kitchen, with a breakfast bar, new dish washer, ample cabinets & counter space and a large family room that has a fireplace and a slider which heads out to the enormous 68'x9'deck that overlooks the back yard. Off the family room is the laundry room, a bathroom, and the way to the garage with workbench. Going to the lower level there is a 2nd enormous family room 29'x25' which has a kitchenette area that is about 12"x11'. The lower level has 3 bedrooms, a utility room, full bathroom, a storage/wine storage area, and a separate entry. Out back, there is a patio, separate parking or RV parking, 12'x11' shed, large backyard and mature landscaping. So much potential!!! This home is ready for you to make it your own.

    Zillow last checked:

    Listing updated:

    Listed by:

    Nancy Wagner 509-521-3786,

    Windermere Group One/Tri-Cities

    Bought with:

    Nancy Wagner, 110911

    Windermere Group One/Tri-Cities

    Source: PACMLS,MLS#: 270936MLS Logo

    Facts & features

    Interior

    Bedrooms & bathrooms
    • Bedrooms: 6
    • Bathrooms: 4
    • Full bathrooms: 3
    • 1/2 bathrooms: 1
    Bedroom
    • Level: Main
    • Area: 225
    • Dimensions: 15 x 15
    Bedroom 1
    • Level: Main
    • Area: 121
    • Dimensions: 11 x 11
    Bedroom 2
    • Level: Main
    • Area: 121
    • Dimensions: 11 x 11
    Bedroom 3
    • Level: Lower
    • Area: 154
    • Dimensions: 14 x 11
    Bedroom 4
    • Level: Lower
    • Area: 294
    • Dimensions: 21 x 14
    Bedroom 5
    • Level: Lower
    • Area: 120
    • Dimensions: 12 x 10
    Dining room
    • Level: Main
    • Area: 210
    • Dimensions: 15 x 14
    Family room
    • Level: Main
    • Area: 187
    • Dimensions: 17 x 11
    Kitchen
    • Level: Main
    • Area: 165
    • Dimensions: 15 x 11
    Living room
    • Level: Main
    • Area: 315
    • Dimensions: 21 x 15
    Heating
    • Forced Air, Heat Pump
    Cooling
    • Central Air, Heat Pump
    Appliances
    • Included: Dishwasher, Microwave, Range/Oven, Water Heater
    Features
    • Storage
    • Flooring: Carpet, Slate, Tile
    • Windows: Windows - Metal, Drapes/Curtains/Blinds
    • Basement: Yes
    • Number of fireplaces: 2
    • Fireplace features: 2, Basement, Family Room
    Interior area
    • Total structure area: 4,288
    • Total interior livable area: 4,144 sqft

    Property

    Parking
    • Total spaces: 2
    • Parking features: Attached, 2 car, Garage Door Opener, RV Parking - Open
    • Attached garage spaces: 2
    Features
    • Levels: 1 Story w/Basement
    • Stories: 1
    • Patio & porch: Deck/Open, Patio/Covered, Deck/Wood
    • Exterior features: Irrigation, Balcony
    • Fencing: Partial
    Lot
    • Size: 0.37 Acres
    • Features: Located in City Limits, Corner Lot, Cul-De-Sac
    Details
    • Additional structures: Shed
    • Parcel number: 136982140002009
    • Zoning description: Residential

    Construction

    Type & style
    • Home type: SingleFamily
    • Property subtype: Single Family Residence
    Materials
    • Masonry, Composition
    • Foundation: Concrete
    • Roof: Comp Shingle
    Condition
    • Existing Construction (Not New)
    • New construction: No
    • Year built: 1974

    Utilities & green energy

    • Water: Public
    • Utilities for property: Sewer Connected

    Community & neighborhood

    Location
    • Region: Richland
    • Subdivision: Meadow Sp1,Richland South

    HOA & financial

    HOA
    • Has HOA: Yes
    • HOA fee: $60 annually

    Other

    Other facts
    • Listing terms: Cash,Conventional
    • Road surface type: Paved

    Price history

    DateEventPrice
    4/22/2024Sold$574,900$139/sqft
    Source: PACMLS #270936 Report a problem
    3/12/2024Listed for sale$574,900$139/sqft
    Source: PACMLS #270936 Report a problem
    3/5/2024Listing removed--
    Source: PACMLS #270936 Report a problem
    9/1/2023Listed for sale$574,900$139/sqft
    Source: PACMLS #270936 Report a problem

    Public tax history

    YearProperty taxesTax assessment
    2024$5,775 +7.7%$622,990 +8.3%
    2023$5,362 +14.2%$574,990 +21.9%
    2022$4,695 0%$471,540 +11%
    2021$4,696 +18.5%$424,890 +23.8%
    2020$3,962 -5.4%$343,250
    2019$4,187 +19.7%$343,250 +11.4%
    2018$3,500 -16.3%$308,260
    2017$4,179 +58.4%$308,260 +38%
    2016$2,639 $223,320
    2015$2,639 -1.9%$223,320
    2014$2,690 $223,320
    2013$2,690 $223,320
    2012-- $223,320
    2011-- $223,320 +20.5%
    2010-- $185,300
    2009-- $185,300
    2008-- --
    2007-- --
    2006-- --

    Find assessor info on the county website

    Neighborhood: 99352

    Nearby schools

    GreatSchools rating
    Get pre-qualified for a loan
    At Zillow Home Loans, we can pre-qualify you in as little as 5 minutes with no impact to your credit score.

    An equal housing lender. NMLS #10287.

    Sell for more on Zillow
    Get a Zillow Showcase℠ listing at no additional cost and you could sell for .
    $708,300
    2% more
    +$14,166
    With Zillow Showcase(estimated)
    $722,466