MLS# 295279 Welcome to 704 Birch Ave, Richland! This beautifully updated, turnkey home is just minutes from shopping, dining, schools, parks, and convenient highway access. Situated on a rare double lot, this charming 3-bedroom, 2-bath home offers the perfect blend of comfort, character, and functionality. Step onto the inviting covered front porch, the perfect place to enjoy your morning coffee. Inside, you'll love the bright, open floor plan that seamlessly connects the living, dining, and kitchen areas, creating an ideal space for both everyday living and entertaining. The well-appointed kitchen features a window overlooking the backyard, ample cabinetry, breakfast bar, and all appliances included. Just off the kitchen, the formal dining room provides the perfect setting for holiday gatherings and special occasions. The updated main bathroom showcases beautiful quartz countertops, adding a fresh, modern touch. The spacious laundry room offers a convenient folding counter and includes the washer and dryer. Additional updates throughout the home include new carpet and a newer washer and dryer, making this home truly move-in ready. Step outside to the expansive backyard, complete with an open patio that's perfect for summer barbecues, entertaining, gardening, or simply relaxing. The rare double lot provides endless possibilities, while the open RV parking and oversized detached two-car garage offer plenty of space for vehicles, recreational toys, hobbies, and additional storage. 704 Birch Ave. is a rare opportunity to own a home that's ready to enjoy from day one!
Active
Price cut: $5K (9/3)
$388,000
704 Birch Ave, Richland, WA 99352
3beds
1,350sqft
Single Family Residence
Built in 1948
0.31 Acres Lot
$386,300 Zestimate®
$287/sqft
$-- HOA
What's special
Open patioOpen rv parkingWell-appointed kitchenBeautiful quartz countertopsWindow overlooking the backyardOversized detached two-car garageNewer washer and dryer
- 73 days
- 728
- 83
Zillow last checked:
Listing updated:
Listed by:
April R Connors Main:509-946-1188,
Windermere Group One/Tri-Cities,
Elizabeth Bousquet 509-392-1110,
Windermere Group One/Tri-Cities
Source: PACMLS as distributed by MLS GRID,MLS#: 295279
Facts & features
Interior
Bedrooms & bathrooms
- Bedrooms: 3
- Bathrooms: 2
- Full bathrooms: 1
- 3/4 bathrooms: 1
Rooms
- Room types: Breakfast Bar, Dining - Formal, Dining - Living/Combo, Room - Family, Master - Main Level, Counters - Granite/Quartz, Counters - Tile, Laundry
Bedroom 1
- Level: M
- Area: 18 Square Feet
Bedroom 2
- Level: M
- Area: 9 Square Feet
Bedroom 3
- Level: M
- Area: 10 Square Feet
Dining room
- Level: M
- Area: 9 Square Feet
Kitchen
- Level: M
- Area: 10 Square Feet
Living room
- Level: M
- Area: 14 Square Feet
Utility room
- Level: M
- Area: 7 Square Feet
Heating
- Electric, Heat Pump, Central
Cooling
- Central Air, Electric
Appliances
- Included: Dishwasher, Dryer, Disposal, Range/Oven, Refrigerator, Washer, Water Heater
Features
- Drapes/Blinds
- Flooring: Carpet, Tile, Wood
- Windows: Double Pane Windows, Vinyl Windows, Wood Frames
- Basement: No Basement
Interior area
- Total structure area: 1,350
- Total interior livable area: 1,350 sqft
Video & virtual tour
Property
Parking
- Parking features: Detached, 2 car, Garage Door Opener, RV Access/Parking
- Has garage: Yes
Features
- Levels: One
- Stories: 1
- Patio & porch: Patio, Porch
- Exterior features: Fenced
Lot
- Size: 0.31 Acres
- Features: Located in City Limits, Plat Map - Recorded, Garden
Details
- Parcel number: 110983020203002
- Zoning: Residential
Construction
Type & style
- Home type: SingleFamily
- Property subtype: Single Family Residence
Materials
- Wood Siding, Shake Siding, Lap Siding
- Foundation: Slab
- Roof: Composition
Condition
- New construction: No
- Year built: 1948
Utilities & green energy
- Sewer: Sewer Connected
- Water: Public
- Utilities for property: Appliances-Electric, Cable Connected, Electricity Connected
Community & HOA
Community
- Subdivision: Richland Cntrl
Location
- Region: Richland
Financial & listing details
- Price per square foot: $287/sqft
- Tax assessed value: $392,840
- Annual tax amount: $3,558
- Date on market: 8/5/2026
- Cumulative days on market: 54 days
- Listing terms: Cash,Conventional,FHA,VA
- Inclusions: Home and Land
Estimated market value
$386,300
$367,000 - $406,000
$2,136/mo
Price history
| Date | Event | Price |
|---|---|---|
| 9/3/2026 | Price change | $388,000-1.3%$287/sqft |
Source:  PACMLS as distributed by MLS GRID #295279 Report a problem PACMLS as distributed by MLS GRID #295279 Report a problem | ||
| 8/5/2026 | Listed for sale | $393,000+112.4%$291/sqft |
Source: PACMLS as distributed by MLS GRID #295279 Report a problem | ||
| 9/8/2022 | Listing removed | -- |
Source: Zillow Rental Manager Report a problem | ||
| 9/4/2022 | Listed for rent | $1,800+24.1%$1/sqft |
Source: Zillow Rental Manager Report a problem | ||
| 10/9/2017 | Listing removed | $1,450$1/sqft |
Source: Excelsior Rentals Report a problem | ||
| 10/5/2017 | Sold | $185,000+5.7%$137/sqft |
Source: Public Record Report a problem | ||
| 10/5/2017 | Listed for rent | $1,450$1/sqft |
Source: Zillow Rental Manager Report a problem | ||
| 7/15/2016 | Sold | $175,000+15.1%$130/sqft |
Source: Public Record Report a problem | ||
| 11/23/2009 | Sold | $152,000-1.9%$113/sqft |
Source: PACMLS as distributed by MLS GRID #164115 Report a problem | ||
| 10/3/2009 | Listed for sale | $155,000+26%$115/sqft |
Source: Windermere Real Estate/Richland #164115 Report a problem | ||
| 4/13/2005 | Sold | $123,000$91/sqft |
Source: Public Record Report a problem | ||
Public tax history
| Year | Property taxes | Tax assessment |
|---|---|---|
| 2025 | $3,559 +18.9% | $392,840 +23.1% |
| 2024 | $2,992 +3.8% | $319,250 +4.3% |
| 2023 | $2,883 +7.9% | $306,110 +14.8% |
| 2022 | $2,673 +2.7% | $266,710 +14% |
| 2021 | $2,602 +5% | $233,870 +9.2% |
| 2020 | $2,478 +4.2% | $214,180 +10.3% |
| 2019 | $2,377 +27.4% | $194,190 +18.6% |
| 2018 | $1,866 +2.7% | $163,780 +22.8% |
| 2017 | $1,818 +15.8% | $133,370 |
| 2016 | $1,569 | $133,370 |
| 2015 | $1,569 -1.9% | $133,370 |
| 2014 | $1,599 | $133,370 |
| 2013 | $1,599 | $133,370 +4.3% |
| 2012 | -- | $127,840 |
| 2011 | -- | $127,840 |
| 2010 | -- | $127,840 +3.1% |
| 2009 | -- | $124,020 |
| 2008 | -- | -- |
| 2007 | -- | -- |
| 2006 | -- | -- |
Find assessor info on the county website
Monthly payment
Est. payment
Payment breakdown
Explore the cost of this home by adjusting the details. Changes won't be saved.Climate risks
Neighborhood: 99352

Similar homes
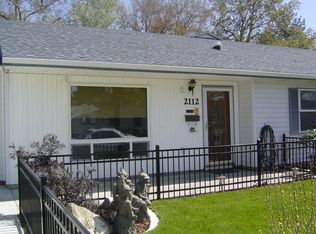
- $360,0002 bd2 ba1.7k sqft801 Willard Avenue, Richland, WA 99352Active
 MLS ID #2591569, Ashlie Martin. NWMLS as distributed by MLS GRID
 - $399,9003 bd2 ba1.3k sqft590 Tanglewood Dr, Richland, WA 99352For Sale
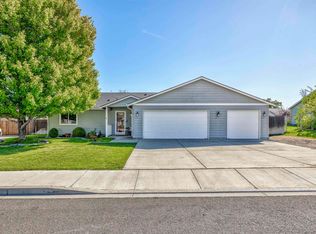
 MLS ID #296423, Kelley Gravenslund, Century 21-Tri-Cities. PACMLS as distributed by MLS GRID
 - $360,0003 bd1 ba1.5k sqft2416 Pullen Street, Richland, WA 99354Active
 MLS ID #2580928, Megan Smith. NWMLS as distributed by MLS GRID
 - $335,0003 bd1 ba1.1k sqft357 Cottonwood Dr, Richland, WA 99352For Sale
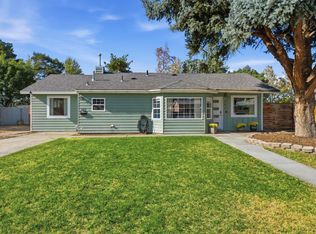 MLS ID #296311, Christina Herman, RE/MAX Northwest REALTORS. PACMLS as distributed by MLS GRID
 - $379,0003 bd2 ba1k sqft1217 Perkins Ave, Richland, WA 99354For SaleMLS ID #295478, Susan Sheets, Berkshire Hathaway Hm Serv Central WA Real Estate. PACMLS as distributed by MLS GRID
- $295,0003 bd1 ba1.3k sqft932 Sanford Ave, Richland, WA 99352For SaleMLS ID #292442, Peggy Beecher, RE/MAX, The Collective. PACMLS as distributed by MLS GRID
- $359,0003 bd1 ba1.2k sqft2006 Tinkle St, Richland, WA 99354For SaleMLS ID #295156, Toby Connolley, Coldwell Banker Tomlinson. PACMLS as distributed by MLS GRID
- $365,0003 bd1 ba1.2k sqft1502 Cottonwood Dr, Richland, WA 99354For SaleMLS ID #294170, Shannon Jones, Berkshire Hathaway Hm Serv Central WA Real Estate. PACMLS as distributed by MLS GRID
- $410,0003 bd2 ba1.4k sqft540 Holly St, Richland, WA 99354For SaleMLS ID #296920, Kimberly Inscore, Windermere Group One/Tri-Cities. PACMLS as distributed by MLS GRID
- $399,0003 bd2 ba1.5k sqft500 Stagecoach Ct, Richland, WA 99354For SaleMLS ID #295542, Kelly VanZandt, RE/MAX Northwest REALTORS. PACMLS as distributed by MLS GRID
- $369,9004 bd3 ba1.8k sqft2540 Jason Loop, Richland, WA 99352For SaleMLS ID #295551, Terry Broussard, Encore Realty, LLC. PACMLS as distributed by MLS GRID
- $349,9003 bd1 ba1.8k sqft709 Comstock St, Richland, WA 99352For SaleMLS ID #294178, Tyson Jones, Kenmore Team. PACMLS as distributed by MLS GRID
- $439,9004 bd3 ba1.8k sqft120 Ogden St, Richland, WA 99352For SaleMLS ID #296126, Kendra Sadler, Retter and Company Sotheby's. PACMLS as distributed by MLS GRID
- $469,9003 bd2 ba1.6k sqft2017 Sheridan Pl, Richland, WA 99352For SaleMLS ID #296403, Chad G Markel, Markel Properties. PACMLS as distributed by MLS GRID
- $380,0003 bd3 ba1.5k sqft9819 Mustang Dr, Pasco, WA 99301For SaleMLS ID #296336, Cari McGee, Cari McGee Real Estate Team/Re/Max Northwest. PACMLS as distributed by MLS GRID
- $389,9003 bd3 ba1.6k sqft2657 Dornoch Pl, Richland, WA 99354For SaleMLS ID #296496, Kimberly Schulz, Century 21-Tri-Cities. PACMLS as distributed by MLS GRID
- $459,9004 bd2 ba1.8k sqft1630 Birch Ave, Richland, WA 99354For SaleMLS ID #295664, Monica Brown, Retter and Company Sotheby's. PACMLS as distributed by MLS GRID
- $399,0003 bd2 ba1.6k sqft5022 Swallow Ct, West Richland, WA 99353For SaleMLS ID #295564, Yeimy Saldana, Berkshire Hathaway Hm Serv Central WA Real Estate. PACMLS as distributed by MLS GRID
- $369,9993 bd2 ba1.2k sqft4620 Grouse Dr, West Richland, WA 99353For SaleMLS ID #295218, Jennifer Craig, Musser Bros, Inc. PACMLS as distributed by MLS GRID
