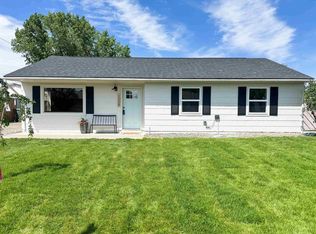
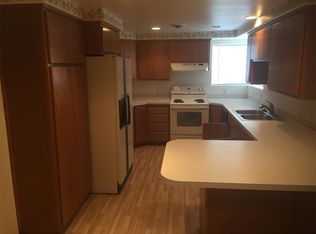
MLS# 295156 Well-maintained Richland ranch with extensive updates and a beautifully remodeled custom kitchen. The kitchen offers abundant workspace, beautiful cabinetry, solid-surface countertops, and plenty of room for multiple cooks. The updated bathroom features a step-in shower, modern vanity, and ample storage. Luxury solid-surface flooring runs throughout the home, complemented by updated trim and fresh paint. Major updates include HVAC, roof, lighting, vinyl windows, electrical panel, and insulation. The backyard is designed for easy enjoyment with an expanded patio, shed, new fencing, and an oversized two-car garage. Kitchen appliances, washer, and dryer are all included. A move-in-ready home with thoughtful updates and plenty of practical living space.
Active
Price cut: $20.9K (8/26)
$359,000
2006 Tinkle St, Richland, WA 99354
3beds
1,200sqft
Single Family Residence
Built in 1949
8,276 Square Feet Lot
$358,100 Zestimate®
$299/sqft
$-- HOA
What's special
Expanded patioCustom kitchen remodelOversized two car garageWasher and dryer includedUpdated vanityStep in showerPlenty of work space
- 76 days
- 388
- 25
Zillow last checked:
Listing updated:
Listed by:
Toby Connolley 509-308-2949,
Coldwell Banker Tomlinson
Source: PACMLS as distributed by MLS GRID,MLS#: 295156
Facts & features
Interior
Bedrooms & bathrooms
- Bedrooms: 3
- Bathrooms: 1
- Full bathrooms: 1
Rooms
- Room types: Dining - Kitchen/Combo, Counters - Granite/Quartz
Bedroom 1
- Level: m
Bedroom 2
- Level: m
Bedroom 3
- Level: m
Kitchen
- Level: m
Living room
- Level: m
Heating
- Heat Pump
Cooling
- Heat Pump
Appliances
- Included: Dishwasher, Dryer, Range/Oven, Refrigerator, Washer, Water Heater
Features
- Drapes/Blinds, Ceiling Fan(s)
- Flooring: See Remarks
- Windows: Vinyl Windows
- Basement: No Basement
Interior area
- Total structure area: 1,200
- Total interior livable area: 1,200 sqft
Property
Parking
- Parking features: Detached, 2 car, Garage Door Opener
- Has garage: Yes
Features
- Levels: One
- Stories: 1
- Patio & porch: Patio
- Exterior features: Shed(s), Fenced
Lot
- Size: 8,276 Square Feet
- Features: Located in City Limits, Plat Map - Recorded
Details
- Parcel number: 103983020324010
- Zoning: SINGLE FAMILY R
Construction
Type & style
- Home type: SingleFamily
- Property subtype: Single Family Residence
Materials
- Wood Siding
- Foundation: Slab
- Roof: Composition
Condition
- New construction: No
- Year built: 1949
Utilities & green energy
- Sewer: Sewer Connected
- Water: Public
- Utilities for property: Appliances-Electric
Community & HOA
Community
- Subdivision: Richland Cntrl
Location
- Region: Richland
Financial & listing details
- Price per square foot: $299/sqft
- Tax assessed value: $377,040
- Annual tax amount: $3,366
- Date on market: 7/31/2026
- Cumulative days on market: 43 days
- Listing terms: Cash,Conventional,FHA,VA
- Inclusions: wash/dry/fridge
Estimated market value
$358,100
$340,000 - $376,000
$1,804/mo
Price history
| Date | Event | Price |
|---|---|---|
| 8/26/2026 | Price change | $359,000-5.5%$299/sqft |
Source:  PACMLS as distributed by MLS GRID #295156 Report a problem PACMLS as distributed by MLS GRID #295156 Report a problem | ||
| 7/31/2026 | Listed for sale | $379,900+16.9%$317/sqft |
Source: PACMLS as distributed by MLS GRID #295156 Report a problem | ||
| 11/15/2022 | Sold | $325,000$271/sqft |
Source: PACMLS as distributed by MLS GRID #264880 Report a problem | ||
| 10/18/2022 | Pending sale | $325,000$271/sqft |
Source: PACMLS as distributed by MLS GRID #264880 Report a problem | ||
| 10/13/2022 | Listed for sale | $325,000$271/sqft |
Source: PACMLS as distributed by MLS GRID #264880 Report a problem | ||
Public tax history
| Year | Property taxes | Tax assessment |
|---|---|---|
| 2025 | $3,415 +1.1% | $377,040 +4.3% |
| 2024 | $3,379 +7.5% | $361,470 +8.1% |
| 2023 | $3,143 +53.2% | $334,380 +64% |
| 2022 | $2,051 -1.2% | $203,870 +9.4% |
| 2021 | $2,076 +8.9% | $186,280 +13.4% |
| 2020 | $1,907 +13.4% | $164,300 +20.1% |
| 2019 | $1,682 +17.5% | $136,770 +9.3% |
| 2018 | $1,431 +2.8% | $125,100 +22.9% |
| 2017 | $1,392 +16.1% | $101,770 |
| 2016 | $1,199 | $101,770 |
| 2015 | $1,199 -1.9% | $101,770 |
| 2014 | $1,222 | $101,770 |
| 2013 | $1,222 | $101,770 -5.9% |
| 2012 | -- | $108,100 -4.2% |
| 2011 | -- | $112,820 +6.3% |
| 2010 | -- | $106,130 |
| 2009 | -- | $106,130 |
| 2008 | -- | -- |
| 2007 | -- | -- |
| 2006 | -- | -- |
Find assessor info on the county website
Monthly payment
Est. payment
Payment breakdown
Explore the cost of this home by adjusting the details. Changes won't be saved.Climate risks
Neighborhood: 99354
Similar homes
- $365,0003 bd1 ba1.2k sqft1502 Cottonwood Dr, Richland, WA 99354For Sale
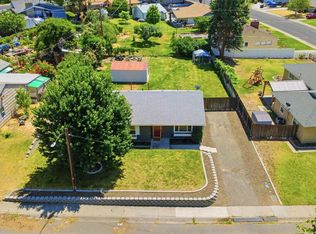
 MLS ID #294170, Shannon Jones, Berkshire Hathaway Hm Serv Central WA Real Estate. PACMLS as distributed by MLS GRID
 - $360,0003 bd1 ba1.5k sqft2416 Pullen Street, Richland, WA 99354Active
 MLS ID #2580928, Megan Smith. NWMLS as distributed by MLS GRID
 - $379,0003 bd2 ba1k sqft1217 Perkins Ave, Richland, WA 99354For Sale
 MLS ID #295478, Susan Sheets, Berkshire Hathaway Hm Serv Central WA Real Estate. PACMLS as distributed by MLS GRID
 - $388,0003 bd2 ba1.3k sqft704 Birch Ave, Richland, WA 99352For Sale
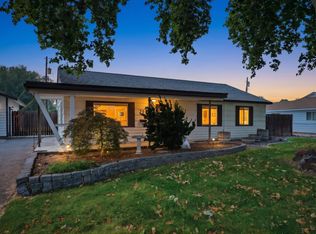 MLS ID #295279, April R Connors, Windermere Group One/Tri-Cities. PACMLS as distributed by MLS GRID
 - $410,0003 bd2 ba1.4k sqft540 Holly St, Richland, WA 99354For SaleMLS ID #296920, Kimberly Inscore, Windermere Group One/Tri-Cities. PACMLS as distributed by MLS GRID
- $389,9003 bd2 ba1.7k sqft614 Basswood Ave, Richland, WA 99352For SaleMLS ID #295044, Kimberly Rose, Kenmore Team. PACMLS as distributed by MLS GRID
- $335,0003 bd1 ba1.1k sqft357 Cottonwood Dr, Richland, WA 99352For SaleMLS ID #296311, Christina Herman, RE/MAX Northwest REALTORS. PACMLS as distributed by MLS GRID
- $399,0003 bd2 ba1.5k sqft500 Stagecoach Ct, Richland, WA 99354For SaleMLS ID #295542, Kelly VanZandt, RE/MAX Northwest REALTORS. PACMLS as distributed by MLS GRID
- $295,0003 bd1 ba1.3k sqft932 Sanford Ave, Richland, WA 99352For SaleMLS ID #292442, Peggy Beecher, RE/MAX, The Collective. PACMLS as distributed by MLS GRID
- $349,9003 bd2 ba1.3k sqft3701 Grant Loop, West Richland, WA 99353For SaleMLS ID #294068, Jaime Bocek, RE/MAX, The Collective. PACMLS as distributed by MLS GRID
- $389,9003 bd3 ba1.6k sqft2657 Dornoch Pl, Richland, WA 99354For SaleMLS ID #296496, Kimberly Schulz, Century 21-Tri-Cities. PACMLS as distributed by MLS GRID
- $399,9003 bd2 ba1.3k sqft590 Tanglewood Dr, Richland, WA 99352For SaleMLS ID #296423, Kelley Gravenslund, Century 21-Tri-Cities. PACMLS as distributed by MLS GRID
- $380,0003 bd3 ba1.5k sqft9819 Mustang Dr, Pasco, WA 99301For SaleMLS ID #296336, Cari McGee, Cari McGee Real Estate Team/Re/Max Northwest. PACMLS as distributed by MLS GRID
- $428,5003 bd2 ba1.7k sqft410 Basswood Ave, Richland, WA 99352For SaleMLS ID #295610, Brion Beaver, HomeSmart Elite Brokers. PACMLS as distributed by MLS GRID
- $380,0003 bd2 ba1.2k sqft4620 Grouse Dr, West Richland, WA 99353For SaleMLS ID #295218, Jennifer Craig, Musser Bros, Inc. PACMLS as distributed by MLS GRID
- $369,9003 bd2 ba1.3k sqft83603 N Harrington Rd, Richland, WA 99353For SaleMLS ID #294696, Andrew Webster, Real Broker, LLC. PACMLS as distributed by MLS GRID
- $415,0004 bd2 ba1.7k sqft610 Birch Ave, Richland, WA 99352For SaleMLS ID #294326, Chad G Markel, Markel Properties. PACMLS as distributed by MLS GRID
- $285,0003 bd1 ba940 sqft1008 Adams St, Richland, WA 99352For SaleMLS ID #294775, Yuliana Gutierrez, Richard Dignum Realty. PACMLS as distributed by MLS GRID
