Packed with possibilities, this charming 1,550-square-foot Richland home offers comfortable living today with exciting income-producing potential for tomorrow! Featuring 3 bedrooms, 1 bathroom, energy-efficient new windows, and a newer central air system, this move-in-ready home blends modern updates with exceptional versatility. The bright and inviting interior offers a functional floor plan with spacious living areas and generously sized bedrooms. Recent improvements provide added comfort and peace of mind, making this home ready to enjoy from day one. What truly sets this property apart is its flexibility. In addition to the main living space, an added bedroom offers excellent potential for guests, multigenerational living, a private home office, or possible rental income. Outside, the property includes an RV/RV Hookups that may provide an additional opportunity for income generation or flexible living space, offering buyers a unique chance to offset expenses or maximize the property's value. Buyers should verify all intended uses with local regulations. Conveniently located in an established Richland neighborhood near schools, parks, shopping, and dining, this home is ideal for homeowners, investors, or anyone seeking a property with built-in flexibility and income potential. Whether you're looking for a place to call home or an opportunity to expand your investment portfolio, 2416 Pullen Street is ready to deliver.
Active
Listed by: RE/MAX Northwest • Megan Smith • 509-736-3344
Price cut: $10K (10/20)
$350,000
2416 Pullen Street, Richland, WA 99354
3beds
1,550sqft
Single Family Residence
Built in 1948
0.25 Acres Lot
$348,800 Zestimate®
$226/sqft
$-- HOA
What's special
Functional floor planAdded bedroomEnergy-efficient new windowsGenerously sized bedroomsNewer central air systemBright and inviting interior
- --
- on Zillow
- 179
- views
- 9
- saves
Zillow last checked:
Listing updated:
Listed by:
Megan Smith 509-736-3344 megan@kristahopkinshomes.com,
RE/MAX Northwest
Source: NWMLS as distributed by MLS GRID,MLS#: 2580928
Facts & features
Interior
Bedrooms & bathrooms
- Bedrooms: 3
- Bathrooms: 1
- Full bathrooms: 1
- Main level bathrooms: 1
- Main level bedrooms: 3
Heating
- Forced Air, Heat Pump, Electric
Cooling
- Has cooling: Yes
Appliances
- Included: Dishwasher, Refrigerator, Stove(s)/Range(s), Dishwasher(s), Refrigerator(s)
Features
- Flooring: Ceramic Tile, Vinyl Plank, Carpet
- Basement: None
- Has fireplace: No
Interior area
- Total structure area: 1,550
- Total interior livable area: 1,550 sqft
Property
Parking
- Total spaces: 1
- Parking features: Detached Carport, Driveway, Off Street, RV Parking
- Has carport: Yes
- Covered spaces: 1
Features
- Levels: One
- Stories: 1
Lot
- Size: 0.25 Acres
- Features: Curbs, Sidewalk, Fenced-Fully, Outbuildings, Patio, RV Parking
- Topography: Level,Rolling
- Residential vegetation: Garden Space, Pasture
Details
- Parcel number: 110982020251015
- Special conditions: Standard
Construction
Type & style
- Home type: SingleFamily
- Architectural style: 1 Story
- Property subtype: Single Family Residence
Materials
- Wood Siding
- Foundation: Slab
- Roof: Composition
Condition
- Year built: 1948
Utilities & green energy
- Sewer: Sewer Connected
- Water: Public
Community & HOA
Community
- Features: CCRs
- Subdivision: Richland
Location
- Region: Richland
Financial & listing details
- Price per square foot: $226/sqft
- Tax assessed value: $387,220
- Annual tax amount: $2,919
- Date on market: 9/10/2026
- Listing terms: Conventional,FHA,VA Loan
- Inclusions: Dishwasher(s), Refrigerator(s), Stove(s)/Range(s)
Estimated market value
$348,800
$331,000 - $366,000
$2,069/mo
Price history
| Date | Event | Price |
|---|---|---|
| 10/20/2026 | Price change | $350,000-2.8%$226/sqft |
Source:  PACMLS as distributed by MLS GRID #296304 Report a problem | ||
| 9/10/2026 | Listed for sale | $360,000+73.9%$232/sqft |
Source: PACMLS as distributed by MLS GRID #296304 Report a problem | ||
| 1/18/2019 | Sold | $207,000-1.4%$134/sqft |
Source: PACMLS as distributed by MLS GRID #232736 Report a problem | ||
| 12/7/2018 | Pending sale | $210,000$135/sqft |
Source: RE/MAX Northwest Realtors #232736 Report a problem | ||
| 10/19/2018 | Price change | $210,000-5%$135/sqft |
Source: RE/MAX Professionals #232736 Report a problem | ||
| 10/12/2018 | Price change | $221,000-1.8%$143/sqft |
Source: RE/MAX Professionals #232736 Report a problem | ||
| 10/9/2018 | Price change | $225,000-5.4%$145/sqft |
Source: RE/MAX Professionals #232736 Report a problem | ||
| 9/26/2018 | Price change | $237,900-3.7%$153/sqft |
Source: RE/MAX Professionals #232736 Report a problem | ||
| 9/21/2018 | Listed for sale | $247,000+91.5%$159/sqft |
Source: RE/MAX Professionals #232736 Report a problem | ||
| 8/22/2007 | Sold | $129,000$83/sqft |
Source: PACMLS as distributed by MLS GRID #145650 Report a problem | ||
Public tax history
| Year | Property taxes | Tax assessment |
|---|---|---|
| 2025 | $3,508 +20.2% | $387,220 +24.4% |
| 2024 | $2,919 +3.8% | $311,250 +4.3% |
| 2023 | $2,813 +7.8% | $298,510 +14.7% |
| 2022 | $2,609 +2.8% | $260,280 +13.9% |
| 2021 | $2,539 +4.8% | $228,420 +9.1% |
| 2020 | $2,422 +14% | $209,300 +20.9% |
| 2019 | $2,124 +26.8% | $173,180 +18% |
| 2018 | $1,675 +2% | $146,710 +22% |
| 2017 | $1,642 +16% | $120,240 |
| 2016 | $1,416 | $120,240 |
| 2015 | $1,416 -1.9% | $120,240 |
| 2014 | $1,443 | $120,240 |
| 2013 | $1,443 | $120,240 -2.1% |
| 2012 | -- | $122,820 |
| 2011 | -- | $122,820 |
| 2010 | -- | $122,820 +6.8% |
| 2009 | -- | $115,050 |
| 2008 | -- | -- |
| 2007 | -- | -- |
| 2006 | -- | -- |
Find assessor info on the county website
Monthly payment
Est. payment
Payment breakdown
Explore the cost of this home by adjusting the details. Changes won't be saved.Climate risks
Neighborhood: 99354



Similar homes
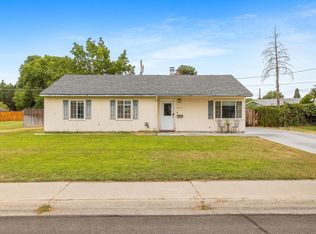
- $299,9002 bd1 ba1.7k sqftPlat Of Richland, Richland, WA 99354Active
 MLS ID #2596285, Jennifer M. McNamara. NWMLS as distributed by MLS GRID
- $408,5003 bd2 ba1.4k sqft1217 Cedar Ave, Richland, WA 99354For Sale
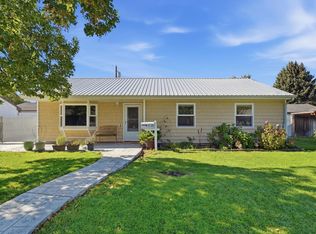
 MLS ID #297227, Carrie Lundgren, River Realty Inc. PACMLS as distributed by MLS GRID
- $350,0003 bd1 ba1.2k sqft2006 Tinkle St, Richland, WA 99354For Sale
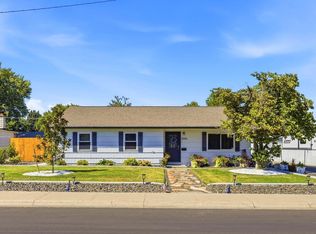 MLS ID #295156, Toby Connolley, Coldwell Banker Tomlinson. PACMLS as distributed by MLS GRID
- $365,0003 bd1 ba1.2k sqft1502 Cottonwood Dr, Richland, WA 99354For Sale
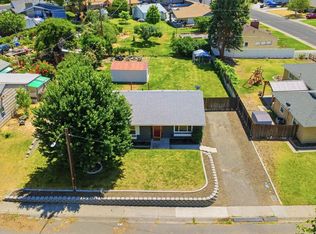 MLS ID #294170, Shannon Jones, Berkshire Hathaway Hm Serv Central WA Real Estate. PACMLS as distributed by MLS GRID
- $354,9004 bd2 ba1.6k sqft2006 Everest Ave, Richland, WA 99354For SaleMLS ID #296600, Scott M Anderson, HomeSmart Elite Brokers. PACMLS as distributed by MLS GRID
- $388,0003 bd2 ba1.3k sqft704 Birch Ave, Richland, WA 99352For SaleMLS ID #295279, April R Connors, Windermere Group One/Tri-Cities. PACMLS as distributed by MLS GRID
- $325,0003 bd1 ba1.3k sqft413 Basswood Ave, Richland, WA 99352For SaleMLS ID #296933, Edgardo Quiroz-Moreno, Coldwell Banker Tomlinson. PACMLS as distributed by MLS GRID
- $379,0003 bd2 ba1k sqft1217 Perkins Ave, Richland, WA 99354For SaleMLS ID #295478, Susan Sheets, Berkshire Hathaway Hm Serv Central WA Real Estate. PACMLS as distributed by MLS GRID
- $379,0004 bd3 ba2k sqft2035 Blue Ave, Richland, WA 99354For SaleMLS ID #296405, Tim Hendershot, Windermere Group One/Tri-Cities. PACMLS as distributed by MLS GRID
- $335,0003 bd1 ba1.1k sqft357 Cottonwood Dr, Richland, WA 99352For SaleMLS ID #296311, Christina Herman, RE/MAX Northwest REALTORS. PACMLS as distributed by MLS GRID
- $389,9003 bd2 ba1.7k sqft614 Basswood Ave, Richland, WA 99352For SaleMLS ID #295044, Kimberly Rose, Kenmore Team. PACMLS as distributed by MLS GRID
- $295,0003 bd1 ba1.3k sqft932 Sanford Ave, Richland, WA 99352For SaleMLS ID #292442, Peggy Beecher, RE/MAX, The Collective. PACMLS as distributed by MLS GRID
- $399,0003 bd2 ba1.5k sqft500 Stagecoach Ct, Richland, WA 99354For SaleMLS ID #295542, Kelly VanZandt, RE/MAX Northwest REALTORS. PACMLS as distributed by MLS GRID
- $410,0003 bd2 ba1.4k sqft540 Holly St, Richland, WA 99354For SaleMLS ID #296920, Kimberly Inscore, Windermere Group One/Tri-Cities. PACMLS as distributed by MLS GRID
- $349,9003 bd2 ba1.3k sqft3701 Grant Loop, West Richland, WA 99353For SaleMLS ID #294068, Jaime Bocek, RE/MAX, The Collective. PACMLS as distributed by MLS GRID
- $399,9003 bd2 ba1.3k sqft590 Tanglewood Dr, Richland, WA 99352For SaleMLS ID #296423, Kelley Gravenslund, Century 21-Tri-Cities. PACMLS as distributed by MLS GRID
- $410,0003 bd3 ba1.9k sqft1807 Stevens Dr, Richland, WA 99354For SaleMLS ID #293899, Karina Sawyer, Realty One Group Ignite. PACMLS as distributed by MLS GRID
- $459,9004 bd2 ba1.8k sqft1630 Birch Ave, Richland, WA 99354For SaleMLS ID #295664, Monica Brown, Retter and Company Sotheby's. PACMLS as distributed by MLS GRID
- $428,5003 bd2 ba1.7k sqft410 Basswood Ave, Richland, WA 99352For SaleMLS ID #295610, Brion Beaver, HomeSmart Elite Brokers. PACMLS as distributed by MLS GRID
