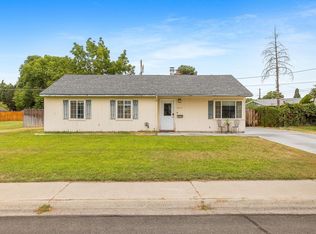
MOVE-IN READY • MOVE WITH CONFIDENCE! Enjoy the charm and tranquility of an established Central Richland neighborhood with the comfort and confidence of a fully renewed home. Fully remodeled before hitting the market, this home features new waterproof wood flooring, new carpet throughout, a new electrical panel, a new sewer line between the home and city connection, and a new roof over the family room and carport. Vinyl windows are complemented by blackout, top-down/bottom-up cellular shades for privacy and flexible light control. Newer HVAC and water heater add even more peace of mind. To provide even more confidence, the seller is offering a one-year home warranty! The spacious kitchen offers tons of cabinetry, a gas range featuring two ovens, and plenty of room to cook, gather, and entertain. The generous backyard is ready for summer barbecues, fall gatherings, gardening, play, or simply enjoying your own outdoor space. Location is everything, and this one delivers. Enjoy Central Richland living close to Kadlec, the library, pool, schools, freeway access, Queensgate shopping, and walking trails along Cottonwood. Enjoy year-round local favorites including Desert Nights, live music and concerts, community events, Winter Wonderland, Howard Amon Park, the Columbia River, dining, recreation, and waterfront activities. The convenient location may also offer potential for future short- or mid-term rentals. Owners are licensed real estate brokers in the State of Washington.
Active
Listed by: eXp Realty • Ana Rahimlou
$380,000
1111 Cottonwood Drive, Richland, WA 99354
3beds
1,440sqft
Single Family Residence
Built in 1949
9,905 Square Feet Lot
$377,100 Zestimate®
$264/sqft
$-- HOA
What's special
Spacious kitchenNew waterproof wood flooringNew electrical panelTons of cabinetryVinyl windowsNew carpet throughout
- 20 days
- 346
- 17
Zillow last checked:
Listing updated:
Listed by:
Ana Rahimlou,
eXp Realty
Source: NWMLS as distributed by MLS GRID,MLS#: 2568474
Facts & features
Interior
Bedrooms & bathrooms
- Bedrooms: 3
- Bathrooms: 1
- Full bathrooms: 1
- Main level bathrooms: 1
- Main level bedrooms: 3
Primary bedroom
- Level: Main
Bedroom
- Level: Main
Bedroom
- Level: Main
Bathroom full
- Level: Main
Bonus room
- Level: Main
Dining room
- Level: Main
Entry hall
- Level: Main
Kitchen with eating space
- Level: Main
Living room
- Level: Main
Heating
- Heat Pump, Electric, Natural Gas
Cooling
- Heat Pump
Appliances
- Included: Dishwasher, Stove(s)/Range(s), Trash Compactor, Dishwasher(s), Water Heater: Electric, Water Heater Location: closet
Features
- Ceiling Fan(s), Dining Room
- Flooring: Engineered Hardwood, Laminate, Vinyl Plank
- Has fireplace: No
Interior area
- Total structure area: 1,440
- Total interior livable area: 1,440 sqft
Property
Parking
- Total spaces: 2
- Parking features: Attached Carport, Driveway, Off Street
- Has carport: Yes
- Covered spaces: 2
Features
- Levels: One
- Stories: 1
- Entry location: Main
- Patio & porch: Ceiling Fan(s), Dining Room, Sprinkler System, Water Heater
Lot
- Size: 9,905 Square Feet
- Dimensions: 136 x 80
- Features: Curbs, Paved, Sidewalk, Fenced-Partially, High Speed Internet, Outbuildings, Patio, Sprinkler System
- Residential vegetation: Garden Space
Details
- Parcel number: 110982020252002
- Zoning description: Jurisdiction: City
- Special conditions: Standard
Construction
Type & style
- Home type: SingleFamily
- Architectural style: Mid-Century Modern,1 Story
- Property subtype: Single Family Residence
Materials
- See Remarks
- Roof: Composition,Flat
Condition
- Updated/Remodeled
- Year built: 1949
- Major remodel year: 1949
Utilities & green energy
- Electric: Company: City of Richland
- Sewer: Sewer Connected, Company: City of Richland
- Water: Public, Company: City of Richland
Community & HOA
Community
- Features: CCRs
- Subdivision: Richland
Location
- Region: Richland
Financial & listing details
- Price per square foot: $264/sqft
- Tax assessed value: $310,370
- Annual tax amount: $3,490
- Date on market: 8/11/2026
- Cumulative days on market: 21 days
- Listing terms: Conventional,FHA,VA Loan
- Inclusions: Dishwasher(s), Stove(s)/Range(s), Trash Compactor
Estimated market value
$377,100
$358,000 - $396,000
$2,278/mo
Price history
| Date | Event | Price |
|---|---|---|
| 8/12/2026 | Listed for sale | $380,000+180.4%$264/sqft |
Source:  PACMLS as distributed by MLS GRID #295485 Report a problem PACMLS as distributed by MLS GRID #295485 Report a problem | ||
| 11/22/2009 | Listing removed | $135,500$94/sqft |
Source: The Real Estate Firm #164077 Report a problem | ||
| 10/3/2009 | Listed for sale | $135,500$94/sqft |
Source: The Real Estate Firm #164077 Report a problem | ||
Public tax history
| Year | Property taxes | Tax assessment |
|---|---|---|
| 2024 | $2,910 +3.8% | $310,370 +4.3% |
| 2023 | $2,804 +7.8% | $297,670 +14.7% |
| 2022 | $2,602 +2.8% | $259,570 +13.9% |
| 2021 | $2,532 +4.8% | $227,810 +9.1% |
| 2020 | $2,415 +13.6% | $208,760 +20.4% |
| 2019 | $2,126 +26.8% | $173,460 +18.1% |
| 2018 | $1,677 +2.1% | $146,930 +22% |
| 2017 | $1,643 +15.9% | $120,410 |
| 2016 | $1,418 | $120,410 |
| 2015 | $1,418 -1.9% | $120,410 |
| 2014 | $1,445 | $120,410 |
| 2013 | $1,445 | $120,410 -7.4% |
| 2012 | -- | $130,010 |
| 2011 | -- | $130,010 +5.4% |
| 2010 | -- | $123,380 +4% |
| 2009 | -- | $118,640 |
| 2008 | -- | -- |
| 2007 | -- | -- |
| 2006 | -- | -- |
Find assessor info on the county website
Monthly payment
Est. payment
Payment breakdown
Explore the cost of this home by adjusting the details. Changes won't be saved.Climate risks
Neighborhood: 99354

Similar homes
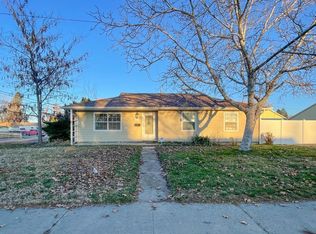
- $384,9003 bd2 ba1.2k sqft1032 Wright Avenue, Richland, WA 99354Active
 MLS ID #2568518, Scott Cowan. NWMLS as distributed by MLS GRID
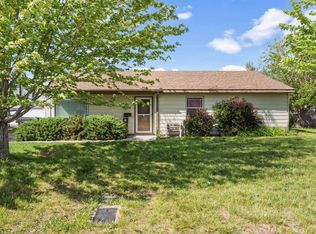
 - $355,0003 bd2 ba1.1k sqft2200 Dover Street, Richland, WA 99352Active
 MLS ID #2575054, Ashlie Martin. NWMLS as distributed by MLS GRID
 - $393,0003 bd2 ba1.3k sqft704 Birch Ave, Richland, WA 99352For Sale
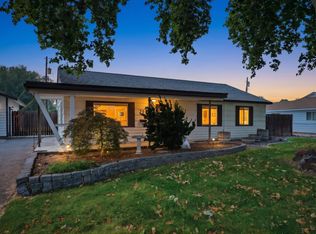
 MLS ID #295279, April R Connors, Windermere Group One/Tri-Cities. PACMLS as distributed by MLS GRID
 - $359,0003 bd1 ba1.2k sqft2006 Tinkle St, Richland, WA 99354For Sale
 MLS ID #295156, Toby Connolley, Coldwell Banker Tomlinson. PACMLS as distributed by MLS GRID
 - $365,0003 bd1 ba1.2k sqft1502 Cottonwood Dr, Richland, WA 99354For SaleMLS ID #294170, Shannon Jones, Berkshire Hathaway Hm Serv Central WA Real Estate. PACMLS as distributed by MLS GRID
- $389,0004 bd3 ba1.8k sqft2035 Blue Ave, Richland, WA 99354For SaleMLS ID #295913, Tim Hendershot, Windermere Group One/Tri-Cities. PACMLS as distributed by MLS GRID
- $399,9003 bd2 ba1.7k sqft614 Basswood Ave, Richland, WA 99352For SaleMLS ID #295044, Kimberly Rose, Kenmore Team. PACMLS as distributed by MLS GRID
- $419,9004 bd2 ba1.9k sqft1711 Hunt Ave, Richland, WA 99354For SaleMLS ID #295598, Jared Fielding, Cornerstone Real Estate. PACMLS as distributed by MLS GRID
- $414,0003 bd2 ba1.5k sqft500 Stagecoach Ct, Richland, WA 99354For SaleMLS ID #295542, Kelly VanZandt, RE/MAX Northwest REALTORS. PACMLS as distributed by MLS GRID
- $425,0004 bd2 ba1.9k sqft646 Cedar Ave, Richland, WA 99352For SaleMLS ID #295317, Colleen Lane, The Lane Real Estate Team. PACMLS as distributed by MLS GRID
- $459,5003 bd2 ba1.7k sqft410 Basswood Ave, Richland, WA 99352For SaleMLS ID #295610, Brion Beaver, HomeSmart Elite Brokers. PACMLS as distributed by MLS GRID
- $380,0003 bd2 ba1.2k sqft4620 Grouse Dr, West Richland, WA 99353For SaleMLS ID #295218, Jennifer Craig, Musser Bros, Inc. PACMLS as distributed by MLS GRID
- $449,9003 bd1 ba1.4k sqft80 Hodges Ct, Richland, WA 99354For SaleMLS ID #294103, Stacy Davis, Century 21-Tri-Cities. PACMLS as distributed by MLS GRID
- $419,0004 bd2 ba1.7k sqft1435 Cimarron Pl, Richland, WA 99352For SaleMLS ID #295988, Kendra Webster, Krista Hopkins Homes/ Re/ MAX NW. PACMLS as distributed by MLS GRID
- $377,5004 bd3 ba1.8k sqft2540 Jason Loop, Richland, WA 99352For SaleMLS ID #295551, Terry Broussard, Encore Realty, LLC. PACMLS as distributed by MLS GRID
- $349,5003 bd2 ba1.7k sqft6106 Desert View Dr, West Richland, WA 99353For SaleMLS ID #294626, Nikhil Malhan, HomeSmart Elite Brokers. PACMLS as distributed by MLS GRID
- $414,0003 bd2 ba1.6k sqft5022 Swallow Ct, West Richland, WA 99353For SaleMLS ID #295564, Yeimy Saldana, Berkshire Hathaway Hm Serv Central WA Real Estate. PACMLS as distributed by MLS GRID
- $349,9003 bd1 ba1.8k sqft709 Comstock St, Richland, WA 99352For SaleMLS ID #294178, Tyson Jones, Kenmore Team. PACMLS as distributed by MLS GRID
- $295,0003 bd1 ba1.3k sqft932 Sanford Ave, Richland, WA 99352For SaleMLS ID #292442, Peggy Beecher, RE/MAX, The Collective. PACMLS as distributed by MLS GRID
- $375,0003 bd2 ba1.2k sqft4314 Desert St, Pasco, WA 99301For SaleMLS ID #295784, Paul Presby, Berkshire Hathaway Homeservices TC. PACMLS as distributed by MLS GRID
