MLS# 295218 Welcome home to this move-in ready gem, perfectly located close to schools, parks, shopping, and restaurants! This inviting home features 3 bedrooms and 2 bathrooms, offering a comfortable and functional layout for everyday living. Step inside to discover fresh interior paint and updated flooring throughout, creating a clean and modern feel. The beautifully updated kitchen showcases stylish open shelving and flows seamlessly into a large dining room—perfect for hosting gatherings and entertaining guests. The cozy family room with a fireplace provides the ideal space to relax and unwind. Outside, you’ll love the large, fully fenced backyard with plenty of room for play, pets, or summer BBQs. Complete with a 2-car garage and thoughtful updates throughout, this home is truly move-in ready and waiting for its next owner!
For sale
$389,999
4620 Grouse Dr, West Richland, WA 99353
3beds
1,288sqft
Single Family Residence
Built in 1978
10,018 Square Feet Lot
$384,000 Zestimate®
$303/sqft
$-- HOA
What's special
Stylish open shelvingUpdated flooring throughoutLarge fully fenced backyardLarge dining roomComfortable and functional layoutThoughtful updates throughoutFresh interior paint
- 17 days |
- 557 |
- 60 |
Likely to sell faster than
Zillow last checked:
Listing updated:
Listed by:
Jennifer Craig 509-539-2505,
Musser Bros, Inc
Source: PACMLS,MLS#: 295218
Facts & features
Interior
Bedrooms & bathrooms
- Bedrooms: 3
- Bathrooms: 2
- Full bathrooms: 1
- 3/4 bathrooms: 1
Heating
- Furnace
Cooling
- Electric
Appliances
- Included: Dishwasher, Dryer, Disposal, Range/Oven, Refrigerator, Washer, Water Heater
Features
- Ceiling Fan(s)
- Flooring: Laminate
- Windows: Double Pane Windows, Windows - Vinyl, Windows - Metal
- Basement: None
- Number of fireplaces: 1
- Fireplace features: 1, Family Room, Wood Burning
Interior area
- Total structure area: 1,288
- Total interior livable area: 1,288 sqft
Property
Parking
- Total spaces: 2
- Parking features: Attached, 2 car, Garage Door Opener
- Attached garage spaces: 2
Features
- Levels: 1 Story
- Stories: 1
- Patio & porch: Patio/Open
- Fencing: Fenced
Lot
- Size: 10,018 Square Feet
Details
- Parcel number: 107981020000061
- Zoning description: Residential
Construction
Type & style
- Home type: SingleFamily
- Property subtype: Single Family Residence
Materials
- Wood Siding
- Foundation: Crawl Space
- Roof: Comp Shingle
Condition
- Existing Construction (Not New)
- New construction: No
- Year built: 1978
Utilities & green energy
- Water: Public
- Utilities for property: Sewer Connected
Community & HOA
Community
- Subdivision: The Highlands,West Richland
Location
- Region: West Richland
Financial & listing details
- Price per square foot: $303/sqft
- Tax assessed value: $353,060
- Annual tax amount: $3,288
- Date on market: 8/3/2026
- Listing terms: Cash,Conventional,FHA,VA Loan
- Electric utility on property: Yes
- Road surface type: Paved
Estimated market value
$384,000
$365,000 - $403,000
$2,238/mo
Price history
| Date | Event | Price |
|---|---|---|
| 8/3/2026 | Listed for sale | $389,999+23.8%$303/sqft |
Source:  PACMLS #295218 Report a problem PACMLS #295218 Report a problem | ||
| 7/30/2021 | Sold | $315,000+2.3%$245/sqft |
Source: PACMLS #254636 Report a problem | ||
| 6/29/2021 | Pending sale | $307,990+6.2%$239/sqft |
Source: PACMLS #254636 Report a problem | ||
| 6/25/2021 | Listed for sale | $289,990+83.1%$225/sqft |
Source: PACMLS #254636 Report a problem | ||
| 10/31/2016 | Sold | $158,400+2.3%$123/sqft |
Source: PACMLS #216212 Report a problem | ||
| 10/4/2016 | Pending sale | $154,900$120/sqft |
Source: Berkshire Hathaway Homeservices Tri-Cities Real Estate #216212 Report a problem | ||
| 8/19/2016 | Listed for sale | $154,900$120/sqft |
Source: Berkshire Hathaway Home Services TriCities Real Estate Report a problem | ||
Public tax history
| Year | Property taxes | Tax assessment |
|---|---|---|
| 2024 | $3,763 +9.5% | $353,060 +9.6% |
| 2023 | $3,438 +41.8% | $322,010 +50.3% |
| 2022 | $2,424 -1.4% | $214,240 +8.3% |
| 2021 | $2,459 +4.4% | $197,810 +9.1% |
| 2020 | $2,355 -0.9% | $181,390 +3.1% |
| 2019 | $2,377 +28.4% | $175,910 +20% |
| 2018 | $1,852 -1.5% | $146,580 +13.8% |
| 2017 | $1,880 +19.1% | $128,820 |
| 2016 | $1,578 | $128,820 |
| 2015 | $1,578 -1.8% | $128,820 |
| 2014 | $1,606 | $128,820 |
| 2013 | $1,606 | $128,820 |
| 2012 | -- | $128,820 +8% |
| 2011 | -- | $119,230 |
| 2010 | -- | $119,230 |
| 2009 | -- | $119,230 |
| 2008 | -- | -- |
| 2007 | -- | -- |
| 2006 | -- | -- |
Find assessor info on the county website
Monthly payment
Est. payment
Payment breakdown
Explore the cost of this home by adjusting the details. Changes won't be saved.Climate risks
Neighborhood: 99353
Nearby schools
GreatSchools rating
- 8/10Wiley Elementary SchoolGrades: K-5Distance: 0.7 mi
- 5/10Enterprise Middle SchoolGrades: 6-8Distance: 0.4 mi
- 8/10Hanford High SchoolGrades: 9-12Distance: 4.9 mi
- $416,0003 bd2 ba1.5k sqft4700 Grouse Dr, West Richland, WA 99353Off Market
- $408,1004 bd2 ba2k sqft4610 Grouse Dr, West Richland, WA 99353Off Market
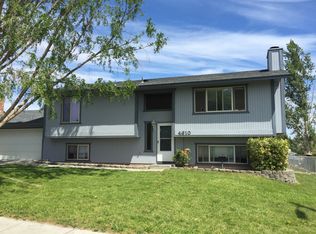
- $---- bd-- ba-- sqft4710 Grouse Dr, West Richland, WA 99353Off Market
- $337,5004 bd2 ba1.5k sqft4621 Grouse Dr, West Richland, WA 99353Sold
- $400,2004 bd2 ba1.8k sqft4621 Mallard Ct, West Richland, WA 99353Off Market
- $379,0003 bd2 ba1.1k sqft1926 Pheasant Ln, West Richland, WA 99353Off Market
- $389,5005 bd2 ba1.5k sqft4600 Grouse Dr, West Richland, WA 99353Off Market
- $421,7003 bd2 ba2.1k sqft4701 Mallard Ct, West Richland, WA 99353Off Market
A local agent can set up tours, give advice and negotiate with sellers.
Similar homes
- $414,0003 bd3 ba1.6k sqft5022 Swallow Ct, West Richland, WA 99353For Sale
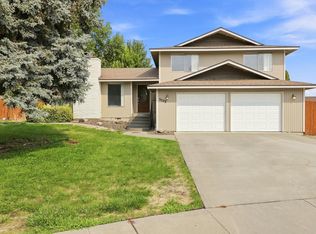
 MLS ID #295564, Yeimy Saldana, Berkshire Hathaway Hm Serv Central WA Real Estate. PACMLS
 - $429,9005 bd2 ba1.6k sqft4611 Mallard Ct, West Richland, WA 99353For Sale
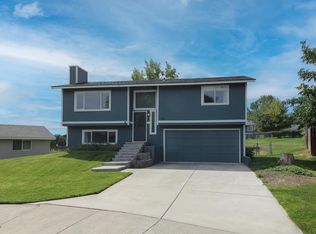 MLS ID #290231, Tyson Jones, Kenmore Team. PACMLS
 - $425,0003 bd2 ba1.5k sqft3001 S Highlands Boulevard, West Richland, WA 99353Active
 MLS ID #2566873, Annastasia Batsell. NWMLS as distributed by MLS GRID
 - $387,0003 bd2 ba1.3k sqft83603 N Harrington Rd, Richland, WA 99353For Sale
 MLS ID #294696, Andrew Webster, Real Broker, LLC. PACMLS
 - $445,0003 bd2 ba1.5k sqft5210 Canter St, West Richland, WA 99353For SaleMLS ID #295108, Shana Brown, RE/MAX, The Collective. PACMLS
- $375,0003 bd2 ba1.7k sqft520 Grosscup Blvd, West Richland, WA 99353For SaleMLS ID #295075, Veronica Campos-Ramos, Realty One Group Ignite. PACMLS
- $434,9004 bd3 ba1.8k sqft5401 Seahawk Dr, West Richland, WA 99353For SaleMLS ID #292782, Jeremy Asmus, Kenmore Team. PACMLS
- $325,0003 bd2 ba1.3k sqft3701 Grant Loop, West Richland, WA 99353For SaleMLS ID #294068, Jaime Bocek, RE/MAX, The Collective. PACMLS
- $393,0003 bd2 ba1.3k sqft704 Birch Ave, Richland, WA 99352For SaleMLS ID #295279, April Connors, Windermere Group One/Tri-Cities. PACMLS
- $359,9003 bd2 ba1.3k sqft635 Chestnut Ave, Richland, WA 99352For SaleMLS ID #295558, Toby Connolley, Coldwell Banker Tomlinson. PACMLS
- $397,8503 bd2 ba1.6k sqft409 Hartford St, Richland, WA 99352For SaleMLS ID #295441, Carol Fuller, Retter and Company Sotheby's. PACMLS
- $414,0003 bd2 ba1.5k sqft500 Stagecoach Ct, Richland, WA 99354For SaleMLS ID #295542, Kelly VanZandt, RE/MAX Northwest REALTORS. PACMLS
- $379,9003 bd1 ba1.2k sqft2006 Tinkle St, Richland, WA 99354For SaleMLS ID #295156, Toby Connolley, Coldwell Banker Tomlinson. PACMLS
- $399,9003 bd2 ba1.7k sqft614 Basswood Ave, Richland, WA 99352For SaleMLS ID #295044, Kimberly Rose, Kenmore Team. PACMLS
- $419,9004 bd2 ba1.9k sqft1711 Hunt Ave, Richland, WA 99354For SaleMLS ID #295598, Jared Fielding, Cornerstone Real Estate. PACMLS
- $469,9004 bd2 ba1.8k sqft1630 Birch Ave, Richland, WA 99354For SaleMLS ID #295664, Kendra Sadler, Retter and Company Sotheby's. PACMLS
- $389,9004 bd3 ba1.8k sqft2540 Jason Loop, Richland, WA 99352For SaleMLS ID #295551, Terry Broussard, Encore Realty, LLC. PACMLS
- $355,0003 bd2 ba1.1k sqft2200 Dover St, Richland, WA 99352For SaleMLS ID #293835, Ashlie Martin, RE/MAX Northwest REALTORS. PACMLS
- $425,0004 bd2 ba1.9k sqft646 Cedar Ave, Richland, WA 99352For SaleMLS ID #295317, Colleen Lane, The Lane Real Estate Team. PACMLS
- $365,0003 bd1 ba1.2k sqft1502 Cottonwood Dr, Richland, WA 99354For SaleMLS ID #294170, Shannon Jones, Berkshire Hathaway Hm Serv Central WA Real Estate. PACMLS
