MLS# 297159 Welcome home to Bird Hill, one of West Richland’s most loved neighborhoods, where every street is named after a bird. And what could be better in Washington than cheering on the Seahawks from your own address on Seahawk Drive?This 1,860 sq ft rambler, built in 2004, has been beautifully cared for and is ready for you to move right in. New flooring, fresh paint in multiple areas and a 2025 water heater mean some of the the big projects are already done. Vaulted ceilings keep the whole home feeling open, light, and bright from the moment you walk in.With 4 bedrooms and 3 baths, this home offers more space than most at this price point. Behind double doors, the 4th bedroom is an expansive flex space with its own closet and private 3/4 bath. Make it a guest suite, home office, workout room, or whatever your life needs next. The primary suite is tucked away with a walk-in closet and full bath with dual vanities.The kitchen keeps everyone together with a center island, breakfast bar, pantry, and a dining area that opens right onto the covered patio for easy summer dinners outside.Out back, the fully fenced yard is the best of both worlds: mature landscaping and shade trees without the upkeep. A storage shed holds the extras, and the garden area with raised beds is ready for your tomatoes, herbs, and flowers. If your goal is to keep things simple, this yard was made for you.And the location? About a 10-minute walk to Wiley Elementary, Enterprise Middle School, Yoke’s, coffee shops, yoga, sushi, and one of my favorite West Richland secrets, Italiano’s, for some of the best pizza and pasta around. Several nearby parks give everyone room to roam. A 2-car garage and 0.28-acre lot round it all out. Come see it for yourself!
Active
$415,000
5401 Seahawk Dr, West Richland, WA 99353
4beds
1,860sqft
Single Family Residence
Built in 2004
0.28 Acres Lot
$414,600 Zestimate®
$223/sqft
$-- HOA
What's special
Covered patioVaulted ceilingsStorage shed
- 5 days
- 616
- 64
Likely to sell faster than
Zillow last checked:
Listing updated:
Listed by:
Monica Brown 509-554-9276,
Retter and Company Sotheby's
Source: PACMLS as distributed by MLS GRID,MLS#: 297159
Facts & features
Interior
Bedrooms & bathrooms
- Bedrooms: 4
- Bathrooms: 3
- Full bathrooms: 2
- 3/4 bathrooms: 1
Rooms
- Room types: Bath - Master, Breakfast Bar, Dining - Kitchen/Combo, Room - Bonus, Den, Room - Family, Master - Main Level, Walk-In Closet, Foyer, Kitchen Island, Master Bedroom, Pantry, Counters - Laminate, See Remarks
Bedroom 1
- Level: M
- Area: 15 Square Feet
Bedroom 2
- Level: M
- Area: 11 Square Feet
Bedroom 3
- Level: M
- Area: 11 Square Feet
Bedroom 4
- Level: M
- Area: 13 Square Feet
Dining room
- Level: M
- Area: 18 Square Feet
Kitchen
- Level: M
- Area: 18 Square Feet
Living room
- Level: M
- Area: 18 Square Feet
Utility room
- Level: M
- Area: 6 Square Feet
Heating
- Electric, Forced Air, See Remarks, Central, Zoned
Cooling
- Forced Air, Central Air, See Remarks, Electric, Zoned
Appliances
- Included: Dishwasher, Dryer, Disposal, Microwave, Range/Oven, Refrigerator, Washer, Water Heater
Features
- Raised Ceiling(s), Vaulted Ceiling(s), Drapes/Blinds, Ceiling Fan(s)
- Flooring: Carpet, Laminate, Tile, Vinyl
- Windows: Bay Window(s), Double Pane Windows, Vinyl Windows
Interior area
- Total structure area: 1,860
- Total interior livable area: 1,860 sqft
Video & virtual tour
Property
Parking
- Parking features: Attached, 2 car, Garage Door Opener
- Has garage: Yes
Features
- Levels: One
- Stories: 1
- Patio & porch: Covered, Porch
- Exterior features: Shed(s), Fenced, See Remarks, Chicken Coop
Lot
- Size: 0.28 Acres
- Features: Located in City Limits, Plat Map - Recorded, Garden
Details
- Parcel number: 107982050000017
- Zoning: SINGLE FAMILY R
Construction
Type & style
- Home type: SingleFamily
- Property subtype: Single Family Residence
Materials
- Foundation: Crawl Space, Concrete Perimeter
- Roof: Composition
Condition
- New construction: No
- Year built: 2004
Utilities & green energy
- Sewer: Sewer Connected
- Water: Public
- Utilities for property: Appliances-Electric
Community & HOA
Community
- Subdivision: West Richland
Location
- Region: West Richland
Financial & listing details
- Price per square foot: $223/sqft
- Tax assessed value: $412,880
- Annual tax amount: $4,220
- Date on market: 10/13/2026
- Cumulative days on market: 152 days
- Listing terms: Cash,Conventional,FHA,VA
- Inclusions: SHED, RAISED GARDEN BEDS, CHX COOP
Estimated market value
$414,600
$394,000 - $435,000
$2,527/mo
Price history
| Date | Event | Price |
|---|---|---|
| 10/13/2026 | Listed for sale | $415,000-3.5%$223/sqft |
Source:  PACMLS as distributed by MLS GRID #297159 Report a problem PACMLS as distributed by MLS GRID #297159 Report a problem | ||
| 9/30/2026 | Listing removed | $429,900$231/sqft |
Source: PACMLS as distributed by MLS GRID #292782 Report a problem | ||
| 8/24/2026 | Price change | $429,900-1.1%$231/sqft |
Source: PACMLS as distributed by MLS GRID #292782 Report a problem | ||
| 8/11/2026 | Price change | $434,900-1.1%$234/sqft |
Source: PACMLS as distributed by MLS GRID #292782 Report a problem | ||
| 6/22/2026 | Price change | $439,900-2.2%$237/sqft |
Source: PACMLS as distributed by MLS GRID #292782 Report a problem | ||
| 5/19/2026 | Price change | $449,900-2.2%$242/sqft |
Source: PACMLS as distributed by MLS GRID #292782 Report a problem | ||
| 5/7/2026 | Listed for sale | $459,900+9.5%$247/sqft |
Source: PACMLS as distributed by MLS GRID #292782 Report a problem | ||
| 5/19/2023 | Sold | $420,000-1.2%$226/sqft |
Source: PACMLS as distributed by MLS GRID #267858 Report a problem | ||
| 4/20/2023 | Pending sale | $424,999$228/sqft |
Source: PACMLS as distributed by MLS GRID #267858 Report a problem | ||
| 4/13/2023 | Listed for sale | $424,999-1.2%$228/sqft |
Source: PACMLS as distributed by MLS GRID #267858 Report a problem | ||
| 2/21/2023 | Listing removed | -- |
Source:  HomeSmart Report a problem HomeSmart Report a problem | ||
| 1/17/2023 | Price change | $430,000-2.3%$231/sqft |
Source: HomeSmart #265640 Report a problem | ||
| 12/16/2022 | Price change | $439,900-2.2%$237/sqft |
Source: PACMLS as distributed by MLS GRID #265640 Report a problem | ||
| 12/3/2022 | Price change | $449,900-2.2%$242/sqft |
Source: PACMLS as distributed by MLS GRID #265640 Report a problem | ||
| 11/30/2022 | Listed for sale | $459,900+53.4%$247/sqft |
Source: PACMLS as distributed by MLS GRID #265640 Report a problem | ||
| 9/6/2019 | Sold | $299,9000%$161/sqft |
Source: PACMLS as distributed by MLS GRID #239260 Report a problem | ||
| 8/5/2019 | Pending sale | $299,990$161/sqft |
Source: PowerHouse Realty, LLC. #239260 Report a problem | ||
| 7/29/2019 | Listed for sale | $299,990$161/sqft |
Source: PowerHouse Realty, LLC. #239260 Report a problem | ||
Public tax history
| Year | Property taxes | Tax assessment |
|---|---|---|
| 2025 | $4,617 -4.5% | $412,880 -2.1% |
| 2024 | $4,833 +6.7% | $421,730 +6.9% |
| 2023 | $4,530 +18% | $394,390 +25.2% |
| 2022 | $3,840 -0.1% | $314,920 +9.2% |
| 2021 | $3,843 +5.3% | $288,420 +10.1% |
| 2020 | $3,648 -0.3% | $261,930 +3.5% |
| 2019 | $3,658 +23.2% | $253,100 +16.7% |
| 2018 | $2,968 +1.1% | $216,840 +15.7% |
| 2017 | $2,935 +16.7% | $187,370 |
| 2016 | $2,515 | $187,370 |
| 2015 | $2,515 +2.8% | $187,370 +3.7% |
| 2014 | $2,448 | $180,670 |
| 2013 | $2,448 | $180,670 |
| 2012 | -- | $180,670 -0.6% |
| 2011 | -- | $181,810 +7.5% |
| 2010 | -- | $169,080 |
| 2009 | -- | $169,080 |
| 2008 | -- | -- |
| 2007 | -- | -- |
| 2006 | -- | -- |
Find assessor info on the county website
Monthly payment
Est. payment
Payment breakdown
Explore the cost of this home by adjusting the details. Changes won't be saved.Climate risks
Neighborhood: 99353
- $403,7003 bd2 ba1.6k sqft5403 Seahawk Dr, West Richland, WA 99353Off Market
- $342,4003 bd2 ba1k sqft5333 Seahawk Dr, West Richland, WA 99353Off Market
- $423,2003 bd3 ba1.7k sqft5402 Kapiolani Ct, West Richland, WA 99353Off Market
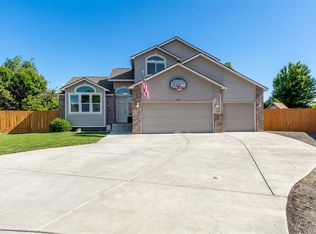
- $405,7003 bd2 ba1.5k sqft5405 Seahawk Dr, West Richland, WA 99353Off Market
Similar homes
- $424,0004 bd2 ba1.9k sqft1610 Teal Ct, West Richland, WA 99353For Sale

 MLS ID #295517, Jaime Bocek, RE/MAX, The Collective. PACMLS as distributed by MLS GRID
 - $399,9005 bd2 ba1.6k sqft4611 Mallard Ct, West Richland, WA 99353For Sale
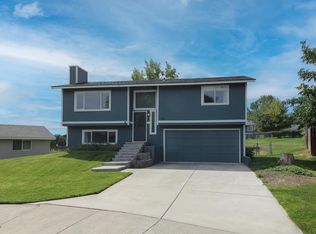 MLS ID #290231, Tyson Jones, Kenmore Team. PACMLS as distributed by MLS GRID
 - $455,9003 bd2 ba1.7k sqft5703 Mulberry Dr, West Richland, WA 99353For Sale
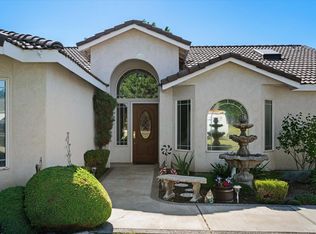 MLS ID #294004, Frank Prior, Windermere Group One/Tri-Cities. PACMLS as distributed by MLS GRID
 - $450,0004 bd3 ba2.3k sqft3994 Ironton Dr, West Richland, WA 99353For Sale
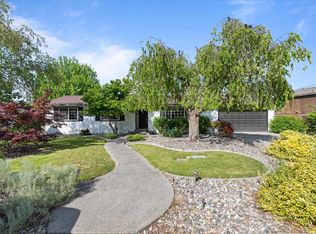 MLS ID #293207, Jennifer Schreiber, Coldwell Banker Tomlinson. PACMLS as distributed by MLS GRID
 - $539,9994 bd2 ba2.2k sqft1711 Sunshine Ave, West Richland, WA 99353For SaleMLS ID #296927, Amanda Bush, RE/MAX, The Collective. PACMLS as distributed by MLS GRID
- $369,9993 bd2 ba1.2k sqft4620 Grouse Dr, West Richland, WA 99353For SaleMLS ID #295218, Jennifer Craig, Musser Bros, Inc. PACMLS as distributed by MLS GRID
- $494,9004 bd3 ba2.4k sqft5600 Monica Ct, West Richland, WA 99353For SaleMLS ID #295538, Joshua Shinabarger, HomeSmart Elite Brokers. PACMLS as distributed by MLS GRID
- $545,0003 bd2 ba1.9k sqft6228 Cobalt Dr, West Richland, WA 99353For SaleMLS ID #295099, Elisa Enders, Coldwell Banker Tomlinson. PACMLS as distributed by MLS GRID
- $549,9003 bd2 ba1.8k sqft1311 Platinum Pl, West Richland, WA 99353For SaleMLS ID #294581, Dawn Seagren, Kenmore Team. PACMLS as distributed by MLS GRID
- $399,9003 bd2 ba1.3k sqft590 Tanglewood Dr, Richland, WA 99352For SaleMLS ID #296423, Kelley Gravenslund, Century 21-Tri-Cities. PACMLS as distributed by MLS GRID
- $410,0004 bd2 ba1.5k sqft504 Grader Ct, Benton City, WA 99320For SaleMLS ID #296258, Cassandra Smith, Windermere Group One/Tri-Cities. PACMLS as distributed by MLS GRID
- $439,9004 bd3 ba1.8k sqft120 Ogden St, Richland, WA 99352For SaleMLS ID #296126, Kendra Sadler, Retter and Company Sotheby's. PACMLS as distributed by MLS GRID
- $389,9003 bd2 ba1.7k sqft614 Basswood Ave, Richland, WA 99352For SaleMLS ID #295044, Kimberly Rose, Kenmore Team. PACMLS as distributed by MLS GRID
- $464,9003 bd2 ba1.9k sqft4351 Limestone Ct, Richland, WA 99352For SaleMLS ID #296358, Monica Brown, Retter and Company Sotheby's. PACMLS as distributed by MLS GRID
- $415,0003 bd2 ba1.6k sqft505 Paver Ct, Benton City, WA 99320For SaleMLS ID #295429, Greg Johnston, Retter and Company Sotheby's. PACMLS as distributed by MLS GRID
- $399,9004 bd3 ba2.4k sqft504 Blue St, Richland, WA 99354For SaleMLS ID #293401, Damion Lalka, PNW Collective / Real Broker. PACMLS as distributed by MLS GRID
- $389,9003 bd2 ba1.4k sqft408 Capri Ct, Benton City, WA 99320For SaleMLS ID #295556, Dawn Seagren, Kenmore Team. PACMLS as distributed by MLS GRID
- $464,9004 bd3 ba2.5k sqft1878 Mahan Ave, Richland, WA 99354For SaleMLS ID #294920, David Price, Kenmore Team. PACMLS as distributed by MLS GRID
- $415,0004 bd3 ba2k sqft201 W 48th Ave, Kennewick, WA 99337For SaleMLS ID #296929, Darla Cravens, Windermere Group One/Tri-Cities. PACMLS as distributed by MLS GRID
- $399,0003 bd2 ba1.5k sqft500 Stagecoach Ct, Richland, WA 99354For SaleMLS ID #295542, Kelly VanZandt, RE/MAX Northwest REALTORS. PACMLS as distributed by MLS GRID
