Enjoy country living in the city with this four-bedroom, three-bath two-story home on a large lot. There’s room for RV parking both in front and behind the home, plus a two-car garage. Newer interior paint makes this home feel bright and fresh. LVP flooring runs throughout the main level, which offers a living room, formal dining room, and an updated kitchen with newer granite countertops and subway tile backsplash. Kitchen includes stainless steel appliances, a pantry, and ample counter and cabinet space. The kitchen opens to the family room, making it easy to gather and entertain. A sliding door leads to the extended patio and spacious fenced yard, with room for a garden. Plenty of RV parking in the back. 2 sheds are perfect for storing your yard tools. So much space to entertain and for kids or pets to play. The laundry room, including washer and dryer leads to the garage. Upstairs, the generous primary suite features a walk-in closet and a bath with a large shower and newer sinks. Three additional bedrooms and a hall bath with a tub and surround complete the upper level. Additional features include newer heating and cooling, gutters, a water softener, and irrigation water. You won't want to miss seeing this hidden gem.
Active
$415,000
201 W 48th Ave, Kennewick, WA 99337
4beds
2,012sqft
Single Family Residence
Built in 1998
10,018 Square Feet Lot
$413,800 Zestimate®
$206/sqft
$-- HOA
What's special
Two-car garageFormal dining roomLarge lotRoom for a garden
- 8 days
- 611
- 68
Likely to sell faster than
Zillow last checked:
Listing updated:
Listed by:
Darla Cravens Main:509-946-1188,
Windermere Group One/Tri-Cities,
Kyle Cravens 509-948-6204,
Windermere Group One/Tri-Cities
Source: PACMLS as distributed by MLS GRID,MLS#: 296929
Facts & features
Interior
Bedrooms & bathrooms
- Bedrooms: 4
- Bathrooms: 3
- Full bathrooms: 1
- 3/4 bathrooms: 1
- 1/2 bathrooms: 1
Rooms
- Room types: Bath - Master, Dining - Formal, Room - Family, Walk-In Closet, Kitchen Island, Master Bedroom, Pantry, Counters - Granite/Quartz, Laundry
Bedroom 1
- Level: Upper
- Area: 20 Square Feet
Bedroom 2
- Level: Upper
- Area: 13 Square Feet
Bedroom 3
- Level: Upper
- Area: 12 Square Feet
Bedroom 4
- Level: Upper
- Area: 13 Square Feet
Dining room
- Level: Main
- Area: 10 Square Feet
Family room
- Level: Main
- Area: 12 Square Feet
Kitchen
- Level: Main
- Area: 11 Square Feet
Living room
- Level: Main
- Area: 20 Square Feet
Utility room
- Level: Main
- Area: 6 Square Feet
Heating
- Heat Pump
Cooling
- Heat Pump
Appliances
- Included: Dishwasher, Dryer, Disposal, Range/Oven, Washer, Water Softener, Water Heater
Features
- Drapes/Blinds, Ceiling Fan(s)
- Flooring: Carpet, Laminate, Vinyl
- Windows: Double Pane Windows, Vinyl Windows
- Basement: No Basement
Interior area
- Total structure area: 2,012
- Total interior livable area: 2,012 sqft
Property
Parking
- Parking features: Attached, 2 car, Garage Door Opener, Finished, RV Access/Parking
- Has garage: Yes
Features
- Levels: Two
- Stories: 2
- Patio & porch: Patio
- Exterior features: Shed(s), Fenced, Irrigation System
Lot
- Size: 10,018 Square Feet
- Features: Located in City Limits, Plat Map - Recorded, Garden
Details
- Parcel number: 124891050000004
- Zoning: Residential
Construction
Type & style
- Home type: SingleFamily
- Property subtype: Single Family Residence
Materials
- T1-11, Wood Siding
- Foundation: Concrete, Crawl Space
- Roof: Composition
Condition
- New construction: No
- Year built: 1998
Utilities & green energy
- Sewer: Sewer Connected
- Water: Public
- Utilities for property: Appliances-Electric, Electricity Connected
Community & HOA
Community
- Subdivision: Kennewick SE
Location
- Region: Kennewick
Financial & listing details
- Price per square foot: $206/sqft
- Tax assessed value: $397,500
- Annual tax amount: $3,015
- Date on market: 10/3/2026
- Cumulative days on market: 9 days
- Listing terms: Cash,Conventional,FHA,VA
- Inclusions: Home and Land
Estimated market value
$413,800
$393,000 - $434,000
$2,696/mo
Price history
| Date | Event | Price |
|---|---|---|
| 10/3/2026 | Listed for sale | $415,000+38.8%$206/sqft |
Source:  PACMLS as distributed by MLS GRID #296929 Report a problem PACMLS as distributed by MLS GRID #296929 Report a problem | ||
| 3/6/2020 | Sold | $299,000-0.3%$149/sqft |
Source: PACMLS as distributed by MLS GRID #242568 Report a problem | ||
| 1/20/2020 | Price change | $299,900-1.6%$149/sqft |
Source: Retter & Company Sotheby's International Realty #242568 Report a problem | ||
| 1/16/2020 | Listed for sale | $304,900$152/sqft |
Source: Retter & Company Sotheby's International Realty #242568 Report a problem | ||
| 1/6/2020 | Pending sale | $304,900$152/sqft |
Source: Retter & Company Sotheby's International Realty #242568 Report a problem | ||
| 12/21/2019 | Listed for sale | $304,900$152/sqft |
Source: Retter & Company Sotheby's International Realty #242568 Report a problem | ||
| 12/19/2019 | Listing removed | $1,795$1/sqft |
Source: SVN Retter & Company #242396 Report a problem | ||
| 12/11/2019 | Listed for rent | $1,795$1/sqft |
Source: SVN Retter & Company #242396 Report a problem | ||
Public tax history
| Year | Property taxes | Tax assessment |
|---|---|---|
| 2025 | $3,015 -5.6% | $397,500 |
| 2024 | $3,195 +3.2% | $397,500 +2.7% |
| 2023 | $3,096 +43.7% | $386,940 +27.9% |
| 2022 | $2,155 -17.6% | $302,420 +13.3% |
| 2021 | $2,614 +7.5% | $266,890 +10.9% |
| 2020 | $2,432 -13.1% | $240,600 +2.8% |
| 2019 | $2,797 +7.6% | $234,030 +5.9% |
| 2018 | $2,600 -11.6% | $220,890 +6.3% |
| 2017 | $2,941 +27.1% | $207,740 +21.3% |
| 2016 | $2,314 | $171,320 |
| 2015 | $2,314 -0.4% | $171,320 |
| 2014 | $2,322 | $171,320 |
| 2013 | $2,322 | $171,320 |
| 2012 | -- | $171,320 |
| 2011 | -- | $171,320 +5.7% |
| 2010 | -- | $162,130 |
| 2009 | -- | $162,130 |
| 2008 | -- | -- |
| 2007 | -- | -- |
| 2006 | -- | -- |
Find assessor info on the county website
Monthly payment
Est. payment
Payment breakdown
Explore the cost of this home by adjusting the details. Changes won't be saved.Climate risks
Neighborhood: 99337


Similar homes
- $395,0004 bd2 ba1.9k sqft703 W 48th Ave, Kennewick, WA 99337For Sale
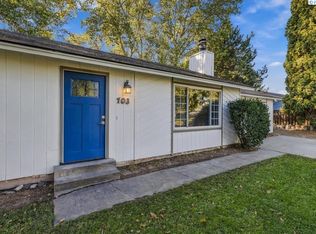
 MLS ID #296993, Lisa Lowary, EXP Realty, LLC Tri Cities. PACMLS as distributed by MLS GRID
 - $480,0004 bd3 ba2.4k sqft1503 W 37th Pl, Kennewick, WA 99337For Sale
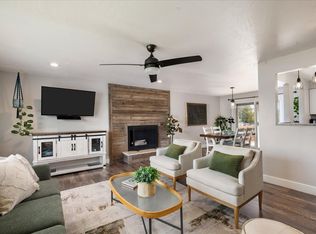 MLS ID #296892, Keeley Wagner, Retter and Company Sotheby's. PACMLS as distributed by MLS GRID
 - $510,0003 bd3 ba2.2k sqft225 W 53rd Ave, Kennewick, WA 99337For Sale
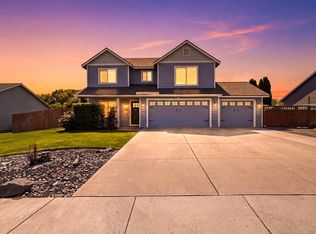 MLS ID #295157, Jodi Danna, Coldwell Banker Tomlinson. PACMLS as distributed by MLS GRID
 - $384,9004 bd2 ba1.7k sqft2402 W 16th Ave, Kennewick, WA 99337Active
 MLS ID #2580564, Lauren Romig. NWMLS as distributed by MLS GRID
 - $399,9004 bd3 ba2.3k sqft4008 W 18th Ave, Kennewick, WA 99338For SaleMLS ID #296962, Shana Brown, RE/MAX, The Collective. PACMLS as distributed by MLS GRID
- $450,0003 bd2 ba2k sqft2627 S Oak St, Kennewick, WA 99337For SaleMLS ID #296210, MICHAEL GIBSON, EXP Realty, LLC Tri Cities. PACMLS as distributed by MLS GRID
- $399,0003 bd2 ba1.4k sqft2343 S Garfield St, Kennewick, WA 99337For SaleMLS ID #296179, Luis Valdez, Kenmore Team. PACMLS as distributed by MLS GRID
- $475,0004 bd3 ba2.1k sqft3413 S Buntin St, Kennewick, WA 99337For SaleMLS ID #296492, Sydney Holland, Coldwell Banker Tomlinson. PACMLS as distributed by MLS GRID
- $365,0003 bd3 ba1.6k sqft1711 S Kent St, Kennewick, WA 99337For SaleMLS ID #295528, Shari Stringer, Windermere Group One/Tri-Cities. PACMLS as distributed by MLS GRID
- $429,9003 bd2 ba1.7k sqft3504 S Reed Ct, Kennewick, WA 99337For SaleMLS ID #295532, Diana Diaz, ERA Skyview Realty. PACMLS as distributed by MLS GRID
- $430,7003 bd2 ba1.8k sqft1909 S Newport St, Kennewick, WA 99337For SaleMLS ID #292642, Darla Cravens, Windermere Group One/Tri-Cities. PACMLS as distributed by MLS GRID
- $390,0004 bd2 ba1.6k sqft225209 E Main St, Kennewick, WA 99337For SaleMLS ID #295949, Tonya Callies, Windermere Group One/Tri-Cities. PACMLS as distributed by MLS GRID
- $530,0004 bd3 ba2.4k sqft1520 W 40th Pl, Kennewick, WA 99337For SaleMLS ID #296327, Veena Halvorson, Berkshire Hathaway Hm Serv Central WA Real Estate. PACMLS as distributed by MLS GRID
- $415,0003 bd2 ba2.1k sqft6345 W Willamette Ave, Kennewick, WA 99336For SaleMLS ID #296934, Jared Berglund, HomeSmart Elite Brokers. PACMLS as distributed by MLS GRID
- $379,9003 bd2 ba2.4k sqft520 Road 37, Pasco, WA 99301For SaleMLS ID #297002, Ryan Vogt, EXP Realty, LLC Tri Cities. PACMLS as distributed by MLS GRID
- $375,0003 bd3 ba1.5k sqft7530 W Victoria Ave, Kennewick, WA 99336For SaleMLS ID #296952, Kimberly Feliciano, ERA Skyview Realty. PACMLS as distributed by MLS GRID
- $399,9003 bd2 ba1.5k sqft8607 W Entiat Ave, Kennewick, WA 99336For SaleMLS ID #296891, Grace Suarez, Desert Hills Realty Inc. PACMLS as distributed by MLS GRID
- $549,0004 bd3 ba2.6k sqft2927 S Ledbetter Pl, Kennewick, WA 99337For SaleMLS ID #296220, Ruth Dingfield, Windermere Group One/Tri-Cities. PACMLS as distributed by MLS GRID
- $425,0004 bd3 ba2.2k sqft4214 Desert Pl, Pasco, WA 99301For SaleMLS ID #296343, Tina Morales, Retter and Company Sotheby's. PACMLS as distributed by MLS GRID
