MLS# 296220 Tucked within Canyon Lakes, this well maintained 2691 s/f residence offers a combination of generous proportions-4BR, 3BA, Den, Living Rm and Family Rm, and an outdoor setting that feels wonderfully removed from the ordinary.The experience begins outdoors, where the manicured grounds resemble a private park. The centerpiece of the backyard: an inground, heated swimming pool, complete with an automatic pool cover and winter cover for added protection.Inside, the architecture makes an immediate impression of the home. The living room rises with a high ceiling, anchored by an inviting gas fireplace. Natural light, window coverings and the home's generous scale creates a setting that feels impressive yet comfortable. A remotely operated shade above the front entry adds touch of high tech.The family room flows alongside the kitchen and nook, where a pellet stove creates a warm focal point during cooler seasons. This store can heat the entire main floor, while the combination of the pellet stove and living room fireplace can heat the entire home without using the furnace- a distinctive feature that brings comfort and efficiency together. The kitchen was thoughtfully remodeled in 2021, bringing together updated appliances, abundant storage, and hard surface countertops. An appliance garage keeps everyday clutter beautifully concealed, while a cleverly designed storage spot above the microwave provides a dedicated home for cookie sheets. All appliances are included.A grand staircase leads to the home's upper level - a graceful architectural feature that makes an impressive backdrop for photographs and introduces a collection of spacious bedrooms filled with natural light and beautiful views. One bedroom offers built in cabinetry and a window seat - a quiet place to read, relax or just enjoy the view. The guest bathroom provides dual-sink cabinetry and generous storage, while the upstairs laundry room combines convenience and organization with a full size washer & dryer and extensive cabinetry. Retreat to the light-filled owner's suit with it's centerpiece being an oversized walk in tiled shower.Further improvements to this home include garage door openers and a new heat pump installed in 2025.After years of creating their own memories here, the downsizing sellers are ready to entrust this home to its next owners who will enjoy and care for it with love.
Active
$549,000
2927 S Ledbetter Pl, Kennewick, WA 99337
4beds
2,691sqft
Single Family Residence
Built in 1991
10,454 Square Feet Lot
$547,500 Zestimate®
$204/sqft
$155/mo HOA
What's special
Inviting gas fireplaceNatural lightInground heated swimming poolUpdated appliancesHard surface countertopsAbundant storage
- 37 days
- 534
- 49
Zillow last checked:
Listing updated:
Listed by:
Ruth Dingfield Main:509-946-1188,
Windermere Group One/Tri-Cities,
Bill Dingfield 509-531-0556,
Windermere Group One/Tri-Cities
Source: PACMLS as distributed by MLS GRID,MLS#: 296220
Facts & features
Interior
Bedrooms & bathrooms
- Bedrooms: 4
- Bathrooms: 3
- Full bathrooms: 2
- 1/2 bathrooms: 1
Rooms
- Room types: Bath - Master, Breakfast Bar, Dining - Formal, Dining - Kitchen/Combo, Den, Room - Family, Room - Great, Tub - Garden, Walk-In Closet, Foyer, Kitchen Island, Master Bedroom, Counters - Granite/Quartz, Laundry
Bedroom 1
- Level: up
- Area: 15 Square Feet
Bedroom 2
- Level: up
- Area: 13 Square Feet
Bedroom 3
- Level: up
- Area: 13 Square Feet
Bedroom 4
- Level: up
- Area: 10 Square Feet
Den
- Level: main
- Area: 14 Square Feet
Dining room
- Level: main
- Area: 10 Square Feet
Family room
- Level: main
- Area: 17 Square Feet
Kitchen
- Level: main
- Area: 18 Square Feet
Living room
- Level: main
- Area: 14 Square Feet
Utility room
- Level: up
- Area: 5 Square Feet
Heating
- Heat Pump, Central
Cooling
- Central Air, Heat Pump
Appliances
- Included: Cooktop, Dishwasher, Dryer, Disposal, Microwave, Oven, Refrigerator, Washer, Water Heater
Features
- Raised Ceiling(s), Drapes/Blinds, Storage, Security System, Ceiling Fan(s)
- Flooring: Carpet, Laminate, Wood
- Windows: Double Pane Windows, Wood Frames
- Fireplace features: One, Propane Tank Leased, Free Standing, Propane, Living Room
Interior area
- Total structure area: 2,691
- Total interior livable area: 2,691 sqft
Property
Parking
- Parking features: Garage Door Opener, Finished, Off Street, 3 car
- Has garage: Yes
Features
- Levels: Two
- Stories: 2
- Patio & porch: Patio
- Exterior features: Fenced, Lighting
- Pool features: Heated, In Ground, Vinyl
Lot
- Size: 10,454 Square Feet
- Features: Building Restrictions, Located in City Limits, No Manuf Homes, Landscaped
Details
- Parcel number: 115891060000010
- Zoning: Residential
Construction
Type & style
- Home type: SingleFamily
- Property subtype: Single Family Residence
Materials
- Masonry, Wood Siding, Brick Trim, Rock
- Foundation: Crawl Space
- Roof: Composition
Condition
- New construction: No
- Year built: 1991
Utilities & green energy
- Sewer: Sewer Connected
- Water: Public
- Utilities for property: Appliances-Electric, Cable Connected, Electricity Connected
Community & HOA
Community
- Subdivision: Kennewick SW
HOA
- Has HOA: Yes
- HOA fee: $155 monthly
Location
- Region: Kennewick
Financial & listing details
- Price per square foot: $204/sqft
- Tax assessed value: $416,270
- Annual tax amount: $3,155
- Date on market: 9/6/2026
- Cumulative days on market: 12 days
- Listing terms: Cash,Conventional,VA
- Inclusions: home, land, pool and equipment
Estimated market value
$547,500
$520,000 - $575,000
$3,047/mo
Price history
| Date | Event | Price |
|---|---|---|
| 10/5/2026 | Listed for sale | $549,000$204/sqft |
Source:  PACMLS as distributed by MLS GRID #296220 Report a problem PACMLS as distributed by MLS GRID #296220 Report a problem | ||
| 9/10/2026 | Pending sale | $549,000$204/sqft |
Source: PACMLS as distributed by MLS GRID #296220 Report a problem | ||
| 9/6/2026 | Listed for sale | $549,000+2789.5%$204/sqft |
Source: PACMLS as distributed by MLS GRID #296220 Report a problem | ||
| 12/3/1990 | Sold | $19,000$7/sqft |
Source: Agent Provided Report a problem | ||
Public tax history
| Year | Property taxes | Tax assessment |
|---|---|---|
| 2025 | $3,156 -5.6% | $416,270 |
| 2024 | $3,344 +0.5% | $416,270 |
| 2023 | $3,327 +42% | $416,270 +26.4% |
| 2022 | $2,343 -21.2% | $329,360 +8.3% |
| 2021 | $2,974 +2.7% | $304,110 +5.9% |
| 2020 | $2,897 -8.8% | $287,270 +6.2% |
| 2019 | $3,177 +5.2% | $270,440 +3.2% |
| 2018 | $3,019 -5.2% | $262,020 +14.7% |
| 2017 | $3,184 +2.7% | $228,350 -4.6% |
| 2016 | $3,099 | $239,460 |
| 2015 | $3,099 -0.4% | $239,460 |
| 2014 | $3,113 | $239,460 |
| 2013 | $3,113 | $239,460 |
| 2012 | -- | $239,460 |
| 2011 | -- | $239,460 +12.8% |
| 2010 | -- | $212,280 |
| 2009 | -- | $212,280 |
| 2008 | -- | -- |
| 2007 | -- | -- |
| 2006 | -- | -- |
Find assessor info on the county website
Monthly payment
Est. payment
Payment breakdown
Explore the cost of this home by adjusting the details. Changes won't be saved.Climate risks
Neighborhood: 99337


Similar homes
- $555,0004 bd3 ba3k sqft3515 S Keller St, Kennewick, WA 99337For Sale
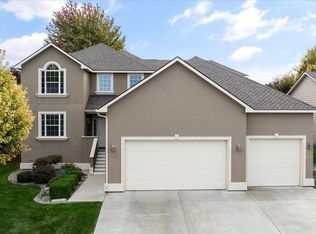
 MLS ID #290107, Sue Rhoads, Retter and Company Sotheby's. PACMLS as distributed by MLS GRID
 - $475,0004 bd3 ba2.1k sqft3413 S Buntin St, Kennewick, WA 99337For Sale
 MLS ID #296492, Sydney Holland, Coldwell Banker Tomlinson. PACMLS as distributed by MLS GRID
 - $564,9004 bd3 ba2.8k sqft4900 W 24th Ave, Kennewick, WA 99338For Sale
 MLS ID #296452, Adam Watters, Simplihom. PACMLS as distributed by MLS GRID
 - $525,0004 bd4 ba3.4k sqft3406 W 42nd Ave, Kennewick, WA 99337For Sale
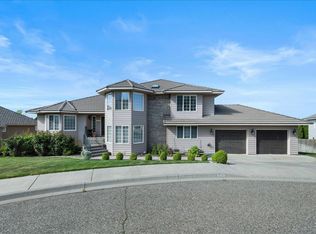 MLS ID #291310, George Eakin, Century 21-Tri-Cities. PACMLS as distributed by MLS GRID
 - $595,0003 bd3 ba2.7k sqft3703 S Keller St, Kennewick, WA 99337For SaleMLS ID #292736, Denise Stauffer, Coldwell Banker Tomlinson. PACMLS as distributed by MLS GRID
- $500,0004 bd3 ba2.3k sqft4401 W 19th Ave, Kennewick, WA 99338For SaleMLS ID #292729, Shelley Tisdale, Windermere Group One/Tri-Cities. PACMLS as distributed by MLS GRID
- $510,0003 bd3 ba2.2k sqft225 W 53rd Ave, Kennewick, WA 99337For SaleMLS ID #295157, Jodi Danna, Coldwell Banker Tomlinson. PACMLS as distributed by MLS GRID
- $617,9004 bd3 ba3.1k sqft4514 W 20th Ave, Kennewick, WA 99338For SaleMLS ID #295284, Mark Trout, Retter and Company Sotheby's. PACMLS as distributed by MLS GRID
- $505,0004 bd2 ba1.9k sqft4278 S Zillah St, Kennewick, WA 99337For SaleMLS ID #294461, Maria Luna, RE/MAX, The Collective. PACMLS as distributed by MLS GRID
- $439,9003 bd2 ba2.1k sqft3009 S Yelm St, Kennewick, WA 99337For SaleMLS ID #296394, Katrina Brown, Retter and Company Sotheby's. PACMLS as distributed by MLS GRID
- $649,9006 bd3 ba3.3k sqft1806 W 31st Ave, Kennewick, WA 99337For SaleMLS ID #296505, Annette Mackenstadt, The Schneider Realty Group. PACMLS as distributed by MLS GRID
- $415,0004 bd3 ba2k sqft201 W 48th Ave, Kennewick, WA 99337For SaleMLS ID #296929, Darla Cravens, Windermere Group One/Tri-Cities. PACMLS as distributed by MLS GRID
- $429,9003 bd2 ba1.7k sqft3504 S Reed Ct, Kennewick, WA 99337For SaleMLS ID #295532, Diana Diaz, ERA Skyview Realty. PACMLS as distributed by MLS GRID
- $499,9004 bd3 ba2.2k sqft5723 W 12th Ave, Kennewick, WA 99338For SaleMLS ID #293840, Michael Thomas, Retter and Company Sotheby's. PACMLS as distributed by MLS GRID
- $599,9004 bd3 ba2.5k sqft210 Rachel Rd, Kennewick, WA 99338For SaleMLS ID #295262, Ryan Vogt, EXP Realty, LLC Tri Cities. PACMLS as distributed by MLS GRID
- $559,0004 bd3 ba2.5k sqft8505 W 9th Ave, Kennewick, WA 99338For SaleMLS ID #291693, John Mower, Retter and Company Sotheby's. PACMLS as distributed by MLS GRID
- $540,0003 bd3 ba2.1k sqft1817 Newhaven Loop, Richland, WA 99352For SaleMLS ID #297139, Kellen Adcock, 1Triple7-1.777% / HomeSmart Elite Brokers. PACMLS as distributed by MLS GRID
- $450,0003 bd2 ba2k sqft2627 S Oak St, Kennewick, WA 99337For SaleMLS ID #296210, MICHAEL GIBSON, EXP Realty, LLC Tri Cities. PACMLS as distributed by MLS GRID
- $774,9004 bd3 ba3.2k sqft2240 W 51st Ave, Kennewick, WA 99337For SaleMLS ID #296269, Jessica Johnson, Referred Real Estate. PACMLS as distributed by MLS GRID
