Skip main navigation
Pending
  • $419,900

    2922 S Ledbetter Pl, Kennewick, WA 99337

    3beds
    1,988sqft
    : 
    Loading
    Get pre-qualified
    Single Family Residence
    Built in 1991
    9,147 Square Feet Lot
    $419,300 Zestimate®
    $211/sqft
    $33/mo HOA

    What's special

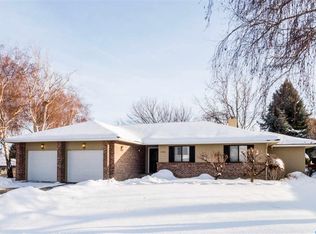
    MLS# 293736 Look at this amazing Canyon Lakes home right across from the golf course! The beautiful landscaping and curb appeal will immediately pull you in. This charming 1988 square foot home welcomes you from the front entry that leads to a large living room complete with bay window. Off of the living room is a spacious formal dining room perfect for those family and holiday get togethers. The kitchen offers informal dining, lots of counter space and tons of cabinets. The breakfast bar is perfect for meals, socializing, homework, you name it! All of the SS appliances (induction stove!) are included as well. The great room space is perfect for entertaining or cozying up to the wood burning fireplace. Lots of natural light flow thru the French doors that lead out to the back deck. Both bathrooms have been nicely updated including the master bathroom with dual sink vanity and tons of storage. The backyard is also beautifully landscaped so you can enjoy the outdoors on the ample deck. This wonderful home is located across the street from the Canyon Lakes Golf Course driving range! How much more convenient can you get? Hurry and call your favorite Realtor for your own private showing. At this price, this one won't last long!
    25 days
    |
    1,151
    |
    81
    |

    Likely to sell faster than

    Zillow last checked:

    Listing updated:

    Listed by:

    Amy Schneider 509-366-6221,

    The Schneider Realty Group,

    Melanie Wilson 509-392-3562,

    The Schneider Realty Group

    Source: PACMLS,MLS#: 293736MLS Logo

      Facts & features

      Interior

      Bedrooms & bathrooms
      • Bedrooms: 3
      • Bathrooms: 2
      • Full bathrooms: 2
      Heating
      • Forced Air
      Cooling
      • Central Air, Electric
      Appliances
      • Included: Dishwasher, Dryer, Disposal, Microwave, Range/Oven, Refrigerator, Washer
      Features
      • Flooring: Carpet, Vinyl
      • Windows: Double Pane Windows, Windows - Vinyl
      • Basement: None
      • Has fireplace: Yes
      • Fireplace features: Freestanding Stove-Wood, Family Room
      Interior area
      • Total structure area: 1,988
      • Total interior livable area: 1,988 sqft

      Property

      Parking
      • Total spaces: 2
      • Parking features: Attached, 2 car, Garage Door Opener
      • Attached garage spaces: 2
      Features
      • Levels: 1 Story
      • Stories: 1
      • Patio & porch: Patio/Open
      Lot
      • Size: 9,147 Square Feet
      • Features: Located in City Limits, Plat Map - Recorded, Plat Map - Approved
      Details
      • Parcel number: 115891060000001
      • Zoning description: Single Family R

      Construction

      Type & style
      • Home type: SingleFamily
      • Property subtype: Single Family Residence
      Materials
      • Wood Siding, Trim - Brick, Lap
      • Foundation: Concrete, Crawl Space
      • Roof: Wood Shake
      Condition
      • Existing Construction (Not New)
      • New construction: No
      • Year built: 1991

      Utilities & green energy

      • Water: Public
      • Utilities for property: Sewer Connected

      Community & HOA

      Community
      • Subdivision: Canyon Lk,Kennewick Se
      HOA
      • Has HOA: Yes
      • HOA fee: $390 annually
      Location
      • Region: Kennewick

      Financial & listing details

      • Price per square foot: $211/sqft
      • Tax assessed value: $418,020
      • Annual tax amount: $3,167
      • Date on market: 6/11/2026
      • Listing terms: Cash,Conventional,FHA,VA Loan
      • Inclusions: Home And Land
      • Electric utility on property: Yes
      • Road surface type: Paved

        Estimated market value

        $419,300

        $398,000 - $440,000

        $2,648/mo

        Price history

        DateEventPrice
        6/23/2026Pending sale$419,900$211/sqft
        Source: PACMLS #293736 Report a problem
        6/11/2026Listed for sale$419,900-5.6%$211/sqft
        Source: PACMLS #293736 Report a problem
        11/1/2025Listing removed$444,900$224/sqft
        Source: PACMLS #283247 Report a problem
        9/24/2025Listed for sale$444,900$224/sqft
        Source: PACMLS #283247 Report a problem
        9/17/2025Pending sale$444,900$224/sqft
        Source: PACMLS #283247 Report a problem
        8/21/2025Price change$444,900-4.3%$224/sqft
        Source: PACMLS #283247 Report a problem
        4/11/2025Listed for sale$464,900+186.1%$234/sqft
        Source: PACMLS #283247 Report a problem
        3/24/1999Sold$162,500$82/sqft
        Source: Agent Provided Report a problem

        Public tax history

        YearProperty taxesTax assessment
        2024$3,357 +0.5%$418,020
        2023$3,340 +43.9%$418,020 +28.1%
        2022$2,321 -21.2%$326,290 +8.3%
        2021$2,945 +2.6%$301,320 +5.8%
        2020$2,870 -8.9%$284,680 +6.2%
        2019$3,150 +8.3%$268,040 +6.6%
        2018$2,910 -7.9%$251,400 +11%
        2017$3,159 +19.5%$226,430 +12.9%
        2016$2,642 $200,520
        2015$2,642 +6.6%$200,520 +7.9%
        2014$2,479 $185,780
        2013$2,479 $185,780
        2012-- $185,780 -9.9%
        2011-- $206,230 +8.7%
        2010-- $189,650
        2009-- $189,650
        2008-- --
        2007-- --
        2006-- --

        Find assessor info on the county website

        Monthly payment

        Est. payment

        Payment breakdown

        Explore the cost of this home by adjusting the details. Changes won't be saved.
        All calculations are estimates and provided by Zillow, Inc. for informational purposes only. Actual amounts may vary.
        HOA fees may include property taxes on listings classified as Co-Ops. Contact the listing agent and/or owner for fee details.
        Mortgage interest rates are dependent on a number of factors, including credit score, down payment, and repayment length. Interest rate data provided by Zillow Group Marketplace, Inc. as of 1/1/1970 from various mortgage lenders with which we have lead or other similar arrangements; the Estimated Payment is an average of those rates.
        See how much you could borrow to make a competitive offer.

        Climate risks

        Neighborhood: 99337

        Getting around

        35 / 100
        Car-Dependent
        26 / 100
        Some Transit
        34 / 100
        Somewhat Bikeable

        Nearby schools

        GreatSchools rating
        Schools provided by the listing agent
        • District: Kennewick

        Source: PACMLS. This data may not be complete. We recommend contacting the local school district to confirm school assignments for this home.

        A local agent can set up tours, give advice and negotiate with sellers.

        A local lender can help you make sure your offer is ready when you are.

        Browse local experts

        Similar homes

        Skip to the end of the carouselSkip to the beginning of the carousel