MLS# 290107 2- day bump clause. Tucked into Loden Greens, in the middle of Canyon Lakes. Step into this impeccably maintained home with Updated Kitchen (2023), including quartz countertops, and all new appliances, a large island with breakfast bar, plus a generous dining area with access to the covered patio and private backyard. Dedicated office with double glass doors just off the foyer, leading to the great room with tile flooring and a corner gas fireplace. Main level primary suite with dual sinks, garden tub with separate shower, and his & hers walk-in closets. The upper story features 3 more spacious bedrooms, a large family/bonus room, with a full bath. This home has an abundance of storage space. The oversized 3-car garage has deep bays, and the ceiling is 12 feet high for toys! Low-maintenance landscaping, with a fully fenced backyard. Convenient location to golf, walking paths, and shopping. Sellers had more insulation added through the Energy Insulation Program for better energy efficiency.
Active - contingent (bump clause)
Price increase: $20K (10/8)
$555,000
3515 S Keller St, Kennewick, WA 99337
4beds
3,086sqft
Single Family Residence
Built in 2008
8,712 Square Feet Lot
$554,300 Zestimate®
$180/sqft
$31/mo HOA
What's special
Corner gas fireplacePrivate backyardLow-maintenance landscapingMain level primary suiteDual sinksAbundance of storage spaceFully fenced backyard
- 269 days
- 441
- 30
Zillow last checked:
Listing updated:
Listed by:
Sue Rhoads 509-521-1001,
Retter and Company Sotheby's
Source: PACMLS as distributed by MLS GRID,MLS#: 290107
Facts & features
Interior
Bedrooms & bathrooms
- Bedrooms: 4
- Bathrooms: 3
- Full bathrooms: 2
- 1/2 bathrooms: 1
Rooms
- Room types: Bath - Master, Breakfast Bar, Dining - Kitchen/Combo, Room - Bonus, Den, Master - Main Level, Room - Great, Tub - Garden, Walk-In Closet, Foyer, Kitchen Island, Pantry, Counters - Granite/Quartz
Bedroom 1
- Level: m
- Area: 17 Square Feet
Bedroom 2
- Level: U
- Area: 19 Square Feet
Bedroom 3
- Level: U
- Area: 13 Square Feet
Bedroom 4
- Level: U
- Area: 12 Square Feet
Den
- Level: m
- Area: 13 Square Feet
Dining room
- Level: m
- Area: 13 Square Feet
Family room
- Level: U
- Area: 18 Square Feet
Kitchen
- Level: m
- Area: 15 Square Feet
Living room
- Level: m
- Area: 18 Square Feet
Utility room
- Level: m
Heating
- Forced Air, Natural Gas, Central
Cooling
- Forced Air, Central Air
Appliances
- Included: Dishwasher, Dryer, Disposal, Microwave, Range/Oven, Refrigerator, Washer, Water Heater
Features
- Raised Ceiling(s), Vaulted Ceiling(s), Drapes/Blinds, Ceiling Fan(s)
- Flooring: Carpet, Tile
- Windows: Double Pane Windows, Vinyl Windows
- Fireplace features: One, Gas, Living Room
Interior area
- Total structure area: 3,086
- Total interior livable area: 3,086 sqft
Video & virtual tour
Property
Parking
- Parking features: Attached, Garage Door Opener, 3 car
- Has garage: Yes
Features
- Levels: Two
- Stories: 2
- Patio & porch: Covered
- Exterior features: Fenced, Irrigation System
Lot
- Size: 8,712 Square Feet
- Features: Located in City Limits
Details
- Parcel number: 115894100004007
- Zoning: SINGLE FAMILY R
Construction
Type & style
- Home type: SingleFamily
- Property subtype: Single Family Residence
Materials
- Stucco
- Foundation: Crawl Space
- Roof: Composition
Condition
- New construction: No
- Year built: 2008
Utilities & green energy
- Sewer: Sewer Connected
- Water: Public
- Utilities for property: Appliances-Electric, Appliances-Gas, Cable Connected, Electricity Connected, Natural Gas Connected
Community & HOA
Community
- Subdivision: LODEN GREENS
HOA
- Has HOA: Yes
- HOA fee: $31 monthly
Location
- Region: Kennewick
Financial & listing details
- Price per square foot: $180/sqft
- Tax assessed value: $591,080
- Annual tax amount: $4,725
- Date on market: 1/28/2026
- Listing terms: Cash,FHA,VA
- Inclusions: All Appliances
Estimated market value
$554,300
$527,000 - $582,000
$2,902/mo
Price history
| Date | Event | Price |
|---|---|---|
| 10/8/2026 | Price change | $555,000+3.7%$180/sqft |
Source:  PACMLS as distributed by MLS GRID #290107 Report a problem PACMLS as distributed by MLS GRID #290107 Report a problem | ||
| 9/25/2026 | Price change | $535,000-2.7%$173/sqft |
Source: PACMLS as distributed by MLS GRID #290107 Report a problem | ||
| 7/8/2026 | Price change | $549,900-6%$178/sqft |
Source: PACMLS as distributed by MLS GRID #290107 Report a problem | ||
| 3/16/2026 | Price change | $584,900-1.7%$190/sqft |
Source: PACMLS as distributed by MLS GRID #290107 Report a problem | ||
| 1/28/2026 | Listed for sale | $595,000$193/sqft |
Source: PACMLS as distributed by MLS GRID #290107 Report a problem | ||
| 12/3/2025 | Listing removed | $595,000$193/sqft |
Source: PACMLS as distributed by MLS GRID #288194 Report a problem | ||
| 10/13/2025 | Listed for sale | $595,000+11.2%$193/sqft |
Source: PACMLS as distributed by MLS GRID #288194 Report a problem | ||
| 3/28/2022 | Sold | $535,000$173/sqft |
Source: PACMLS as distributed by MLS GRID #259748 Report a problem | ||
| 3/6/2022 | Pending sale | $535,000$173/sqft |
Source: PACMLS as distributed by MLS GRID #259748 Report a problem | ||
| 3/4/2022 | Listed for sale | $535,000+72.6%$173/sqft |
Source: PACMLS as distributed by MLS GRID #259748 Report a problem | ||
| 12/30/2010 | Sold | $310,000-4.9%$100/sqft |
Source: Public Record Report a problem | ||
| 11/29/2007 | Sold | $325,960$106/sqft |
Source: PACMLS as distributed by MLS GRID #147616 Report a problem | ||
Public tax history
| Year | Property taxes | Tax assessment |
|---|---|---|
| 2025 | $4,458 -5.6% | $591,080 |
| 2024 | $4,725 +0.5% | $591,080 |
| 2023 | $4,702 +39.8% | $591,080 +24.3% |
| 2022 | $3,363 -20.9% | $475,630 +8.9% |
| 2021 | $4,251 +3.1% | $436,670 +6.3% |
| 2020 | $4,124 -5.5% | $410,690 +6.8% |
| 2019 | $4,365 +5.6% | $384,710 +3.5% |
| 2018 | $4,134 -4.3% | $371,720 +16.2% |
| 2017 | $4,321 +15.5% | $319,770 +8.7% |
| 2016 | $3,740 | $294,210 |
| 2015 | $3,740 -0.5% | $294,210 |
| 2014 | $3,759 | $294,210 |
| 2013 | $3,759 | $294,210 |
| 2012 | -- | $294,210 |
| 2011 | -- | $294,210 -5% |
| 2010 | -- | $309,650 |
| 2009 | -- | $309,650 |
| 2008 | -- | -- |
| 2007 | -- | -- |
| 2006 | -- | -- |
Find assessor info on the county website
Monthly payment
Est. payment
Payment breakdown
Explore the cost of this home by adjusting the details. Changes won't be saved.Climate risks
Neighborhood: 99337

Similar homes
- $525,0004 bd4 ba3.4k sqft3406 W 42nd Ave, Kennewick, WA 99337For Sale

 MLS ID #297330, George Eakin, Century 21-Tri-Cities. PACMLS as distributed by MLS GRID
 - $565,0004 bd3 ba2.5k sqft4605 S Olson St, Kennewick, WA 99337For Sale
 MLS ID #294022, Cari McGee, Cari McGee Real Estate Team/Re/Max Northwest. PACMLS as distributed by MLS GRID
 - $595,0003 bd3 ba2.7k sqft3703 S Keller St, Kennewick, WA 99337For Sale
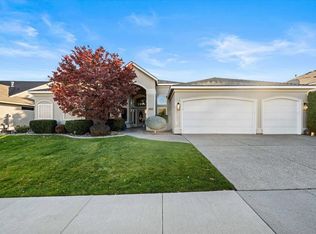 MLS ID #292736, Denise Stauffer, Coldwell Banker Tomlinson. PACMLS as distributed by MLS GRID
 - $624,0003 bd3 ba3k sqft3603 S Ledbetter St, Kennewick, WA 99337For Sale
 MLS ID #295873, Josh Blankenship, PNW Collective / Real Broker. PACMLS as distributed by MLS GRID
 - $519,0004 bd3 ba2.4k sqft1520 W 40th Pl, Kennewick, WA 99337For SaleMLS ID #296327, Veena Halvorson, Berkshire Hathaway Hm Serv Central WA Real Estate. PACMLS as distributed by MLS GRID
- $499,9004 bd3 ba2.6k sqft1715 W 40th Ave, Kennewick, WA 99337For SaleMLS ID #295356, Ashlyn Kaelber, RE/MAX Northwest REALTORS. PACMLS as distributed by MLS GRID
- $480,0004 bd3 ba2.4k sqft1503 W 37th Pl, Kennewick, WA 99337For SaleMLS ID #296892, Keeley Wagner, Retter and Company Sotheby's. PACMLS as distributed by MLS GRID
- $538,0004 bd3 ba2.3k sqft3102 S Dawes St, Kennewick, WA 99338For SaleMLS ID #295701, Caroline Couture, Windermere Group One/Tri-Cities. PACMLS as distributed by MLS GRID
- $510,0003 bd3 ba2.2k sqft225 W 53rd Ave, Kennewick, WA 99337For SaleMLS ID #295157, Jodi Danna, Coldwell Banker Tomlinson. PACMLS as distributed by MLS GRID
- $513,9993 bd3 ba2.5k sqft2007 S Tweedt St, Kennewick, WA 99338For SaleMLS ID #297053, Jacob Johnson, RE/MAX Northwest REALTORS. PACMLS as distributed by MLS GRID
- $589,9004 bd2 ba2.4k sqft4946 W Tucannon Ave, Kennewick, WA 99336For SaleMLS ID #296903, Leslie Retter, Retter and Company Sotheby's. PACMLS as distributed by MLS GRID
- $465,5003 bd3 ba2.5k sqft2822 S Hartford Pl, Kennewick, WA 99337For SaleMLS ID #296957, Dara Pena, Coldwell Banker Tomlinson. PACMLS as distributed by MLS GRID
- $617,9004 bd3 ba3.1k sqft4514 W 20th Ave, Kennewick, WA 99338For SaleMLS ID #295284, Mark Trout, Retter and Company Sotheby's. PACMLS as distributed by MLS GRID
- $559,0004 bd3 ba2.5k sqft8505 W 9th Ave, Kennewick, WA 99338For SaleMLS ID #291693, John Mower, Retter and Company Sotheby's. PACMLS as distributed by MLS GRID
- $500,0004 bd3 ba2.3k sqft4401 W 19th Ave, Kennewick, WA 99338For SaleMLS ID #292729, Shelley Tisdale, Windermere Group One/Tri-Cities. PACMLS as distributed by MLS GRID
- $615,0004 bd3 ba2.5k sqft7001 W 32nd Ave, Kennewick, WA 99338For SaleMLS ID #296486, Jerritt Wiser, TWT Real Estate. PACMLS as distributed by MLS GRID
- $429,9003 bd2 ba1.7k sqft3504 S Reed Ct, Kennewick, WA 99337For SaleMLS ID #295532, Diana Diaz, ERA Skyview Realty. PACMLS as distributed by MLS GRID
- $499,9004 bd3 ba2.2k sqft5723 W 12th Ave, Kennewick, WA 99338For SaleMLS ID #293840, Michael Thomas, Retter and Company Sotheby's. PACMLS as distributed by MLS GRID
