Skip main navigation
Sold
  • Listed by: Keller Williams Tri-Cities • Scott Matson
    Bought with: Keller Williams Tri-Cities
    $560,000

    3512 S Keller Street, Kennewick, WA 99337

    4beds
    3,058sqft
    Single Family Residence
    Built in 2007
    8,298 Square Feet Lot
    $572,800 Zestimate®
    $183/sqft
    $3,251 Estimated rent

    Home value

    $572,800

    $544,000 - $601,000

    $3,251/mo

    Zestimate® history
    Loading
    Loading...

    Owner options

    List your home for rent

    $3,251/mo

    Rent Zestimate®

    Find your next renter with Zillow Rental Manager. Plus, with online applications, you can quickly screen prospective tenants – for free.

    Learn more

    $3,251/mo

    Rent Zestimate®

    Refinance and save

    $3,409/mo

    Est. payment

    Refinancing to a lower rate could help reduce your monthly payments and save thousands over the life of the loan.

    See today's rates

    $3,409/mo

    Est. payment

    Explore your selling options

    Work with a Zillow partner agent

    Leverage their expertise and Zillow's premium Showcase listings to get your home seen by more buyers.

    Get started

    List with your own agent

    Get your home in front of millions of buyers by listing it on Zillow.

    Learn how to do it

    Sell it yourself

    Take full control of how buyers see your home on Zillow by listing For Sale by Owner (FSBO).

    List your home

    What's special

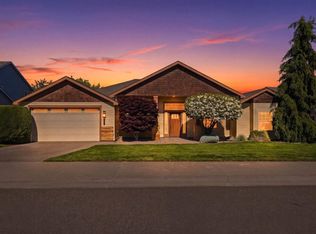
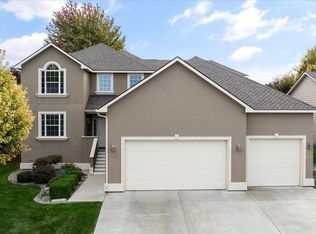
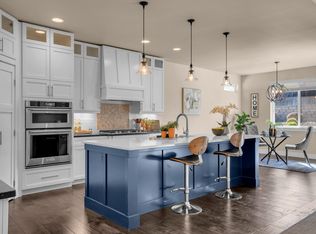
    Welcome to this 2 story home located in the Canyon Lakes neighborhood! Features: 4 bedrooms, 3 bathrooms. The master suite is conveniently located on the main level, featuring a huge custom walk-in closet, , soaking tub and separate full title shower & heated floor. Also on the main level, you will find newer engineered hardwood flooring, a spacious living room with gas fireplace, dining room, laundry room, and a gorgeous kitchen w/new granite counter-tops, GE chef appliances, & ample cabinetry. The second level offers an additional living room, 3 more bedrooms (w/walk-in closets), a large bonus room and a bathroom. The backyard is an entertainer’s dream, featuring an amazing outdoor kitchen and living space with a hot tub to top it off!

    Zillow last checked:

    Listing updated:

    Listed by:

    Scott Matson,

    Keller Williams Tri-Cities

    Bought with:

    Scott Matson, 127455

    Keller Williams Tri-Cities

    Source: NWMLS as distributed by MLS GRID,MLS#: 2263587MLS Logo

    Facts & features

    Interior

    Bedrooms & bathrooms
    • Bedrooms: 4
    • Bathrooms: 3
    • Full bathrooms: 2
    • 3/4 bathrooms: 1
    • Main level bathrooms: 1
    • Main level bedrooms: 1
    Primary bedroom
    • Level: Main
    • Area: 360
    • Dimensions: 20 x 18
    Bedroom
    • Level: Second
    Bedroom
    • Level: Second
    Bedroom
    • Level: Second
    Bathroom full
    • Level: Main
    Bathroom three quarter
    • Level: Lower
    Bathroom full
    • Level: Second
    Bonus room
    • Level: Second
    Heating
    • Forced Air, Heat Pump, Natural Gas
    Cooling
    • Forced Air
    Appliances
    • Included: Dishwasher(s), Dryer(s), Disposal, Microwave(s), Refrigerator(s), See Remarks, Stove(s)/Range(s), Washer(s), Garbage Disposal, Water Heater: Electric, Water Heater Location: Garage
    Features
    • Bath Off Primary, Ceiling Fan(s), Dining Room, Loft
    • Flooring: Ceramic Tile, Engineered Hardwood, See Remarks
    • Windows: Double Pane/Storm Window
    • Has fireplace: No
    • Fireplace features: Gas
    Interior area
    • Total structure area: 3,058
    • Total interior livable area: 3,058 sqft

    Property

    Parking
    • Total spaces: 3
    • Parking features: Driveway, Attached Garage, Off Street
    • Attached garage spaces: 3
    Features
    • Levels: Two
    • Stories: 2
    • Patio & porch: Bath Off Primary, Ceiling Fan(s), Ceramic Tile, Double Pane/Storm Window, Dining Room, Hot Tub/Spa, Loft, Walk-In Closet(s), Walk-In Pantry, Water Heater
    • Has spa: Yes
    • Spa features: Indoor
    Lot
    • Size: 8,298 Square Feet
    Details
    • Parcel number: 115894100003015
    • Special conditions: Standard

    Construction

    Type & style
    • Home type: SingleFamily
    • Architectural style: See Remarks
    • Property subtype: Single Family Residence
    Materials
    • Stucco
    • Foundation: Poured Concrete
    • Roof: Composition
    Condition
    • Very Good
    • Year built: 2007
    Details
    • Builder name: TR Masterson Conts

    Utilities & green energy

    • Electric: Company: Benton PUD
    • Sewer: Sewer Connected, Company: City of Kennewick
    • Water: Public, Company: City of Kennewick
    • Utilities for property: Spectrum, Spectrum

    Community & HOA

    Community
    • Features: Athletic Court, CCRs, Golf, Park, Playground, Trail(s)
    • Subdivision: Kennewick
    HOA
    • HOA fee: $33 monthly
    Location
    • Region: Kennewick

    Financial & listing details

    • Price per square foot: $183/sqft
    • Tax assessed value: $562,900
    • Annual tax amount: $2,368
    • Date on market: 7/21/2024
    • Cumulative days on market: 614 days
    • Listing terms: Conventional,FHA,See Remarks,VA Loan
    • Inclusions: Dishwasher(s), Dryer(s), Garbage Disposal, Microwave(s), Refrigerator(s), See Remarks, Stove(s)/Range(s), Washer(s)

    Price history

    DateEventPrice
    10/8/2024Sold$560,000-1.8%$183/sqft
    Source: NWMLS as distributed by MLS GRID #2263587 Report a problem
    9/6/2024Pending sale$570,000$186/sqft
    Source: PACMLS #275384 Report a problem
    8/20/2024Price change$570,000-0.9%$186/sqft
    Source: PACMLS #275384 Report a problem
    5/21/2024Listed for sale$575,000$188/sqft
    Source: PACMLS #275384 Report a problem
    5/12/2024Pending sale$575,000$188/sqft
    Source: PACMLS #275384 Report a problem
    4/23/2024Listed for sale$575,000+38.6%$188/sqft
    Source: PACMLS #275384 Report a problem
    7/15/2020Sold$415,000-1.2%$136/sqft
    Source: PACMLS #245768 Report a problem
    5/27/2020Listed for sale$419,900+12.6%$137/sqft
    Source: Century 21 Tri-Cities #245768 Report a problem
    4/15/2019Sold$373,000-3.6%$122/sqft
    Source: PACMLS #234074 Report a problem
    3/13/2019Pending sale$387,000$127/sqft
    Source: Kenmore Team #234074 Report a problem
    1/9/2019Price change$387,000-3%$127/sqft
    Source: Kenmore Team #234074 Report a problem
    8/16/2018Listed for sale$399,000+40%$130/sqft
    Source: Kenmore Team #231871 Report a problem
    2/13/2017Sold$285,000-13.6%$93/sqft
    Source: Public Record Report a problem
    4/5/2014Listing removed$330,000$108/sqft
    Source: Windermere Group One/Tri-Cities #193629 Report a problem
    11/12/2013Listed for sale$330,000-8.3%$108/sqft
    Source: Windermere Group One/Tri-Cities #193629 Report a problem
    7/9/2013Listing removed$359,900$118/sqft
    Source: MARKEL PROPERTIES #189446 Report a problem
    5/4/2013Listed for sale$359,900+21.2%$118/sqft
    Source: MARKEL PROPERTIES #189446 Report a problem
    12/22/2006Sold$297,000$97/sqft
    Source: Public Record Report a problem

    Public tax history

    YearProperty taxesTax assessment
    2024$4,502 +0.5%$562,900
    2023$4,480 +89.1%$562,900 +68.9%
    2022$2,369 -21.2%$333,300 +8.3%
    2021$3,006 +2.7%$307,680 +5.9%
    2020$2,928 -8.7%$290,590 +6.2%
    2019$3,207 +5.2%$273,510 +3.2%
    2018$3,047 -5.2%$264,970 +14.8%
    2017$3,212 -11.8%$230,810 -19.2%
    2016$3,640 $285,690
    2015$3,640 -0.5%$285,690
    2014$3,658 $285,690
    2013$3,658 $285,690
    2012-- $285,690
    2011-- $285,690 -3.7%
    2010-- $296,730
    2009-- $296,730
    2008-- --
    2007-- --
    2006-- --
    Find assessor info on the county website

    Neighborhood: 99337

    Nearby schools

    GreatSchools rating
    Get pre-qualified for a loan
    At Zillow Home Loans, we can pre-qualify you in as little as 5 minutes with no impact to your credit score.

    An equal housing lender. NMLS #10287.

    Sell for more on Zillow
    Get a Zillow Showcase℠ listing at no additional cost and you could sell for .
    $572,800
    2% more
    +$11,456
    With Zillow Showcase(estimated)
    $584,256