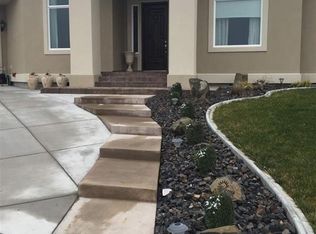
MLS# 295873 Luxury Living in Loden Greens at Canyon Lakes! Welcome to this exquisite custom home nestled within the prestigious Canyon Lakes golf community, ideally located on a quiet street with easy access to the golf course and clubhouse. Offering 3,062 sq. ft. of beautifully designed living space, this two-story home features 3 bedrooms plus a den and 2.5 bathrooms, blending comfort, elegance, and functionality. Step inside and be captivated by the striking architectural details — raised ceilings, elegant columns, expansive windows that fill the home with natural light, and gorgeous laminate wood flooring throughout the main level. The layout offers both formal and casual living spaces, including a sophisticated living room, a formal dining room perfect for hosting gatherings, and a welcoming family room with a cozy gas fireplace framed by custom built-ins and direct access to the large back patio. At the heart of the home, the gourmet kitchen is a chef’s delight, featuring a large island, granite countertops, custom cabinetry, a gas range, double ovens, pantry, and a spacious dining area. The den with private courtyard access makes an ideal home office or quiet retreat. The laundry room includes a utility sink, built-in storage, and convenient access to the oversized 3-car garage, offering abundant storage and workspace. Upstairs, the luxurious primary suite provides a serene escape with access to a private balcony overlooking the beautifully landscaped backyard. Enjoy a coffered ceiling with ceiling fan, an expansive custom closet, and a spa-inspired ensuite with double entry doors, soaking tub, massive tiled shower, and dual-sink vanity. Two additional spacious bedrooms and a versatile bonus room—perfect for a gym, playroom, or optional fourth bedroom—complete the upper level. Outside, the private backyard is an entertainer’s dream, featuring dual patios surrounded by lush, mature landscaping—ideal for relaxing or hosting summer gatherings. Canyon Lakes is an award-winning golf course community offering an exceptional lifestyle with a clubhouse, nearby park, and easy access to top-rated schools, a movie theater, restaurants, shopping, and medical facilities. Experience refined living in one of Kennewick’s most beautiful neighborhoods—your perfect Canyon Lakes retreat awaits!
Active
Price cut: $15K (9/12)
$634,000
3603 S Ledbetter St, Kennewick, WA 99337
3beds
3,062sqft
Single Family Residence
Built in 2004
10,454 Square Feet Lot
$630,800 Zestimate®
$207/sqft
$365/mo HOA
What's special
Gourmet kitchenStriking architectural detailsLarge islandElegant columnsDouble ovensQuiet streetTwo additional spacious bedrooms
- 45 days
- 263
- 10
Zillow last checked:
Listing updated:
Listed by:
Josh Blankenship 509-531-7062,
PNW Collective / Real Broker
Source: PACMLS as distributed by MLS GRID,MLS#: 295873
Facts & features
Interior
Bedrooms & bathrooms
- Bedrooms: 3
- Bathrooms: 3
- Full bathrooms: 2
- 1/2 bathrooms: 1
Rooms
- Room types: Bath - Master, Breakfast Bar, Dining - Formal, Den, Room - Family, Tub - Garden, Room - Utility, Walk-In Closet, Foyer, Kitchen Island, Master Bedroom, Pantry, Counters - Granite/Quartz, Laundry
Bedroom 1
- Level: UP
Bedroom 2
- Level: UP
Bedroom 3
- Level: UP
Bedroom 4
- Level: DOWN
Heating
- Forced Air, Heat Pump, Central, Furnace
Cooling
- Forced Air, Central Air, Heat Pump
Appliances
- Included: Dishwasher, Disposal, Microwave, Range/Oven, Refrigerator
Features
- Raised Ceiling(s), Drapes/Blinds, Ceiling Fan(s)
- Flooring: Carpet, Laminate
- Windows: Vinyl Windows
- Fireplace features: One, Gas, Family Room
Interior area
- Total structure area: 3,062
- Total interior livable area: 3,062 sqft
Video & virtual tour
Property
Parking
- Parking features: Attached, Garage Door Opener, RV Access/Parking, 3 car
- Has garage: Yes
Features
- Levels: Two
- Stories: 2
- Exterior features: Fenced
Lot
- Size: 10,454 Square Feet
- Features: Located in City Limits, Landscaped
Details
- Parcel number: 115894100003002
- Zoning: SINGLE FAMILY R
Construction
Type & style
- Home type: SingleFamily
- Property subtype: Single Family Residence
Materials
- Stucco
- Roof: Composition
Condition
- New construction: No
- Year built: 2004
Utilities & green energy
- Sewer: Sewer Connected
- Water: Public
- Utilities for property: Appliances-Gas, Natural Gas Connected
Community & HOA
Community
- Subdivision: Kennewick SE
HOA
- Has HOA: Yes
- HOA fee: $365 monthly
Location
- Region: Kennewick
Financial & listing details
- Price per square foot: $207/sqft
- Tax assessed value: $628,840
- Annual tax amount: $4,741
- Date on market: 8/21/2026
- Cumulative days on market: 46 days
- Listing terms: Cash,Conventional,FHA,VA
- Inclusions: Refrigerator, Oven, Microwave, Dishwasher
Estimated market value
$630,800
$599,000 - $662,000
$2,720/mo
Price history
| Date | Event | Price |
|---|---|---|
| 9/12/2026 | Price change | $634,000-2.3%$207/sqft |
Source:  PACMLS as distributed by MLS GRID #295873 Report a problem PACMLS as distributed by MLS GRID #295873 Report a problem | ||
| 8/21/2026 | Listed for sale | $649,000-3%$212/sqft |
Source: PACMLS as distributed by MLS GRID #295873 Report a problem | ||
| 4/7/2026 | Listing removed | $669,000$218/sqft |
Source: PACMLS as distributed by MLS GRID #288274 Report a problem | ||
| 2/25/2026 | Price change | $669,000-1.5%$218/sqft |
Source: PACMLS as distributed by MLS GRID #288274 Report a problem | ||
| 11/21/2025 | Price change | $679,000-1.5%$222/sqft |
Source: PACMLS as distributed by MLS GRID #288274 Report a problem | ||
| 10/17/2025 | Listed for sale | $689,000+8.5%$225/sqft |
Source: PACMLS as distributed by MLS GRID #288274 Report a problem | ||
| 8/24/2022 | Listing removed | -- |
Source: PACMLS as distributed by MLS GRID #263473 Report a problem | ||
| 8/4/2022 | Listed for sale | $635,000+14.4%$207/sqft |
Source: PACMLS as distributed by MLS GRID #263473 Report a problem | ||
| 7/20/2021 | Sold | $554,900+2.8%$181/sqft |
Source: PACMLS as distributed by MLS GRID #254247 Report a problem | ||
| 6/9/2021 | Listed for sale | $539,900$176/sqft |
Source: PACMLS as distributed by MLS GRID #254247 Report a problem | ||
Public tax history
| Year | Property taxes | Tax assessment |
|---|---|---|
| 2025 | $4,742 -5.6% | $628,840 |
| 2024 | $5,026 +0.5% | $628,840 |
| 2023 | $5,001 +43.9% | $628,840 +28% |
| 2022 | $3,475 -20.9% | $491,410 +9% |
| 2021 | $4,391 +3.1% | $450,960 +6.4% |
| 2020 | $4,258 -5.3% | $424,000 +6.8% |
| 2019 | $4,496 +5.6% | $397,040 +3.5% |
| 2018 | $4,257 -4.3% | $383,560 +16.4% |
| 2017 | $4,446 +1.9% | $329,630 -5.1% |
| 2016 | $4,361 | $347,170 |
| 2015 | $4,361 -0.5% | $347,170 |
| 2014 | $4,384 | $347,170 |
| 2013 | $4,384 | $347,170 |
| 2012 | -- | $347,170 -5.2% |
| 2011 | -- | $366,330 -0.1% |
| 2010 | -- | $366,730 +8.2% |
| 2009 | -- | $338,890 |
| 2008 | -- | -- |
| 2007 | -- | -- |
| 2006 | -- | -- |
Find assessor info on the county website
Monthly payment
Est. payment
Payment breakdown
Explore the cost of this home by adjusting the details. Changes won't be saved.Climate risks
Neighborhood: 99337

Similar homes
- $595,0003 bd3 ba2.7k sqft3703 S Keller St, Kennewick, WA 99337For Sale
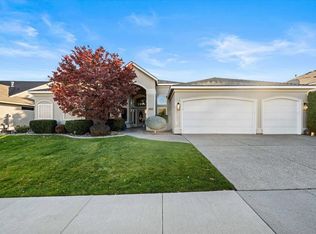
 MLS ID #292736, Denise Stauffer, Coldwell Banker Tomlinson. PACMLS as distributed by MLS GRID
 - $515,0004 bd3 ba2.4k sqft4102 S Keller St, Kennewick, WA 99337For Sale
 MLS ID #294388, Kellen Adcock, 1Triple7-1.777% / HomeSmart Elite Brokers. PACMLS as distributed by MLS GRID
 - $535,0004 bd3 ba3k sqft3515 S Keller St, Kennewick, WA 99337For Sale
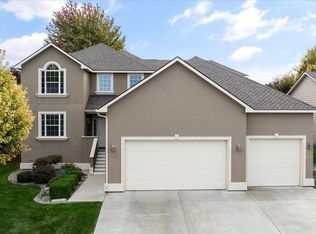 MLS ID #290107, Sue Rhoads, Retter and Company Sotheby's. PACMLS as distributed by MLS GRID
 - $515,0004 bd2 ba2k sqft4104 S Neel Ct, Kennewick, WA 99337For Sale
 MLS ID #296291, Agustina Rankin, EXP Realty, LLC Tri Cities. PACMLS as distributed by MLS GRID
 - $475,0003 bd2 ba1.7k sqft3200 S Johnson Pl, Kennewick, WA 99337For SaleMLS ID #296510, Jennifer Monds, Windermere Group One/Tri-Cities. PACMLS as distributed by MLS GRID
- $530,0004 bd3 ba2.4k sqft1520 W 40th Pl, Kennewick, WA 99337For SaleMLS ID #296327, Veena Halvorson, Berkshire Hathaway Hm Serv Central WA Real Estate. PACMLS as distributed by MLS GRID
- $599,9004 bd3 ba2.5k sqft7001 W 32nd Ave, Kennewick, WA 99338For SaleMLS ID #296486, Jerritt Wiser, TWT Real Estate. PACMLS as distributed by MLS GRID
- $819,9005 bd4 ba3.4k sqft4210 S Neel Ct, Kennewick, WA 99337For SaleMLS ID #294365, Kelsie Knight, Century 21-Tri-Cities. PACMLS as distributed by MLS GRID
- $649,9004 bd3 ba2.1k sqft2317 W 50th Ave, Kennewick, WA 99337For SaleMLS ID #290663, Jared Retter, Retter and Company Sotheby's. PACMLS as distributed by MLS GRID
- $639,9005 bd3 ba2.9k sqft4009 S Kellogg St, Kennewick, WA 99338For SaleMLS ID #288009, Karla Palmer, Retter and Company Sotheby's. PACMLS as distributed by MLS GRID
- $510,0003 bd3 ba2.2k sqft225 W 53rd Ave, Kennewick, WA 99337For SaleMLS ID #295157, Jodi Danna, Coldwell Banker Tomlinson. PACMLS as distributed by MLS GRID
- $899,0004 bd4 ba4.1k sqft4004 W 42nd Ave, Kennewick, WA 99337For SaleMLS ID #293914, April R Connors, Windermere Group One/Tri-Cities. PACMLS as distributed by MLS GRID
- $685,0004 bd3 ba3.2k sqft8714 W 6th Ave, Kennewick, WA 99336For SaleMLS ID #295387, Damion Lalka, PNW Collective / Real Broker. PACMLS as distributed by MLS GRID
- $565,0004 bd3 ba2.7k sqft4502 Tamarisk Dr, Pasco, WA 99301For SaleMLS ID #296893, Veronica Campos-Ramos, Realty One Group Ignite. PACMLS as distributed by MLS GRID
- $725,0004 bd3 ba2.9k sqft5016 W Yellowstone Ave, Kennewick, WA 99336For SaleMLS ID #292989, Josh Weitzel, Progressive Sales, Inc. PACMLS as distributed by MLS GRID
- $619,9005 bd3 ba2.7k sqft7037 W 35th Ave, Kennewick, WA 99338For SaleMLS ID #293185, Jeff Graff, Century 21-Tri-Cities. PACMLS as distributed by MLS GRID
- $799,0004 bd3 ba3.1k sqft211028 E Terril Rd, Kennewick, WA 99337For SaleMLS ID #291633, Scot Hanson, EXP Realty, LLC Tri Cities. PACMLS as distributed by MLS GRID
- $700,0004 bd3 ba3.1k sqft317 Pinetree Ct, Richland, WA 99352For SaleMLS ID #296888, Carol Fuller, Retter and Company Sotheby's. PACMLS as distributed by MLS GRID
- $685,0004 bd4 ba3.7k sqft8824 W 1st Pl, Kennewick, WA 99336For SaleMLS ID #295559, Julie M Nelson, Windermere Group One/Tri-Cities. PACMLS as distributed by MLS GRID
- $659,0004 bd3 ba2.7k sqft2520 Road 64, Pasco, WA 99301For SaleMLS ID #295593, Jordan Barnhill, Century 21-Tri-Cities. PACMLS as distributed by MLS GRID
