Find everything you’ve been looking for in this 5-bedroom, 4-bathroom home with a 3-car garage and 3,031 sq. ft. of beautifully customized living space, including a mother-in-law suite with a private garage entrance and laundry hookups. Move-in ready, it offers gorgeous engineered hardwood and quartz countertops throughout, plus walk-in closets in every bedroom! A spacious, light-filled entry leads to a large bedroom/office with walk-in closet, a half bath, and the impressive family room, where a beautiful gas fireplace and plenty of windows overlook the landscaped, private backyard oasis. The space flows seamlessly into the dining area and chef’s kitchen, perfect for entertaining. The kitchen is a true standout with light quartz countertops, soft-close custom cabinets with pull-out drawers, a corner pantry, and 2 full-size refrigerators, while the dining room comfortably fits a large table for hosting big gatherings. Tucked away on the main floor, the mother-in-law suite has its own private hallway with a separate garage entrance, laundry closet with hookups, and large storage closet, leading to a large bedroom and en-suite bathroom with quartz countertops, walk-in shower, vanity cabinet, and walk-in closet. Upstairs, the expansive primary suite is a tranquil retreat with beautiful built-in shelving and a spa-like bath featuring a tile walk-in shower, double vanity with quartz countertops, soaking tub, and walk-in closet. The MASSIVE second laundry room is incredibly convenient and has plenty of cabinets, a sink, and a storage closet creating ultimate convivence in this home. A large & comfortable upstairs family room with more built-ins, two additional bedrooms, and a full bath with quartz countertops, and double sink vanity give everyone plenty of space. Step outside to a low-maintenance, fully fenced backyard with stunning landscaping, underground sprinklers, driplines, and just enough room for relaxation and play, ideal for summer BBQs or peaceful evenings. The HVAC has been regularly serviced every spring and fall, and the 3-car garage has a custom cedar closet. The quiet, friendly neighborhood offers over 2.5 miles of paved walking & biking paths, outdoor workout stations, multiple parks, playgrounds, open play spaces, picnic areas, and a private RV storage lot for your large toys available for a reasonable fee. Close to shopping, schools, and major highways. Don’t miss your chance to own this extraordinary home!
Active
$624,900
5511 W 24th Ave, Kennewick, WA 99336
5beds
3,031sqft
Single Family Residence
Built in 2010
9,147 Square Feet Lot
$618,900 Zestimate®
$206/sqft
$80/mo HOA
What's special
Beautiful gas fireplaceLight quartz countertopsLandscaped private backyard oasisBeautiful built-in shelvingCorner pantryImpressive family roomGorgeous engineered hardwood
- 12 days
- 379
- 50
Likely to sell faster than
Zillow last checked:
Listing updated:
Listed by:
Richelle Davis 509-212-9945,
EXP Realty, LLC Tri Cities,
Hannah Turner 509-554-1872,
EXP Realty, LLC Tri Cities
Source: PACMLS as distributed by MLS GRID,MLS#: 297583
Facts & features
Interior
Bedrooms & bathrooms
- Bedrooms: 5
- Bathrooms: 4
- Full bathrooms: 3
- 1/2 bathrooms: 1
Heating
- Heat Pump
Cooling
- Heat Pump
Appliances
- Included: Dishwasher, Disposal, Microwave, Range/Oven, Refrigerator, Water Heater
Features
- Storage, Ceiling Fan(s), French Doors
- Flooring: Wood, See Remarks
- Basement: No Basement
- Fireplace features: One, Gas
Interior area
- Total structure area: 3,031
- Total interior livable area: 3,031 sqft
Property
Parking
- Parking features: Attached, Garage Door Opener, Finished, 3 car
- Has garage: Yes
Features
- Levels: Two
- Stories: 2
- Patio & porch: Covered
- Exterior features: Shed(s), Fenced, Irrigation System
Lot
- Size: 9,147 Square Feet
- Features: Located in City Limits, Garden
Details
- Parcel number: 109892190030020
- Zoning: SINGLE FAMILY R
Construction
Type & style
- Home type: SingleFamily
- Property subtype: Single Family Residence
Materials
- Rock, Lap Siding
- Roof: Composition
Condition
- New construction: No
- Year built: 2010
Utilities & green energy
- Sewer: Sewer Connected
- Water: Public
- Utilities for property: Appliances-Electric, Appliances-Gas, Electricity Connected, Natural Gas Connected
Community & HOA
Community
- Subdivision: CREEKSTONE
HOA
- Has HOA: Yes
- HOA fee: $80 monthly
Location
- Region: Kennewick
Financial & listing details
- Price per square foot: $206/sqft
- Tax assessed value: $550,470
- Annual tax amount: $4,155
- Date on market: 11/3/2026
- Listing terms: Cash,Conventional,VA
Estimated market value
$618,900
$588,000 - $650,000
$3,158/mo
Price history
| Date | Event | Price |
|---|---|---|
| 11/3/2026 | Listed for sale | $624,900+49.1%$206/sqft |
Source:  PACMLS as distributed by MLS GRID #297583 Report a problem | ||
| 5/29/2019 | Sold | $419,000$138/sqft |
Source: PACMLS as distributed by MLS GRID #236881 Report a problem | ||
| 4/29/2019 | Pending sale | $419,000$138/sqft |
Source: Retter & Company Sotheby's International Realty #236881 Report a problem | ||
| 4/12/2019 | Price change | $419,000-1.4%$138/sqft |
Source: Retter & Company Sotheby's International Realty #235045 Report a problem | ||
| 1/29/2019 | Listed for sale | $424,900+32.8%$140/sqft |
Source: Retter & Company Sotheby's International Realty #235045 Report a problem | ||
| 12/31/2010 | Sold | $319,900+632%$106/sqft |
Source: PACMLS as distributed by MLS GRID #168678 Report a problem | ||
| 5/25/2010 | Sold | $43,700$14/sqft |
Source: Public Record Report a problem | ||
Public tax history
| Year | Property taxes | Tax assessment |
|---|---|---|
| 2025 | $4,156 -2.8% | $550,470 +3% |
| 2024 | $4,277 -5.1% | $534,450 -5.7% |
| 2023 | $4,509 +45.3% | $566,480 +29.2% |
| 2022 | $3,103 -18.4% | $438,360 +12.3% |
| 2021 | $3,804 -8.1% | $390,310 -5.4% |
| 2020 | $4,141 -8% | $412,390 +6.8% |
| 2019 | $4,502 +8.9% | $386,220 +7.3% |
| 2018 | $4,135 -3.6% | $360,050 +17% |
| 2017 | $4,288 +94.9% | $307,710 |
| 2016 | $2,201 | $307,710 |
| 2015 | $2,201 -44.4% | $307,710 +1.8% |
| 2014 | $3,961 | $302,240 |
| 2013 | $3,961 | $302,240 +2.6% |
| 2012 | -- | $294,630 |
| 2011 | -- | $294,630 +26.8% |
| 2010 | -- | $232,420 +528.2% |
| 2009 | -- | $37,000 |
| 2008 | -- | -- |
| 2007 | -- | -- |
Find assessor info on the county website
Monthly payment
Est. payment
Payment breakdown
Explore the cost of this home by adjusting the details. Changes won't be saved.Climate risks
Neighborhood: 99336

Similar homes
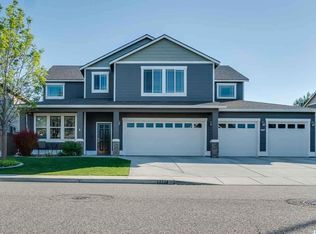
- $624,0003 bd3 ba3k sqft3603 S Ledbetter St, Kennewick, WA 99337For Sale

 MLS ID #295873, Josh Blankenship, PNW Collective / Real Broker. PACMLS as distributed by MLS GRID
- $599,9004 bd3 ba2.3k sqft3809 W 43rd Ave, Kennewick, WA 99337For Sale
 MLS ID #296209, Malcom Humfeld, Simplihom. PACMLS as distributed by MLS GRID
- $495,0004 bd2 ba2k sqft6606 W 6th Ave, Kennewick, WA 99336For Sale
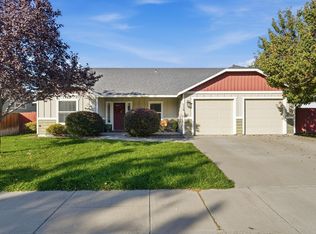 MLS ID #297274, Paula Elledge, HomeSmart Elite Brokers. PACMLS as distributed by MLS GRID
- $660,0004 bd3 ba2.4k sqft1810 W 52nd Ave, Kennewick, WA 99337For Sale
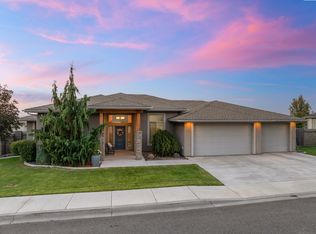 MLS ID #295718, Emily Bailey, RE/MAX Northwest REALTORS. PACMLS as distributed by MLS GRID
- $725,0006 bd4 ba4.4k sqft8805 W 3rd Ave, Kennewick, WA 99336For SaleMLS ID #296046, Lauren Rasmussen, Amplify Real Estate Services. PACMLS as distributed by MLS GRID
- $513,9993 bd3 ba2.5k sqft2007 S Tweedt St, Kennewick, WA 99338For SaleMLS ID #297053, Jacob Johnson, RE/MAX Northwest REALTORS. PACMLS as distributed by MLS GRID
- $729,9004 bd3 ba2.9k sqft4208 S Neel Ct, Kennewick, WA 99337For SaleMLS ID #297524, Richelle Davis, EXP Realty, LLC Tri Cities. PACMLS as distributed by MLS GRID
- $510,0004 bd3 ba2.2k sqft3024 Charity Ct, Kennewick, WA 99338For SaleMLS ID #297716, Deborah Schmoe, John L Scott Tri-Cities Pasco. PACMLS as distributed by MLS GRID
- $510,0004 bd3 ba2.1k sqft8514 W 3rd Ave, Kennewick, WA 99336For SaleMLS ID #295431, Jacob Galindo, Coldwell Banker Tomlinson. PACMLS as distributed by MLS GRID
- $675,0005 bd4 ba3.3k sqft432 Liberty Ln, Richland, WA 99352For SaleMLS ID #297271, April R Connors, Windermere Group One/Tri-Cities. PACMLS as distributed by MLS GRID
- $639,9004 bd3 ba3.1k sqft1754 Sagewood St, Richland, WA 99352For SaleMLS ID #297518, Christina Herman, RE/MAX Northwest REALTORS. PACMLS as distributed by MLS GRID
- $620,0006 bd5 ba3.4k sqft1144 Tomich Ave, Richland, WA 99352For SaleMLS ID #297503, Jemima Crosby, Coldwell Banker Tomlinson. PACMLS as distributed by MLS GRID
- $695,0004 bd3 ba2.6k sqft84622 Summit View Dr, Kennewick, WA 99338For SaleMLS ID #295164, Kelsie Knight, Century 21-Tri-Cities. PACMLS as distributed by MLS GRID
- $699,0004 bd3 ba2.7k sqft15014 S Grandview Ln, Kennewick, WA 99338For SaleMLS ID #297076, Mandi Kincaid, RE/MAX Northwest REALTORS. PACMLS as distributed by MLS GRID
- $437,0003 bd2 ba1.6k sqft5208 W 28th Ave, Kennewick, WA 99338For SaleMLS ID #296367, Carol Fuller, Retter and Company Sotheby's. PACMLS as distributed by MLS GRID
- $539,9004 bd2 ba2k sqft3615 S Palouse Ct, Kennewick, WA 99337For SaleMLS ID #297048, Cody Nelson, DK Bain Real Estate, Inc.. PACMLS as distributed by MLS GRID
- $565,0004 bd3 ba2.3k sqft5519 Polk Ct, Pasco, WA 99301For SaleMLS ID #297754, Toby Swank, Windermere Real Estate. PACMLS as distributed by MLS GRID
- $400,0003 bd2 ba1.6k sqft7137 W 1st Ave, Kennewick, WA 99336For SaleMLS ID #297695, Kira Sutherland, First Look Real Estate. PACMLS as distributed by MLS GRID
- $519,0004 bd3 ba2.4k sqft1520 W 40th Pl, Kennewick, WA 99337For SaleMLS ID #296327, Veena Halvorson, Berkshire Hathaway Hm Serv Central WA Real Estate. PACMLS as distributed by MLS GRID
- $435,0003 bd2 ba1.6k sqft5821 W 17th Ave, Kennewick, WA 99338For SaleMLS ID #297028, April R Connors, Windermere Group One/Tri-Cities. PACMLS as distributed by MLS GRID
