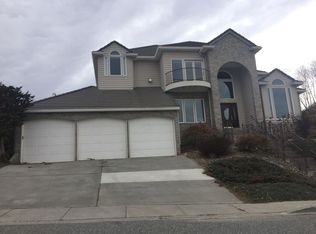
MLS# 297524 Welcome to the Canyon Lakes Golf Course community! This exceptional & Meticulously cared for home w/ a VIEW, sits on a quiet desirable street and offers almost 3,000 sq ft. It has so many updates & custom finishes; see details below! The grand foyer boasts a custom staircase, high ceilings, & natural light. As you enter the main floor you can find a quaint parlor w/built-ins to your left, then as you travel through a set of French doors enter into the massive family room with stone gas fireplace. In this wing of the home you will find a bedroom, mudroom area, and access to the dream oversized garage w/10 ft. doors large enough to park an RV, toys, & cars, w/a workshop & storage. After entering the home to your right, you are greeted with a beautiful custom living room with a wood burning fireplace & custom built-ins. A perfect place for visitors, or warm cozy evenings. The dining room features a beverage bar, French doors to a hidden front patio, and plenty of space for a large table. As you wrap around and enter the kitchen you’ll find granite countertops, custom soft-close cabinetry with pullouts, a window over the sink overlooking the VIEW, & a lg. breakfast nook w/gorgeous French door to back patio. The kitchen opens to another family living room with a wood burning fireplace creating the perfect setting for evenings together or entertaining. Also, on the main, find a powder room, and office/laundry room. As you move upstairs the private primary suite features a stunning VIEW, a French door to a private balcony, walk-in closet, plantation shutters, soaking tub, tiled walk-in shower, & double vanity w/quartz. A full bathroom, and two more bedrooms on this level feature an impressive VIEW & closet built-ins. The fully fenced backyard is made for relaxing w/covered & open patio space, beautiful landscaping, gazebo, she-shed, outdoor kitchen & party pool, perfect for Tri-Cities summers! BRAND NEW carpet, & interior paint. NEW 2025: powder bath remodel, custom tile entry, fireplace faces, complete master bath remodel. NEW 2022: refrigerator & dishwasher. NEW 2021: hall bath remodel & 4 skylights. NEWER: back patio w/outdoor kitchen, gazebo, pool shed, sod, & engineered wood plank flooring throughout the home. ROOF 2014. Hop on your golf cart to the greens, simulator bays, clubhouse, & restaurant. Enjoy walking paths, parks, pickleball & basketball courts, playground, & convenient highway access! Tours Available Now! (See attached features sheet!
Active
$729,900
4208 S Neel Ct, Kennewick, WA 99337
4beds
2,964sqft
Single Family Residence
Built in 1991
0.27 Acres Lot
$718,000 Zestimate®
$246/sqft
$-- HOA
What's special
Wood burning fireplaceStone gas fireplaceParty poolOutdoor kitchenMudroom areaNatural lightMassive family room
- 22 days
- 1,083
- 103
Likely to sell faster than
Zillow last checked:
Listing updated:
Listed by:
Richelle Davis 509-212-9945,
EXP Realty, LLC Tri Cities,
Hannah Turner 509-554-1872,
EXP Realty, LLC Tri Cities
Source: PACMLS as distributed by MLS GRID,MLS#: 297524
Facts & features
Interior
Bedrooms & bathrooms
- Bedrooms: 4
- Bathrooms: 3
- Full bathrooms: 2
- 1/2 bathrooms: 1
Heating
- Forced Air, Central, Natural Gas
Cooling
- Forced Air, Central Air
Appliances
- Included: Dishwasher, Disposal, Microwave, None, Range/Oven, Refrigerator
Features
- Drapes/Blinds, Storage, Skylight(s), Utilities in Garage, French Doors
- Flooring: Carpet, Wood
- Basement: No Basement
- Fireplace features: Two, Gas, Family Room, Living Room
Interior area
- Total structure area: 2,964
- Total interior livable area: 2,964 sqft
Property
Parking
- Parking features: Attached, Garage Door Opener, Finished, Workshop in Garage, 3 car
- Has garage: Yes
Features
- Levels: Two
- Stories: 2
- Patio & porch: Deck, Covered
- Exterior features: Shed(s), Fenced, See Remarks, Barbecue, Irrigation System
- Pool features: In Ground
Lot
- Size: 0.27 Acres
- Features: Located in City Limits, Corner Lot, Cul de Sac
Details
- Parcel number: 115893080000009
- Zoning: Residential
Construction
Type & style
- Home type: SingleFamily
- Property subtype: Single Family Residence
Materials
- Brick Trim
- Foundation: Crawl Space
- Roof: Composition
Condition
- New construction: No
- Year built: 1991
Utilities & green energy
- Sewer: Sewer Connected
- Water: Public
- Utilities for property: Appliances-Electric, Cable Connected, Electricity Connected, Natural Gas Connected
Community & HOA
Community
- Subdivision: CANYON LKS 21-1
Location
- Region: Kennewick
Financial & listing details
- Price per square foot: $246/sqft
- Tax assessed value: $564,030
- Annual tax amount: $4,258
- Date on market: 10/31/2026
- Listing terms: Cash,Conventional,VA
Estimated market value
$718,000
$682,000 - $754,000
$3,671/mo
Price history
| Date | Event | Price |
|---|---|---|
| 10/31/2026 | Listed for sale | $729,900+122%$246/sqft |
Source:  PACMLS as distributed by MLS GRID #297524 Report a problem | ||
| 2/25/2015 | Sold | $328,719$111/sqft |
Source: Public Record Report a problem | ||
Public tax history
| Year | Property taxes | Tax assessment |
|---|---|---|
| 2025 | $4,258 -5.6% | $564,030 |
| 2024 | $4,513 +0.5% | $564,030 |
| 2023 | $4,491 +42.5% | $564,030 +26.7% |
| 2022 | $3,152 -21.3% | $445,090 +8.3% |
| 2021 | $4,004 +2.7% | $410,860 +5.9% |
| 2020 | $3,900 +1.6% | $388,040 +6.2% |
| 2019 | $3,838 +5.6% | $365,230 +3.2% |
| 2018 | $3,636 -6.1% | $353,820 +14.8% |
| 2017 | $3,871 +22% | $308,180 +14.1% |
| 2016 | $3,173 | $270,140 |
| 2015 | $3,173 -0.7% | $270,140 |
| 2014 | $3,197 | $270,140 |
| 2013 | $3,197 | $270,140 |
| 2012 | -- | $270,140 -6.1% |
| 2011 | -- | $287,700 +11.7% |
| 2010 | -- | $257,630 |
| 2009 | -- | $257,630 |
| 2008 | -- | -- |
| 2007 | -- | -- |
| 2006 | -- | -- |
Find assessor info on the county website
Monthly payment
Est. payment
Payment breakdown
Explore the cost of this home by adjusting the details. Changes won't be saved.Climate risks
Neighborhood: 99337

Similar homes
- $599,9004 bd3 ba2.3k sqft3809 W 43rd Ave, Kennewick, WA 99337For Sale

 MLS ID #296209, Malcom Humfeld, Simplihom. PACMLS as distributed by MLS GRID
- $819,9005 bd4 ba3.4k sqft4210 S Neel Ct, Kennewick, WA 99337For Sale
 MLS ID #294365, Kelsie Knight, Century 21-Tri-Cities. PACMLS as distributed by MLS GRID
- $525,0004 bd4 ba3.4k sqft3406 W 42nd Ave, Kennewick, WA 99337For Sale
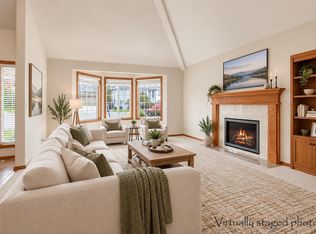 MLS ID #297330, George Eakin, Century 21-Tri-Cities. PACMLS as distributed by MLS GRID
- $624,0003 bd3 ba3k sqft3603 S Ledbetter St, Kennewick, WA 99337For Sale
 MLS ID #295873, Josh Blankenship, PNW Collective / Real Broker. PACMLS as distributed by MLS GRID
- $629,9005 bd3 ba3k sqft428 N Underwood St, Kennewick, WA 99336For SaleMLS ID #298049, Joseph Kelly, Kelly Right Real Estate TC. PACMLS as distributed by MLS GRID
- $605,0003 bd3 ba2.3k sqft2610 S Vancouver St, Kennewick, WA 99337For SaleMLS ID #296936, Elizabeth Gonzalez, Windermere Group One/Tri-Cities. PACMLS as distributed by MLS GRID
- $775,0004 bd3 ba3.1k sqft211028 E Terril Rd, Kennewick, WA 99337For SaleMLS ID #291633, Scot Hanson, EXP Realty, LLC Tri Cities. PACMLS as distributed by MLS GRID
- $890,0003 bd3 ba3.5k sqft3003 S Jean St, Kennewick, WA 99337For SaleMLS ID #296972, Katrina Brown, Retter and Company Sotheby's. PACMLS as distributed by MLS GRID
- $689,0004 bd3 ba2.2k sqft26805 S 887th Pr SE, Kennewick, WA 99338For SaleMLS ID #296930, Brianna Cooper, Celski & Associates, Inc.. PACMLS as distributed by MLS GRID
- $519,0004 bd3 ba2.4k sqft1520 W 40th Pl, Kennewick, WA 99337For SaleMLS ID #296327, Veena Halvorson, Berkshire Hathaway Hm Serv Central WA Real Estate. PACMLS as distributed by MLS GRID
- $699,9004 bd3 ba2.6k sqft9712 Kokanee Dr, Pasco, WA 99301For SaleMLS ID #298022, John J Keltch, Windermere Group One/Tri-Cities. PACMLS as distributed by MLS GRID
- $609,0005 bd4 ba3k sqft5511 W 24th Ave, Kennewick, WA 99336For SaleMLS ID #297583, Richelle Davis, EXP Realty, LLC Tri Cities. PACMLS as distributed by MLS GRID
- $539,9004 bd2 ba2k sqft3615 S Palouse Ct, Kennewick, WA 99337For SaleMLS ID #297048, Cody Nelson, DK Bain Real Estate, Inc.. PACMLS as distributed by MLS GRID
- $425,0004 bd3 ba2k sqft2306 S Anderson Pl, Kennewick, WA 99337For SaleMLS ID #297041, Noemi Sanchez, Realty One Group Ignite. PACMLS as distributed by MLS GRID
- $689,0004 bd3 ba2.7k sqft15014 S Grandview Ln, Kennewick, WA 99338For SaleMLS ID #297076, Mandi Kincaid, RE/MAX Northwest REALTORS. PACMLS as distributed by MLS GRID
- $695,0004 bd3 ba2.6k sqft84622 Summit View Dr, Kennewick, WA 99338For SaleMLS ID #295164, Kelsie Knight, Century 21-Tri-Cities. PACMLS as distributed by MLS GRID
- $490,0005 bd3 ba2.3k sqft1117 W 19th Ave, Kennewick, WA 99337For SaleMLS ID #294424, Yvonne Caffrey, Realty One Group Eclipse. PACMLS as distributed by MLS GRID
- $700,0004 bd3 ba3.1k sqft317 Pinetree Ct, Richland, WA 99352For SaleMLS ID #296888, Carol Fuller, Retter and Company Sotheby's. PACMLS as distributed by MLS GRID
- $425,0003 bd2 ba1.6k sqft3305 W 23rd Ave, Kennewick, WA 99337For SaleMLS ID #296911, Kris Battles, Realty One Group Ignite. PACMLS as distributed by MLS GRID
