MLS# 296930 1.74 ACRES. PRIVATE POOL. ROOM FOR A SHOP. AND ENDLESS POSSIBILITIES.If you’ve been waiting for a property with SPACE to actually make your plans happen, this is it. Situated on approximately 1.74 acres, this 4-bedroom, 2.5-bath home with a dedicated office offers so much more than a beautiful place to live—it offers the freedom to create the property you’ve been dreaming about.Want a massive shop for your vehicles, toys, projects, or hobbies? There’s room to explore that possibility. Looking for space for future guest or mother-in-law quarters? The acreage offers exciting potential for that as well! Here, you aren't limited to what already exists—you have room to envision what comes next.The backyard is full of possibilities of its own. A large separately fenced area that was previously used as a garden has been cleared and is ready for its next chapter. Garden enthusiasts can start with a blank canvas and create their dream garden with raised beds, flowers, vegetables, fruit trees, or even a greenhouse.And when summer arrives, you won't have to leave home to find your own retreat. The in-ground swimming pool is completely enclosed within its own gated area, creating a dedicated space for relaxing, entertaining, and enjoying warm summer days. An outdoor firepit area gives you another gathering spot when the sun goes down.Inside, the home offers a spacious and functional layout with four bedrooms, a dedicated office, formal dining area, updated kitchen, and butler's pantry! A wood-burning fireplace for all the cozy nights, and all new LVP flooring throughout the lower level!Upstairs you'll find all four bedrooms with brand-new carpet, along with new carpet on the stairway. The primary suite features its own full bathroom, while a second full bathroom serves the remaining upstairs bedrooms. A convenient half bath is located downstairs for guests. You'll also love the expansive laundry room, offering plenty of additional space for storage and butler's pantry with an additional sink!!Additional features include a small storage shed for lawn equipment and yard supplies, plus two major recent improvements: a brand-new septic tank and newly installed pool motor. This is an absolute MUST SEE! BUILD THE SHOP. CREATE THE GARDEN. BRING THE ANIMALS.
Active
$699,000
26805 S 887th Pr SE, Kennewick, WA 99338
4beds
2,292sqft
Single Family Residence
Built in 1980
1.74 Acres Lot
$683,900 Zestimate®
$305/sqft
$-- HOA
What's special
Private poolWood-burning fireplaceUpdated kitchenSpacious and functional layoutDedicated officeLarge separately fenced areaFormal dining area
- 16 days
- 1,399
- 154
Likely to sell faster than
Zillow last checked:
Listing updated:
Listed by:
Brianna Cooper 509-302-0930,
Celski & Associates, Inc.
Source: PACMLS as distributed by MLS GRID,MLS#: 296930
Facts & features
Interior
Bedrooms & bathrooms
- Bedrooms: 4
- Bathrooms: 3
- Full bathrooms: 2
- 1/2 bathrooms: 1
Rooms
- Room types: Bath - Master, Dining - Formal, Room - Bonus, Kitchen Island, Master Bedroom, Counters - Granite/Quartz, Laundry
Heating
- Electric, Heat Pump, Hot Water, Central
Cooling
- Central Air, Heat Pump
Appliances
- Included: Dishwasher, Disposal, Microwave, Oven, Refrigerator, Water Heater
Features
- Drapes/Blinds, Utility Sink
- Flooring: Carpet, Other
- Basement: No Basement
- Fireplace features: One, FP - Wood, Living Room
Interior area
- Total structure area: 2,292
- Total interior livable area: 2,292 sqft
Property
Parking
- Parking features: Attached, 2 car, Off Street, RV Access/Parking
Features
- Levels: Two
- Stories: 2
- Pool features: In Ground
Lot
- Size: 1.74 Acres
- Features: Animals Allowed, Located in County, Residential, Garden
Details
- Parcel number: 116884010789004
- Zoning: Residential
Construction
Type & style
- Home type: SingleFamily
- Property subtype: Single Family Residence
Materials
- Roof: Composition
Condition
- New construction: No
- Year built: 1980
Utilities & green energy
- Sewer: Septic
- Water: Shared Well
- Utilities for property: Appliances-Electric, Electricity Connected
Community & HOA
Community
- Subdivision: SHORT PLAT
Location
- Region: Kennewick
Financial & listing details
- Price per square foot: $305/sqft
- Tax assessed value: $580,270
- Annual tax amount: $2,522
- Date on market: 10/3/2026
- Cumulative days on market: 16 days
- Listing terms: Cash,Conventional,FHA,VA
Estimated market value
$683,900
$650,000 - $718,000
$3,315/mo
Price history
| Date | Event | Price |
|---|---|---|
| 10/3/2026 | Listed for sale | $699,000+99.7%$305/sqft |
Source:  PACMLS as distributed by MLS GRID #296930 Report a problem | ||
| 3/26/2020 | Sold | $350,000$153/sqft |
Source: Public Record Report a problem | ||
Public tax history
| Year | Property taxes | Tax assessment |
|---|---|---|
| 2025 | $5,096 +2.5% | $580,270 +5.6% |
| 2024 | $4,971 +6.4% | $549,670 +5.9% |
| 2023 | $4,673 +48.8% | $519,070 +36.6% |
| 2022 | $3,140 -20.4% | $379,960 +5.2% |
| 2021 | $3,945 +12.3% | $361,310 +14.8% |
| 2020 | $3,514 -19.9% | $314,680 |
| 2019 | $4,385 +3.4% | $314,680 |
| 2018 | $4,242 -6.8% | $314,680 +9.8% |
| 2017 | $4,554 +20.5% | $286,710 +15.4% |
| 2016 | $3,779 | $248,520 |
| 2015 | $3,779 -0.4% | $248,520 |
| 2014 | $3,793 | $248,520 |
| 2013 | $3,793 | $248,520 |
| 2012 | -- | $248,520 |
| 2011 | -- | $248,520 +21.5% |
| 2010 | -- | $204,520 |
| 2009 | -- | $204,520 |
| 2008 | -- | -- |
| 2007 | -- | -- |
| 2006 | -- | -- |
Find assessor info on the county website
Monthly payment
Est. payment
Payment breakdown
Explore the cost of this home by adjusting the details. Changes won't be saved.Climate risks
Neighborhood: 99338
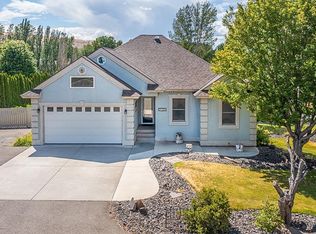
Similar homes
- $675,0004 bd3 ba2.2k sqft101105 E Vaca Road, Kennewick, WA 99338Active
 MLS ID #2592676, Megan Smith. NWMLS as distributed by MLS GRID
- $639,9503 bd3 ba2.4k sqft97904 E Clover Rd, Kennewick, WA 99338For Sale

 MLS ID #295529, Jon Gunter, Century 21-Tri-Cities. PACMLS as distributed by MLS GRID
- $885,0003 bd3 ba2.5k sqft505 S Agua Mansa Ct, Kennewick, WA 99338For Sale
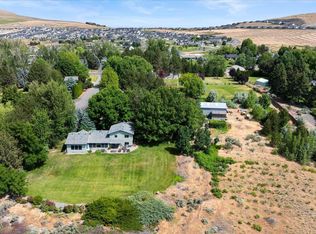 MLS ID #293518, Michael Thomas, Retter and Company Sotheby's. PACMLS as distributed by MLS GRID
- $700,0004 bd3 ba3.1k sqft317 Pinetree Ct, Richland, WA 99352For Sale
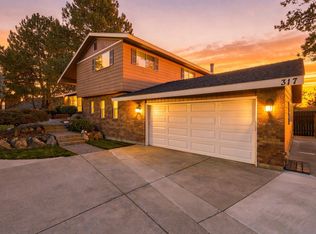 MLS ID #296888, Carol Fuller, Retter and Company Sotheby's. PACMLS as distributed by MLS GRID
- $775,0003 bd3 ba2.3k sqft75707 N Grosscup Rd, West Richland, WA 99353For SaleMLS ID #297264, CHRISTOPHER J LINCK, Retter and Company Sotheby's. PACMLS as distributed by MLS GRID
- $615,0003 bd3 ba2.3k sqft2610 S Vancouver St, Kennewick, WA 99337For SaleMLS ID #296936, Elizabeth Gonzalez, Windermere Group One/Tri-Cities. PACMLS as distributed by MLS GRID
- $538,0004 bd3 ba2.3k sqft3102 S Dawes St, Kennewick, WA 99338For SaleMLS ID #295701, Caroline Couture, Windermere Group One/Tri-Cities. PACMLS as distributed by MLS GRID
- $555,5505 bd3 ba2.9k sqft7807 W 12th Ave, Kennewick, WA 99338For SaleMLS ID #295493, Pamela J Caldwell, Results Realty Group Tri-Citie. PACMLS as distributed by MLS GRID
- $679,0004 bd3 ba2k sqft86512 N Harrington Rd, West Richland, WA 99353For SaleMLS ID #295678, Teresa L Reents, HomeSmart Elite Brokers. PACMLS as distributed by MLS GRID
- $510,0004 bd3 ba2.2k sqft3024 Charity Ct, Kennewick, WA 99338For SaleMLS ID #289765, Sheri Hedding, Berkshire Hathaway Homeservices TC. PACMLS as distributed by MLS GRID
- $425,0003 bd2 ba1.5k sqft3013 Escolar Rd, Kennewick, WA 99338For SaleMLS ID #294400, Ann Kuykendall, Encore Realty, LLC. PACMLS as distributed by MLS GRID
- $629,9005 bd3 ba3k sqft428 N Underwood St, Kennewick, WA 99336For SaleMLS ID #296887, Joseph Kelly, Kelly Right Real Estate TC. PACMLS as distributed by MLS GRID
- $449,0004 bd3 ba2k sqft2306 S Anderson Pl, Kennewick, WA 99337For SaleMLS ID #297041, Noemi Sanchez, Realty One Group Ignite. PACMLS as distributed by MLS GRID
- $480,0004 bd3 ba2.4k sqft1503 W 37th Pl, Kennewick, WA 99337For SaleMLS ID #296892, Keeley Wagner, Retter and Company Sotheby's. PACMLS as distributed by MLS GRID
- $539,9003 bd3 ba2.1k sqft215 W 53rd Ave, Kennewick, WA 99337For SaleMLS ID #296037, Eric Walraf, HomeSmart Elite Brokers. PACMLS as distributed by MLS GRID
- $499,0004 bd3 ba2.6k sqft902 S Kellogg St, Kennewick, WA 99336For SaleMLS ID #289554, Brad Fuller, Retter and Company Sotheby's. PACMLS as distributed by MLS GRID
- $469,0004 bd3 ba3.3k sqft5500 W 26th Ave, Kennewick, WA 99338For SaleMLS ID #288429, Katie Teas, Windermere Group One/Tri-Cities. PACMLS as distributed by MLS GRID
- $510,0004 bd3 ba2.1k sqft8514 W 3rd Ave, Kennewick, WA 99336For SaleMLS ID #295431, Jacob Galindo, Coldwell Banker Tomlinson. PACMLS as distributed by MLS GRID
