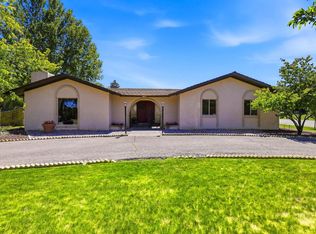
MLS# 293518 There are homes that check boxes, and then there are properties that tell a story. At the end of a quiet country lane, where the sounds of the city fade into birdsong and the horizon stretches for miles, sits a remarkable six-acre retreat that feels worlds away—yet remains just minutes from shopping, dining, schools, and everyday conveniences. Originally custom built by renowned local builder Lapierre in 1984, this one-of-a-kind property was thoughtfully designed to embrace its surroundings. Every window seems to frame inspiration from rolling hills and wooded settings to sunrises that greet you early and sunsets that linger long after the day is done. Pick fruit from established trees like apples, apricots, pears and cherries. Wander among grapevines, the berry bushes, the towering shade trees, and even living Christmas trees planted and nurtured through the decades. The result is a landscape that feels less like a yard and more like a private botanical sanctuary. Inside, the 2,550-square-foot home offers warmth, comfort, and spaces designed for gathering. The heart of the home may very well be the spectacular family room and library addition completed in 2005. Wrapped in expansive picture windows, this inviting space draws the outdoors in, offering breathtaking views in every season. Whether you're curled up beside the fireplace with a favorite book, entertaining friends, or simply enjoying a quiet morning coffee, the room serves as a daily reminder of why this property is so special. The home features three bedrooms and two-and-a-half baths, blending the charm and character that only a custom home can provide. Outside, the possibilities are endless. A spacious 1,200-square-foot shop provides room for hobbies, projects, equipment, or storage. A greenhouse extends the growing season, while the chicken coop offers the opportunity for a sustainable country lifestyle. Horse and hiking trails nearby invite exploration and adventure right from your doorstep. This is a place where evenings are spent watching the changing colors of the landscape, where life can flourish, where memories are made around the fireplace, and where every season brings you home. More than a home, this is a legacy property—a place to slow down, breathe deeply, and enjoy the life you've always imagined.
Active
Price cut: $50K (9/2)
$885,000
505 S Agua Mansa Ct, Kennewick, WA 99338
3beds
2,555sqft
Single Family Residence
Built in 1984
5.91 Acres Lot
$866,900 Zestimate®
$346/sqft
$-- HOA
What's special
Private botanical sanctuaryExpansive picture windowsSix-acre retreat
- 144 days
- 320
- 18
Zillow last checked:
Listing updated:
Listed by:
Michael Thomas 509-551-6982,
Retter and Company Sotheby's
Source: PACMLS as distributed by MLS GRID,MLS#: 293518
Facts & features
Interior
Bedrooms & bathrooms
- Bedrooms: 3
- Bathrooms: 3
- 3/4 bathrooms: 2
- 1/2 bathrooms: 1
Rooms
- Room types: Bath - Master, Room - Bonus, Room - Family, Room - Utility, Sunken Room, Counters - Granite/Quartz, Laundry, See Remarks
Heating
- Heat Pump
Cooling
- Heat Pump
Appliances
- Included: Dishwasher, Dryer, Disposal, Microwave, Range/Oven, Refrigerator, Washer, Water Softener, Water Heater
Features
- Vaulted Ceiling(s), Skylight(s), French Doors
- Flooring: Carpet, Tile, Vinyl, Wood
- Windows: Double Pane Windows, Wood Windows
- Basement: Windows - Egress
- Fireplace features: Two, Propane Tank Leased, Free Standing, Basement, Family Room, Propane
Interior area
- Total structure area: 2,555
- Total interior livable area: 2,555 sqft
Video & virtual tour
Property
Parking
- Parking features: Attached, 2 car, Garage Door Opener, RV Carport, RV Access/Parking, Workshop in Garage, See Remarks
- Has garage: Yes
- Has carport: Yes
Features
- Levels: Tri-Level
- Patio & porch: Covered, Patio
- Exterior features: Greenhouse, Shed(s), Workshop, Storage, Fenced, Fence/Partial, See Remarks, Water Feature, Irrigation System, Chicken Coop
Lot
- Size: 5.91 Acres
- Features: Animals Allowed, Located in County, See Remarks, Garden, Fruit Trees, Landscaped, Wooded, Cul de Sac
Details
- Parcel number: 103881020004050
- Zoning: Residential
Construction
Type & style
- Home type: SingleFamily
- Property subtype: Single Family Residence
Materials
- Wood Siding
- Foundation: Crawl Space
- Roof: Composition
Condition
- New construction: No
- Year built: 1984
Utilities & green energy
- Sewer: Septic
- Water: Public
- Utilities for property: Appliances-Electric, Cable Connected, Electricity Connected
Community & HOA
Community
- Subdivision: EL RANCHO4
Location
- Region: Kennewick
Financial & listing details
- Price per square foot: $346/sqft
- Tax assessed value: $715,220
- Annual tax amount: $6,322
- Date on market: 6/3/2026
- Listing terms: Cash,Conventional,VA
Estimated market value
$866,900
$824,000 - $910,000
$3,325/mo
Price history
| Date | Event | Price |
|---|---|---|
| 9/2/2026 | Price change | $885,000-5.3%$346/sqft |
Source:  PACMLS as distributed by MLS GRID #293518 Report a problem PACMLS as distributed by MLS GRID #293518 Report a problem | ||
| 7/7/2026 | Price change | $935,000-5.1%$366/sqft |
Source: PACMLS as distributed by MLS GRID #293518 Report a problem | ||
| 6/3/2026 | Listed for sale | $985,000$386/sqft |
Source: PACMLS as distributed by MLS GRID #293518 Report a problem | ||
Public tax history
| Year | Property taxes | Tax assessment |
|---|---|---|
| 2025 | $6,272 -0.8% | $715,220 +2.1% |
| 2024 | $6,323 -4.7% | $700,390 -5.3% |
| 2023 | $6,636 +130.5% | $739,220 +112.7% |
| 2022 | $2,879 -19.3% | $347,590 +6.5% |
| 2021 | $3,569 -8% | $326,310 -6.1% |
| 2020 | $3,879 +0.3% | $347,590 +4.3% |
| 2019 | $3,869 +3.2% | $333,410 |
| 2018 | $3,747 +2.8% | $333,410 +23.7% |
| 2017 | $3,644 -1.4% | $269,560 -7.8% |
| 2016 | $3,697 | $292,350 |
| 2015 | $3,697 +0.1% | $292,350 +1% |
| 2014 | $3,694 | $289,350 +3.9% |
| 2013 | $3,694 | $278,370 +6.2% |
| 2012 | -- | $262,200 |
| 2011 | -- | $262,200 +5.7% |
| 2010 | -- | $247,960 |
| 2009 | -- | $247,960 |
| 2008 | -- | -- |
| 2007 | -- | -- |
| 2006 | -- | -- |
Find assessor info on the county website
Monthly payment
Est. payment
Payment breakdown
Explore the cost of this home by adjusting the details. Changes won't be saved.Climate risks
Neighborhood: 99338
- $602,4004 bd2 ba2.1k sqft409 S Agua Mansa Ct, Kennewick, WA 99338Off Market
- $856,3005 bd3 ba3.9k sqft506 S Agua Mansa Ct, Kennewick, WA 99338Off Market

- $410,1003 bd2 ba1.3k sqft404 S Agua Mansa Ct, Kennewick, WA 99338Off Market
- $723,4003 bd3 ba2.9k sqft97411 E Alhambra Rd, Kennewick, WA 99338Off Market
Similar homes
- $639,9503 bd3 ba2.4k sqft97904 E Clover Rd, Kennewick, WA 99338For Sale

 MLS ID #295529, Jon Gunter, Century 21-Tri-Cities. PACMLS as distributed by MLS GRID
 - $675,0004 bd3 ba2.2k sqft101105 E Vaca Road, Kennewick, WA 99338Active
 MLS ID #2592676, Megan Smith. NWMLS as distributed by MLS GRID
 - $699,0004 bd3 ba2.2k sqft26805 S 887th Pr SE, Kennewick, WA 99338For Sale
 MLS ID #296930, Brianna Cooper, Celski & Associates, Inc.. PACMLS as distributed by MLS GRID
 - $799,0005 bd2 ba2.8k sqft4821 W 12th Ave, Kennewick, WA 99338For Sale
 MLS ID #293839, Londa Sherwood-Austin, Real Broker, LLC. PACMLS as distributed by MLS GRID
 - $829,9003 bd3 ba2.9k sqft33704 S Tamarack Pr SE, Kennewick, WA 99337For SaleMLS ID #297032, Leslie Retter, Retter and Company Sotheby's. PACMLS as distributed by MLS GRID
- $999,0003 bd3 ba2.9k sqft5016 & Kna W, Kennewick, WA 99336For SaleMLS ID #297126, Josh Weitzel, Progressive Sales, Inc. PACMLS as distributed by MLS GRID
- $829,0004 bd3 ba3.3k sqft210 Windwood Ln, Richland, WA 99352For SaleMLS ID #297263, Terra Nyce, Retter and Company Sotheby's. PACMLS as distributed by MLS GRID
- $575,0003 bd3 ba2.6k sqft614 S Kellogg St, Kennewick, WA 99338For SaleMLS ID #293407, Amanda Pomeroy, Retter and Company Sotheby's. PACMLS as distributed by MLS GRID
- $775,0003 bd3 ba2.3k sqft75707 N Grosscup Rd, West Richland, WA 99353For SaleMLS ID #297264, CHRISTOPHER J LINCK, Retter and Company Sotheby's. PACMLS as distributed by MLS GRID
- $849,9005 bd4 ba3.7k sqft1628 Heidi Pl, Richland, WA 99352For SaleMLS ID #294155, Tonya Callies, Windermere Group One/Tri-Cities. PACMLS as distributed by MLS GRID
- $850,0003 bd3 ba2.5k sqft2573 Hanson Loop, Burbank, WA 99323For SaleMLS ID #295702, Denise Robertson, HomeSmart Elite Brokers. PACMLS as distributed by MLS GRID
- $555,5505 bd3 ba2.9k sqft7807 W 12th Ave, Kennewick, WA 99338For SaleMLS ID #295493, Pamela J Caldwell, Results Realty Group Tri-Citie. PACMLS as distributed by MLS GRID
- $825,0004 bd4 ba3.3k sqft5604 Glenbrook Loop, West Richland, WA 99353For SaleMLS ID #296884, Keeley Wagner, Retter and Company Sotheby's. PACMLS as distributed by MLS GRID
- $969,0004 bd4 ba2.8k sqft19624 N Webber Canyon Rd, Benton City, WA 99320For SaleMLS ID #295064, Ashley Surbella, Retter and Company Sotheby's. PACMLS as distributed by MLS GRID
- $605,0003 bd3 ba2.3k sqft2610 S Vancouver St, Kennewick, WA 99337For SaleMLS ID #296936, Elizabeth Gonzalez, Windermere Group One/Tri-Cities. PACMLS as distributed by MLS GRID
- $617,9004 bd3 ba3.1k sqft4514 W 20th Ave, Kennewick, WA 99338For SaleMLS ID #295284, Mark Trout, Retter and Company Sotheby's. PACMLS as distributed by MLS GRID
- $799,9004 bd3 ba2.4k sqft2207 W 50th Ave, Kennewick, WA 99337For SaleMLS ID #296120, Khea Longan, Windermere Group One/Tri-Cities. PACMLS as distributed by MLS GRID
- $685,0004 bd4 ba3.7k sqft8824 W 1st Pl, Kennewick, WA 99336For SaleMLS ID #295559, Julie M Nelson, Windermere Group One/Tri-Cities. PACMLS as distributed by MLS GRID
