MLS# 293839 When they say, "They don't make them like they used to" this is what they mean. Built with character and built to last with enough space inside and outside for everyone, every hobby, every job, and every gathering. One level with a 5 bedroom split design- the primary on one side, the rest on the other side and all the living space including the solarium, in the middle with a dual HVAC system to keep each side comfortable. In the center of 1.06 acre with a 2 car garage, 800sf workshop with a large compressor and built in storage/work space, PLUS a 1200sf SHOP with a half bath, workspace/office, 2 more large roll up doors, an extra large compressor and a 60,000lb shop press. This is the place you can grow.
Active
Price cut: $76K (8/24)
$799,000
4821 W 12th Ave, Kennewick, WA 99338
5beds
2,890sqft
Single Family Residence
Built in 1976
1.06 Acres Lot
$789,100 Zestimate®
$276/sqft
$-- HOA
What's special
One levelBuilt with character
- 122 days
- 288
- 25
Zillow last checked:
Listing updated:
Listed by:
Londa Sherwood-Austin 509-491-2663,
Real Broker, LLC
Source: PACMLS as distributed by MLS GRID,MLS#: 293839
Facts & features
Interior
Bedrooms & bathrooms
- Bedrooms: 5
- Bathrooms: 2
- Full bathrooms: 2
Rooms
- Room types: Bath - Master, Breakfast Bar, Dining - Living/Combo, Room - Family, Master - Main Level, Tub - Garden, Room - Utility, Foyer, Master Bedroom, Pantry, Counters - Granite/Quartz, Laundry, Sunroom
Heating
- Heat Pump, Furnace, Zoned
Cooling
- Heat Pump, Plenum
Appliances
- Included: Cooktop, Dishwasher, Dryer, Oven, Washer, Water Heater
Features
- Drapes/Blinds, Storage, Hot Tub, Utility Sink
- Flooring: Carpet, Tile, Vinyl
- Fireplace features: One, Masonry, FP - Wood, Living Room
Interior area
- Total structure area: 2,890
- Total interior livable area: 2,890 sqft
Property
Parking
- Parking features: Detached, Finished, Off Street, RV Access/Parking, Workshop in Garage, 4 car
- Has garage: Yes
Features
- Levels: One
- Stories: 1
- Patio & porch: Covered, Patio, Porch
- Exterior features: Shed(s), Workshop, Fenced, Hot Tub, Barbecue, Irrigation System
- Has spa: Yes
Lot
- Size: 1.06 Acres
- Features: Animals Allowed, Located in City Limits, Landscaped
Details
- Parcel number: 109891011071002
- Zoning: Residential
Construction
Type & style
- Home type: SingleFamily
- Property subtype: Single Family Residence
Materials
- Stucco
- Foundation: Slab
- Roof: Concrete,Shake
Condition
- New construction: No
- Year built: 1976
Utilities & green energy
- Sewer: Septic
- Water: Public
- Utilities for property: Appliances-Electric, Electricity Connected
Community & HOA
Community
- Subdivision: SHORT PLAT
Location
- Region: Kennewick
Financial & listing details
- Price per square foot: $276/sqft
- Tax assessed value: $674,120
- Annual tax amount: $5,079
- Date on market: 6/13/2026
- Cumulative days on market: 118 days
- Listing terms: Cash,Conventional,FHA,VA
Estimated market value
$789,100
$750,000 - $829,000
$2,941/mo
Price history
| Date | Event | Price |
|---|---|---|
| 8/24/2026 | Price change | $799,000-8.7%$276/sqft |
Source:  PACMLS as distributed by MLS GRID #293839 Report a problem PACMLS as distributed by MLS GRID #293839 Report a problem | ||
| 7/14/2026 | Price change | $875,000-7.9%$303/sqft |
Source: PACMLS as distributed by MLS GRID #293839 Report a problem | ||
| 6/13/2026 | Listed for sale | $950,000$329/sqft |
Source: PACMLS as distributed by MLS GRID #293839 Report a problem | ||
Public tax history
| Year | Property taxes | Tax assessment |
|---|---|---|
| 2025 | $5,080 -5.7% | $674,120 |
| 2024 | $5,384 +5.7% | $674,120 +5.2% |
| 2023 | $5,096 +46.7% | $640,840 +30.5% |
| 2022 | $3,474 -19.1% | $491,110 +11.3% |
| 2021 | $4,297 +4.3% | $441,190 +7.6% |
| 2020 | $4,120 -8.7% | $410,110 +5.7% |
| 2019 | $4,511 +14.2% | $387,840 +13% |
| 2018 | $3,950 -5% | $343,290 +14.9% |
| 2017 | $4,159 +7.1% | $298,740 |
| 2016 | $3,884 | $298,740 |
| 2015 | $3,884 +3% | $298,740 +3.9% |
| 2014 | $3,770 | $287,590 |
| 2013 | $3,770 | $287,590 +1.1% |
| 2012 | -- | $284,540 |
| 2011 | -- | $284,540 |
| 2010 | -- | $284,540 |
| 2009 | -- | $284,540 |
| 2008 | -- | -- |
| 2007 | -- | -- |
| 2006 | -- | -- |
Find assessor info on the county website
Monthly payment
Est. payment
Payment breakdown
Explore the cost of this home by adjusting the details. Changes won't be saved.Climate risks
Neighborhood: 99338
Similar homes
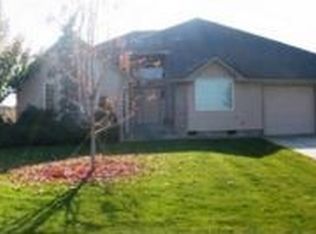
- $569,9005 bd3 ba3.3k sqft4605 W 12th Avenue, Kennewick, WA 99338Active
 MLS ID #2575068, Gavin E Vargas. NWMLS as distributed by MLS GRID
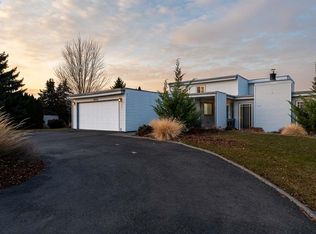
 - $675,0004 bd3 ba2.2k sqft101105 E Vaca Road, Kennewick, WA 99338Active
 MLS ID #2592676, Megan Smith. NWMLS as distributed by MLS GRID
 - $699,0004 bd3 ba2.2k sqft26805 S 887th Pr SE, Kennewick, WA 99338For Sale

 MLS ID #296930, Brianna Cooper, Celski & Associates, Inc.. PACMLS as distributed by MLS GRID
 - $575,0003 bd3 ba2.6k sqft614 S Kellogg St, Kennewick, WA 99338For Sale
 MLS ID #293407, Amanda Pomeroy, Retter and Company Sotheby's. PACMLS as distributed by MLS GRID
 - $399,9004 bd3 ba2.3k sqft4008 W 18th Ave, Kennewick, WA 99338For SaleMLS ID #296962, Shana Brown, RE/MAX, The Collective. PACMLS as distributed by MLS GRID
- $885,0003 bd3 ba2.5k sqft505 S Agua Mansa Ct, Kennewick, WA 99338For SaleMLS ID #293518, Michael Thomas, Retter and Company Sotheby's. PACMLS as distributed by MLS GRID
- $999,0003 bd3 ba2.9k sqft5016 & Kna W, Kennewick, WA 99336For SaleMLS ID #297126, Josh Weitzel, Progressive Sales, Inc. PACMLS as distributed by MLS GRID
- $880,0006 bd6 ba2.9k sqft1229 N Yost St, Kennewick, WA 99336For SaleMLS ID #295309, Lee Davidson, EXIT Realty Tri-Cities Life. PACMLS as distributed by MLS GRID
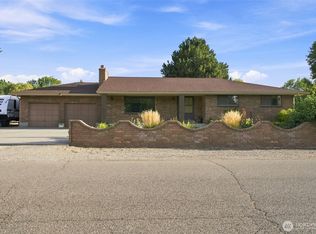
- $559,9905 bd3 ba2.9k sqft7807 W 12th Ave, Kennewick, WA 99338For SaleMLS ID #295493, Pamela J Caldwell, Results Realty Group Tri-Citie. PACMLS as distributed by MLS GRID
- $639,9503 bd3 ba2.4k sqft97904 E Clover Rd, Kennewick, WA 99338For SaleMLS ID #295529, Jon Gunter, Century 21-Tri-Cities. PACMLS as distributed by MLS GRID
- $615,0003 bd3 ba2.3k sqft2610 S Vancouver St, Kennewick, WA 99337For SaleMLS ID #296936, Elizabeth Gonzalez, Windermere Group One/Tri-Cities. PACMLS as distributed by MLS GRID
- $469,0004 bd3 ba3.3k sqft5500 W 26th Ave, Kennewick, WA 99338For SaleMLS ID #288429, Katie Teas, Windermere Group One/Tri-Cities. PACMLS as distributed by MLS GRID
- $700,0004 bd3 ba3.1k sqft317 Pinetree Ct, Richland, WA 99352For SaleMLS ID #296888, Carol Fuller, Retter and Company Sotheby's. PACMLS as distributed by MLS GRID
- $499,0004 bd3 ba2.6k sqft902 S Kellogg St, Kennewick, WA 99336For SaleMLS ID #289554, Brad Fuller, Retter and Company Sotheby's. PACMLS as distributed by MLS GRID
- $799,0005 bd3 ba2.8k sqft39 Paradise Dr, Burbank, WA 99323For SaleMLS ID #296702, Jeff Smart, HomeSmart Elite Brokers. PACMLS as distributed by MLS GRID
- $750,0003 bd2 ba1.7k sqft2205 Road 72, Pasco, WA 99301For SaleMLS ID #292162, April R Connors, Windermere Group One/Tri-Cities. PACMLS as distributed by MLS GRID
- $449,0004 bd3 ba2k sqft2306 S Anderson Pl, Kennewick, WA 99337For SaleMLS ID #297041, Noemi Sanchez, Realty One Group Ignite. PACMLS as distributed by MLS GRID
- $415,0003 bd3 ba2k sqft2508 S Edison Pl, Kennewick, WA 99338For SaleMLS ID #293269, Viktoriya Sereda, Windermere Group One/Tri-Cities. PACMLS as distributed by MLS GRID
- $825,0004 bd4 ba3.3k sqft5604 Glenbrook Loop, West Richland, WA 99353For SaleMLS ID #296884, Keeley Wagner, Retter and Company Sotheby's. PACMLS as distributed by MLS GRID
- $634,9004 bd3 ba3k sqft4922 W Argent Rd, Pasco, WA 99301For SaleMLS ID #296303, Dawn Seagren, Kenmore Team. PACMLS as distributed by MLS GRID
