MLS# 288429 Some homes tell you exactly how to live in them. This one invites you to decide. Set on a generous corner lot of just over one-third of an acre, this sprawling home pairs substantial indoor and outdoor space with elevated views across the Northern Tri-Cities. From quiet mornings to colorful evenings, the setting gives the property a sense of openness that's hard to replicate. Inside, nearly 3,400 square feet offers room to create, gather and entertain. Traditional, defined living spaces give each part of the home a purpose, including a formal dining room ready for memorable dinners and celebrations. Elsewhere, the possibilities are yours: envision a game room where everyone gathers, a wet bar for entertaining, a dedicated theater for movie nights, or flexible spaces that evolve along with you. And then there's the location. Step outside and take in views toward the Northern Tri-Cities from a property with enough room to enjoy the outdoors, entertain, garden, or simply create a little more breathing room around you. For the buyer who has been searching for more than a cookie-cutter floor plan, this is a home worth exploring. Bring your ideas, walk the rooms, take in the views—and start imagining what nearly 3,400 square feet could become in your hands.
Active
Price cut: $31K (8/26)
$469,000
5500 W 26th Ave, Kennewick, WA 99338
4beds
3,392sqft
Single Family Residence
Built in 1978
0.36 Acres Lot
$468,300 Zestimate®
$138/sqft
$175/mo HOA
What's special
Traditional defined living spacesWet bar for entertaining
- 348 days
- 244
- 19
Zillow last checked:
Listing updated:
Listed by:
Katie Teas Main:509-946-1188,
Windermere Group One/Tri-Cities
Source: PACMLS as distributed by MLS GRID,MLS#: 288429
Facts & features
Interior
Bedrooms & bathrooms
- Bedrooms: 4
- Bathrooms: 3
- Full bathrooms: 3
Rooms
- Room types: Bath - Master, Dining - Formal, Den, Room - Family, Master - Main Level, Room - Utility, Sunken Room, Master Suite - Dual, Pantry, Counters - Laminate, Laundry
Bedroom 1
- Level: M
- Area: 14 Square Feet
Bedroom 2
- Level: M
- Area: 27 Square Feet
Bedroom 3
- Level: B
- Area: 15 Square Feet
Bedroom 4
- Level: B
- Area: 13 Square Feet
Den
- Level: B
Dining room
- Level: M
- Area: 15 Square Feet
Family room
- Level: B
- Area: 31 Square Feet
Kitchen
- Level: M
- Area: 18 Square Feet
Living room
- Level: M
- Area: 15 Square Feet
Utility room
- Level: B
- Area: 8 Square Feet
Heating
- Heat Pump, Central
Cooling
- Central Air, Heat Pump
Appliances
- Included: Dishwasher, Disposal, Microwave, Range/Oven, See Remarks, Water Heater
Features
- Vaulted Ceiling(s), Drapes/Blinds, Wet Bar, Ceiling Fan(s), Handicap Access, French Doors
- Flooring: Carpet, Laminate, Tile, Wood
- Windows: Double Pane Windows, Vinyl Windows, Metal Windows
- Basement: Outside Entrance,Finished,Full,Windows - Egress
- Fireplace features: Two, Free Standing, Basement, Family Room, Living Room
Interior area
- Total structure area: 3,392
- Total interior livable area: 3,392 sqft
Property
Parking
- Parking features: Attached, 2 car, Garage Door Opener
- Has garage: Yes
Features
- Levels: 1 Story w/Basement
- Stories: 1
- Patio & porch: Deck, Patio
- Exterior features: Fenced, Irrigation System
- Pool features: Community, Membership Avail
Lot
- Size: 0.36 Acres
- Dimensions: .36
- Features: Corner Lot
Details
- Parcel number: 109893020009011
- Zoning: Residential
Construction
Type & style
- Home type: SingleFamily
- Property subtype: Single Family Residence
Materials
- Wood Siding, Composition
- Foundation: Crawl Space, Frame
- Roof: Composition
Condition
- New construction: No
- Year built: 1978
Utilities & green energy
- Sewer: Sewer Connected
- Water: Public
- Utilities for property: Appliances-Electric, Cable Connected, Electricity Connected
Community & HOA
Community
- Subdivision: Kennewick West
HOA
- Has HOA: Yes
- HOA fee: $175 monthly
Location
- Region: Kennewick
Financial & listing details
- Price per square foot: $138/sqft
- Tax assessed value: $501,540
- Annual tax amount: $3,967
- Date on market: 10/23/2025
- Cumulative days on market: 351 days
- Listing terms: Cash,Conventional,FHA,VA
- Inclusions: Fridge, Bar fridge,
Estimated market value
$468,300
$445,000 - $492,000
$3,173/mo
Price history
| Date | Event | Price |
|---|---|---|
| 8/26/2026 | Price change | $469,000-6.2%$138/sqft |
Source:  PACMLS as distributed by MLS GRID #288429 Report a problem PACMLS as distributed by MLS GRID #288429 Report a problem | ||
| 7/30/2026 | Price change | $500,000+4.4%$147/sqft |
Source: PACMLS as distributed by MLS GRID #288429 Report a problem | ||
| 6/27/2026 | Price change | $479,000-1.2%$141/sqft |
Source: PACMLS as distributed by MLS GRID #288429 Report a problem | ||
| 4/8/2026 | Price change | $485,000-2%$143/sqft |
Source: PACMLS as distributed by MLS GRID #288429 Report a problem | ||
| 10/23/2025 | Listed for sale | $495,000-0.8%$146/sqft |
Source: PACMLS as distributed by MLS GRID #288429 Report a problem | ||
| 9/7/2025 | Listing removed | $499,000$147/sqft |
Source: PACMLS as distributed by MLS GRID #277926 Report a problem | ||
| 6/26/2025 | Listed for sale | $499,000-4%$147/sqft |
Source: PACMLS as distributed by MLS GRID #277926 Report a problem | ||
| 11/11/2024 | Price change | $520,000-1.9%$153/sqft |
Source: PACMLS as distributed by MLS GRID #277926 Report a problem | ||
| 9/13/2024 | Price change | $530,000-1.9%$156/sqft |
Source: PACMLS as distributed by MLS GRID #277926 Report a problem | ||
| 8/1/2024 | Listed for sale | $540,000+151.2%$159/sqft |
Source: PACMLS as distributed by MLS GRID #277926 Report a problem | ||
| 12/4/2002 | Sold | $215,000$63/sqft |
Source: Agent Provided Report a problem | ||
Public tax history
| Year | Property taxes | Tax assessment |
|---|---|---|
| 2025 | $3,792 -10.3% | $501,540 -5% |
| 2024 | $4,226 +11.4% | $527,700 +11% |
| 2023 | $3,793 +44.1% | $475,390 +28.2% |
| 2022 | $2,633 -18.7% | $370,770 +11.8% |
| 2021 | $3,239 +1.9% | $331,540 +5.1% |
| 2020 | $3,178 -8.4% | $315,510 +6.5% |
| 2019 | $3,471 +23.7% | $296,260 +24.2% |
| 2018 | $2,805 -15.9% | $238,510 |
| 2017 | $3,335 +7.2% | $238,510 |
| 2016 | $3,110 | $238,510 |
| 2015 | $3,110 +1.2% | $238,510 +1.8% |
| 2014 | $3,075 | $234,340 |
| 2013 | $3,075 | $234,340 |
| 2012 | -- | $234,340 |
| 2011 | -- | $234,340 |
| 2010 | -- | $234,340 |
| 2009 | -- | $234,340 |
| 2008 | -- | -- |
| 2007 | -- | -- |
| 2006 | -- | -- |
Find assessor info on the county website
Monthly payment
Est. payment
Payment breakdown
Explore the cost of this home by adjusting the details. Changes won't be saved.Climate risks
Neighborhood: 99338
Similar homes
- $435,0005 bd3 ba2.6k sqft5901 W 12th Ave, Kennewick, WA 99338For Sale
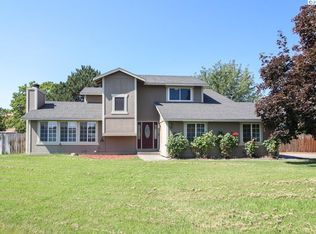
 MLS ID #295498, Alex Burden, Kenmore Team. PACMLS as distributed by MLS GRID
 - $480,0004 bd3 ba2.4k sqft1503 W 37th Pl, Kennewick, WA 99337For Sale
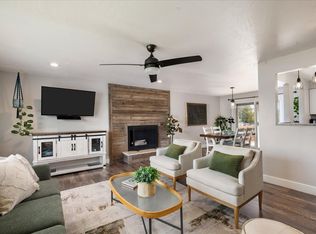 MLS ID #296892, Keeley Wagner, Retter and Company Sotheby's. PACMLS as distributed by MLS GRID
 - $415,0003 bd3 ba2k sqft2508 S Edison Pl, Kennewick, WA 99338For Sale
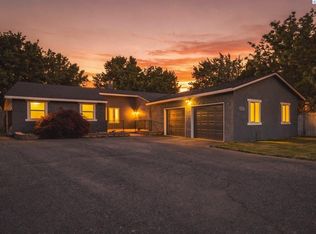 MLS ID #293269, Viktoriya Sereda, Windermere Group One/Tri-Cities. PACMLS as distributed by MLS GRID
 - $569,9005 bd3 ba3.3k sqft4605 W 12th Avenue, Kennewick, WA 99338Active
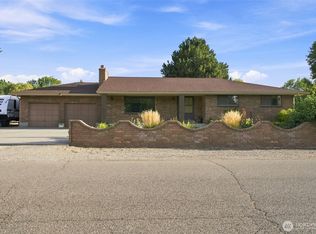 MLS ID #2575068, Gavin E Vargas. NWMLS as distributed by MLS GRID
 - $504,9994 bd3 ba2.6k sqft902 S Kellogg St, Kennewick, WA 99336For SaleMLS ID #289554, Brad Fuller, Retter and Company Sotheby's. PACMLS as distributed by MLS GRID
- $559,9905 bd3 ba2.9k sqft7807 W 12th Ave, Kennewick, WA 99338For SaleMLS ID #295493, Pamela J Caldwell, Results Realty Group Tri-Citie. PACMLS as distributed by MLS GRID
- $440,0004 bd3 ba2.6k sqft800 N Reed Pl, Kennewick, WA 99336For SaleMLS ID #294564, Yuliana Gutierrez, Richard Dignum Realty. PACMLS as distributed by MLS GRID
- $617,9004 bd3 ba3.1k sqft4514 W 20th Ave, Kennewick, WA 99338For SaleMLS ID #295284, Mark Trout, Retter and Company Sotheby's. PACMLS as distributed by MLS GRID
- $475,0003 bd2 ba1.7k sqft3200 S Johnson Pl, Kennewick, WA 99337For SaleMLS ID #296510, Jennifer Monds, Windermere Group One/Tri-Cities. PACMLS as distributed by MLS GRID
- $510,0004 bd3 ba2.2k sqft3024 Charity Ct, Kennewick, WA 99338For SaleMLS ID #289765, Sheri Hedding, Berkshire Hathaway Homeservices TC. PACMLS as distributed by MLS GRID
- $575,0003 bd3 ba2.6k sqft614 S Kellogg St, Kennewick, WA 99338For SaleMLS ID #293407, Amanda Pomeroy, Retter and Company Sotheby's. PACMLS as distributed by MLS GRID
- $699,0004 bd3 ba2.2k sqft26805 S 887th Pr SE, Kennewick, WA 99338For SaleMLS ID #296930, Brianna Cooper, Celski & Associates, Inc.. PACMLS as distributed by MLS GRID
- $490,0005 bd3 ba2.3k sqft1117 W 19th Ave, Kennewick, WA 99337For SaleMLS ID #294424, Yvonne Caffrey, Realty One Group Eclipse. PACMLS as distributed by MLS GRID
- $445,0003 bd2 ba2.1k sqft3009 S Yelm St, Kennewick, WA 99337For SaleMLS ID #296394, Katrina Brown, Retter and Company Sotheby's. PACMLS as distributed by MLS GRID
- $474,9005 bd3 ba2.8k sqft5004 W Sylvester St, Pasco, WA 99301For SaleMLS ID #296562, Kellen Adcock, 1Triple7-1.777% / HomeSmart Elite Brokers. PACMLS as distributed by MLS GRID
- $460,0004 bd3 ba2k sqft803 Northrop St, Pasco, WA 99301For SaleMLS ID #296234, Agustina Rankin, EXP Realty, LLC Tri Cities. PACMLS as distributed by MLS GRID
- $615,0003 bd3 ba2.3k sqft2610 S Vancouver St, Kennewick, WA 99337For SaleMLS ID #296936, Elizabeth Gonzalez, Windermere Group One/Tri-Cities. PACMLS as distributed by MLS GRID
- $515,0004 bd3 ba2.4k sqft4102 S Keller St, Kennewick, WA 99337For SaleMLS ID #294388, Kellen Adcock, 1Triple7-1.777% / HomeSmart Elite Brokers. PACMLS as distributed by MLS GRID
- $414,9004 bd2 ba2.4k sqft3003 W 4th Ave, Kennewick, WA 99336For SaleMLS ID #295870, Barry E Long, EverStar Realty. PACMLS as distributed by MLS GRID
- $510,0003 bd3 ba2.2k sqft225 W 53rd Ave, Kennewick, WA 99337For SaleMLS ID #295157, Jodi Danna, Coldwell Banker Tomlinson. PACMLS as distributed by MLS GRID
