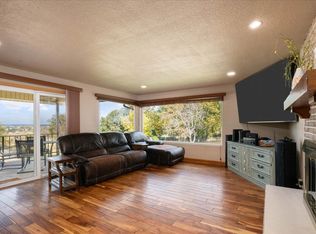
A backyard pool, a pole building shop, and nearly 1/3-acre lot set the stage for this Kennewick property, with almost 2,500 square feet of living space to match. The home offers 4 bedrooms plus a den and 2 bathrooms, with a versatile floor plan that provides options for a variety of living arrangements. The spacious kitchen features abundant storage, updated LED recessed lighting, built-in surround sound, and vaulted ceilings. Large windows overlooking the backyard bring in plenty of natural light, while the open flow to the adjoining living space makes this a great spot for gathering and entertaining. The home's upper and lower living areas offer added flexibility, with the downstairs featuring an additional kitchenette that creates appealing possibilities for multigenerational living, extended family, or accommodating guests. Outside, the in-ground pool anchors the backyard, while the 336 SF pole building shop provides valuable space for hobbies, projects, equipment, or additional storage. With a generous lot, versatile living spaces, and room for a variety of interests, this property offers sought-after amenities in a well-established Kennewick neighborhood.
Active
$460,000
401 W 21st Ave, Kennewick, WA 99337
4beds
2,494sqft
Single Family Residence
Built in 1969
0.31 Acres Lot
$456,800 Zestimate®
$184/sqft
$-- HOA
What's special
Spacious kitchenUpdated led recessed lightingBackyard poolGenerous lotVaulted ceilingsAbundant storageBuilt-in surround sound
- 9 days
- 407
- 49
Likely to sell faster than
Zillow last checked:
Listing updated:
Listed by:
Jennifer Schreiber 509-460-0679,
Coldwell Banker Tomlinson
Source: PACMLS as distributed by MLS GRID,MLS#: 297715
Facts & features
Interior
Bedrooms & bathrooms
- Bedrooms: 4
- Bathrooms: 2
- Full bathrooms: 1
- 3/4 bathrooms: 1
Rooms
- Room types: Breakfast Bar, Dining - Kitchen/Combo, In-Law Quarters, Room - Bonus, Den, Room - Family, Room - Utility, Foyer, Counters - Laminate, Laundry
Bedroom 1
- Level: Up
Bedroom 2
- Level: Up
Bedroom 3
- Level: Down
Bedroom 4
- Level: Down
Den
- Level: Down
Dining room
- Level: Up
Family room
- Level: Down
Kitchen
- Level: Up
Living room
- Level: Up
Utility room
- Level: Down
Heating
- Forced Air, Natural Gas, Central, Furnace
Cooling
- Forced Air, Central Air, Electric
Appliances
- Included: Dishwasher, Disposal, Microwave, Range/Oven, Water Heater
Features
- Vaulted Ceiling(s), Drapes/Blinds, Surround Sound Wiring, Ceiling Fan(s)
- Flooring: Carpet, Laminate, Tile
- Windows: Double Pane Windows, Vinyl Windows
- Basement: Finished,Full,Inside Entrance,Windows - Egress
- Fireplace features: Two, Gas, Free Standing, Basement, Living Room
Interior area
- Total structure area: 2,494
- Total interior livable area: 2,494 sqft
Property
Parking
- Parking features: Attached, 2 car, Garage Door Opener, RV Access/Parking, Workshop in Garage
- Has garage: Yes
Features
- Levels: Mid Entry
- Patio & porch: Covered, Patio
- Exterior features: Workshop, Storage, Fenced, Lighting, See Remarks, Irrigation System
- Pool features: In Ground, Vinyl
Lot
- Size: 0.31 Acres
- Features: Located in City Limits, Plat Map - Recorded, Garden
Details
- Parcel number: 112894040002004
- Zoning: SINGLE FAMILY R
Construction
Type & style
- Home type: SingleFamily
- Property subtype: Single Family Residence
Materials
- Vinyl Siding, Frame
- Foundation: Slab
- Roof: Composition
Condition
- New construction: No
- Year built: 1969
Utilities & green energy
- Sewer: Sewer Connected
- Water: Public
- Utilities for property: Appliances-Electric, Appliances-Gas, Cable Connected, Electricity Connected, Natural Gas Connected
Community & HOA
Community
- Subdivision: KNWD TER 3
Location
- Region: Kennewick
Financial & listing details
- Price per square foot: $184/sqft
- Tax assessed value: $343,080
- Annual tax amount: $2,632
- Date on market: 11/6/2026
- Listing terms: Cash,Conventional,FHA,VA
Estimated market value
$456,800
$434,000 - $480,000
$2,575/mo
Price history
| Date | Event | Price |
|---|---|---|
| 11/6/2026 | Listed for sale | $460,000+46%$184/sqft |
Source:  PACMLS as distributed by MLS GRID #297715 Report a problem | ||
| 5/10/2019 | Sold | $315,000-3.1%$126/sqft |
Source: PACMLS as distributed by MLS GRID #235363 Report a problem | ||
| 3/6/2019 | Pending sale | $325,000$130/sqft |
Source: RE/MAX Northwest Realtors #235363 Report a problem | ||
| 2/14/2019 | Listed for sale | $325,000+27.5%$130/sqft |
Source: RE/MAX Northwest Realtors #235363 Report a problem | ||
| 12/22/2016 | Sold | $255,000-3.7%$102/sqft |
Source: PACMLS as distributed by MLS GRID #217775 Report a problem | ||
| 11/4/2016 | Listed for sale | $264,900$106/sqft |
Source: Windermere Tri-Cities #217775 Report a problem | ||
Public tax history
| Year | Property taxes | Tax assessment |
|---|---|---|
| 2025 | $2,610 -10.6% | $343,080 -5.4% |
| 2024 | $2,920 +6.1% | $362,590 +5.7% |
| 2023 | $2,751 +35.5% | $343,080 +20.6% |
| 2022 | $2,031 -32.1% | $284,570 -6.9% |
| 2021 | $2,990 +11.5% | $305,760 +15.1% |
| 2020 | $2,681 -14.1% | $265,610 +6.8% |
| 2019 | $3,121 +11.7% | $248,780 +11.3% |
| 2018 | $2,794 -2.8% | $223,540 +17.5% |
| 2017 | $2,873 +25.3% | $190,280 |
| 2016 | $2,294 | $190,280 +20.6% |
| 2015 | $2,294 -0.2% | $157,780 |
| 2014 | $2,297 | $157,780 |
| 2013 | $2,297 | $157,780 |
| 2012 | -- | $157,780 |
| 2011 | -- | $157,780 |
| 2010 | -- | $157,780 +2.4% |
| 2009 | -- | $154,100 |
| 2008 | -- | -- |
| 2007 | -- | -- |
| 2006 | -- | -- |
Find assessor info on the county website
Monthly payment
Est. payment
Payment breakdown
Explore the cost of this home by adjusting the details. Changes won't be saved.Climate risks
Neighborhood: 99337
Similar homes
- $490,0005 bd3 ba2.3k sqft1117 W 19th Ave, Kennewick, WA 99337For Sale

 MLS ID #294424, Yvonne Caffrey, Realty One Group Eclipse. PACMLS as distributed by MLS GRID
- $548,0704 bd3 ba2.4k sqft3628 S Date St, Kennewick, WA 99337For Sale
 MLS ID #297538, Julie M Nelson, Windermere Group One/Tri-Cities. PACMLS as distributed by MLS GRID
- $420,0003 bd2 ba1.9k sqft706 W 45th Pl, Kennewick, WA 99337For Sale
 MLS ID #297282, Luis Valdez, Kenmore Team. PACMLS as distributed by MLS GRID
- $424,9633 bd2 ba2k sqft2627 S Oak St, Kennewick, WA 99337For Sale
 MLS ID #296210, MICHAEL GIBSON, EXP Realty, LLC Tri Cities. PACMLS as distributed by MLS GRID
- $499,9004 bd3 ba2.2k sqft2501 W 34th Ave, Kennewick, WA 99337For SaleMLS ID #297486, Amy Flippins, RE/MAX Northwest REALTORS. PACMLS as distributed by MLS GRID
- $395,0003 bd2 ba1.4k sqft4103 S Sharron St, Kennewick, WA 99337For SaleMLS ID #297580, Kimberly Inscore, Windermere Group One/Tri-Cities. PACMLS as distributed by MLS GRID
- $435,0003 bd2 ba1.6k sqft3305 W 23rd Ave, Kennewick, WA 99337For SaleMLS ID #296911, Kris Battles, Realty One Group Ignite. PACMLS as distributed by MLS GRID
- $519,0004 bd3 ba2.4k sqft1520 W 40th Pl, Kennewick, WA 99337For SaleMLS ID #296327, Veena Halvorson, Berkshire Hathaway Hm Serv Central WA Real Estate. PACMLS as distributed by MLS GRID
- $510,0003 bd3 ba2.2k sqft225 W 53rd Ave, Kennewick, WA 99337For SaleMLS ID #295157, Jodi Danna, Coldwell Banker Tomlinson. PACMLS as distributed by MLS GRID
- $429,0004 bd3 ba2.2k sqft2409 W Albany Ave, Kennewick, WA 99336For SaleMLS ID #297039, Jenna Amalfitano, Coldwell Banker Tomlinson. PACMLS as distributed by MLS GRID
- $395,0004 bd2 ba1.9k sqft914 N Union St, Kennewick, WA 99336For SaleMLS ID #297721, Jane Fallon-Brown, Century 21-Tri-Cities. PACMLS as distributed by MLS GRID
- $449,0004 bd3 ba3.3k sqft5500 W 26th Ave, Kennewick, WA 99338For SaleMLS ID #288429, Katie Teas, Windermere Group One/Tri-Cities. PACMLS as distributed by MLS GRID
- $465,0004 bd2 ba2k sqft416 N Road 36, Pasco, WA 99301For SaleMLS ID #295428, Daniela Tapia, Community Real Estate Group / KWSP. PACMLS as distributed by MLS GRID
- $409,9004 bd2 ba2.4k sqft3003 W 4th Ave, Kennewick, WA 99336For SaleMLS ID #295870, Barry E Long, EverStar Realty. PACMLS as distributed by MLS GRID
- $474,9005 bd3 ba2.8k sqft5004 W Sylvester St, Pasco, WA 99301For SaleMLS ID #296562, Kellen Adcock, 1Triple7-1.777% / HomeSmart Elite Brokers. PACMLS as distributed by MLS GRID
- $425,0003 bd2 ba1.8k sqft3516 S Fisher Ct, Kennewick, WA 99337For SaleMLS ID #287698, Pierce McDonald, Century 21-Tri-Cities. PACMLS as distributed by MLS GRID
- $499,0004 bd3 ba2.6k sqft902 S Kellogg St, Kennewick, WA 99336For SaleMLS ID #289554, Brad Fuller, Retter and Company Sotheby's. PACMLS as distributed by MLS GRID
- $455,0003 bd2 ba1.7k sqft4313 W Agate St, Pasco, WA 99301For SaleMLS ID #297135, Megan Williams, Berkshire Hathaway Homeservices TC. PACMLS as distributed by MLS GRID
- $500,0003 bd2 ba1.7k sqft41406 S Finley Rd, Kennewick, WA 99337For SaleMLS ID #287868, Bev Hollenbeck, HomeSmart Elite Brokers. PACMLS as distributed by MLS GRID
