MLS# 293407 Tucked away on a stunning 1.1-acre lot surrounded by towering pine trees, this beautifully updated property offers the perfect blend of privacy, functionality, and everyday convenience, all just minutes from shopping, restaurants, schools, and more. From the moment you arrive, the peaceful setting and incredible outdoor space make this property feel like your own private retreat. Inside, the tri-level design offers versatile living with warm Brazilian wood flooring, a cozy gas fireplace, and thoughtfully updated spaces throughout. The kitchen features rich hickory cabinetry, stainless steel appliances, abundant counter space, and a seamless flow into the spacious dining area, making it ideal for both everyday living and entertaining. Remote-controlled blinds throughout the main floor add a modern touch and effortless convenience. Upstairs, you'll find a spacious primary suite along with an additional bedroom and bathroom. The lower level offers incredible flexibility with a separate entrance, large family room, third bedroom, and additional bathroom, creating the perfect setup for guests, multi-generational living, media room, or bonus retreat. Step outside and experience what truly sets this property apart. The backyard is absolute paradise with mature pine trees, expansive open space, and a large covered patio designed for year-round enjoyment. Whether you dream of adding a pool, creating a garden oasis, parking all your toys, or simply enjoying room to breathe, this property offers endless possibilities. The impressive insulated 30x30 shop is ready for hobbies, storage, projects, and more, featuring its own 200-amp service, 50-amp welding outlet, and outdoor 30-amp RV hookup. Double gates provide easy pull-through access with plenty of room for RV parking, trailers, boats, or additional vehicles. Properties offering this much land, privacy, shop space, and flexibility while still being close to town are incredibly hard to find. This is the one you've been waiting for.
Active
Price cut: $14.9K (7/29)
$575,000
614 S Kellogg St, Kennewick, WA 99338
3beds
2,638sqft
Single Family Residence
Built in 1972
1.1 Acres Lot
$572,800 Zestimate®
$218/sqft
$-- HOA
What's special
Cozy gas fireplaceLarge family roomSpacious primary suiteWarm brazilian wood flooringThoughtfully updated spaces throughoutAbundant counter spaceStainless steel appliances
- 148 days
- 432
- 40
Zillow last checked:
Listing updated:
Listed by:
Amanda Pomeroy 509-713-6821,
Retter and Company Sotheby's
Source: PACMLS as distributed by MLS GRID,MLS#: 293407
Facts & features
Interior
Bedrooms & bathrooms
- Bedrooms: 3
- Bathrooms: 3
- Full bathrooms: 1
- 3/4 bathrooms: 2
Rooms
- Room types: Bath - Master, Breakfast Bar, Dining - Living/Combo, Master Bedroom, Pantry, Laundry
Heating
- Forced Air, Natural Gas, Central, Furnace
Cooling
- Forced Air, Central Air, Electric
Appliances
- Included: Dishwasher, Disposal, Range/Oven, Water Softener
Features
- Vaulted Ceiling(s), Storage, Ceiling Fan(s)
- Flooring: Carpet, Tile, Wood
- Windows: Double Pane Windows, Vinyl Windows
- Basement: Outside Entrance,Finished
- Fireplace features: One, Gas, Living Room
Interior area
- Total structure area: 2,638
- Total interior livable area: 2,638 sqft
Property
Parking
- Parking features: Attached, 2 car, Off Street, RV Access/Parking
Features
- Levels: Tri-Level
- Patio & porch: Covered
- Exterior features: Workshop, Fenced, Irrigation System
Lot
- Size: 1.1 Acres
- Features: Located in City Limits
Details
- Parcel number: 105894050003003
- Zoning: Residential
Construction
Type & style
- Home type: SingleFamily
- Property subtype: Single Family Residence
Materials
- Masonry
- Foundation: Concrete, Crawl Space
- Roof: Composition
Condition
- New construction: No
- Year built: 1972
Utilities & green energy
- Sewer: Septic
- Water: Public
- Utilities for property: Appliances-Electric, Electricity Connected, Natural Gas Connected
Community & HOA
Community
- Subdivision: RNCHT EST5
Location
- Region: Kennewick
Financial & listing details
- Price per square foot: $218/sqft
- Annual tax amount: $5,365
- Date on market: 5/30/2026
- Listing terms: Cash,Conventional,FHA,VA
Estimated market value
$572,800
$544,000 - $601,000
$2,918/mo
Price history
| Date | Event | Price |
|---|---|---|
| 7/29/2026 | Price change | $575,000-2.5%$218/sqft |
Source:  PACMLS as distributed by MLS GRID #293407 Report a problem PACMLS as distributed by MLS GRID #293407 Report a problem | ||
| 7/11/2026 | Price change | $589,900-1.5%$224/sqft |
Source: PACMLS as distributed by MLS GRID #293407 Report a problem | ||
| 6/16/2026 | Price change | $599,000-1.8%$227/sqft |
Source: PACMLS as distributed by MLS GRID #293407 Report a problem | ||
| 5/30/2026 | Listed for sale | $610,000+17.3%$231/sqft |
Source: PACMLS as distributed by MLS GRID #293407 Report a problem | ||
| 12/10/2020 | Sold | $519,900$197/sqft |
Source: PACMLS as distributed by MLS GRID #249195 Report a problem | ||
Public tax history
Tax history is unavailable.
Monthly payment
Est. payment
Payment breakdown
Explore the cost of this home by adjusting the details. Changes won't be saved.Climate risks
Neighborhood: 99338
Similar homes
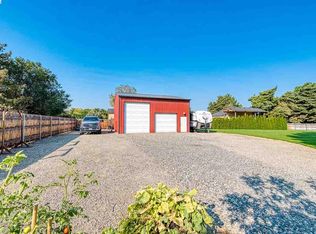
- $555,5505 bd3 ba2.9k sqft7807 W 12th Ave, Kennewick, WA 99338For Sale
 MLS ID #295493, Pamela J Caldwell, Results Realty Group Tri-Citie. PACMLS as distributed by MLS GRID
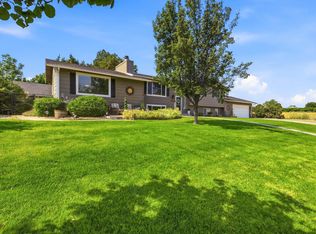
 - $599,9004 bd3 ba2k sqft6404 S Bermuda Rd, Kennewick, WA 99338For Sale
 MLS ID #293014, Araceli Miranda, Kenmore Team. PACMLS as distributed by MLS GRID
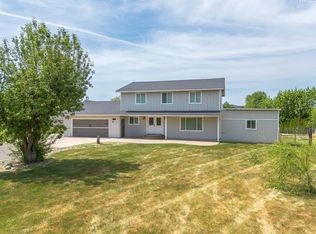
 - $499,0004 bd3 ba2.6k sqft902 S Kellogg St, Kennewick, WA 99336For Sale
 MLS ID #289554, Brad Fuller, Retter and Company Sotheby's. PACMLS as distributed by MLS GRID
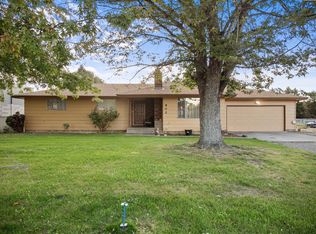
 - $449,9993 bd2 ba1.9k sqft5717 W 23rd Ave, Kennewick, WA 99338For Sale
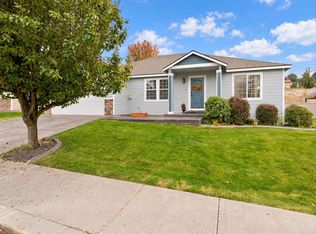 MLS ID #297407, Analexis Manjares-Diaz, PNW Collective / Real Broker. PACMLS as distributed by MLS GRID
 - $499,9004 bd3 ba2.2k sqft5723 W 12th Ave, Kennewick, WA 99338For SaleMLS ID #293840, Michael Thomas, Retter and Company Sotheby's. PACMLS as distributed by MLS GRID
- $639,9503 bd3 ba2.4k sqft97904 E Clover Rd, Kennewick, WA 99338For SaleMLS ID #295529, Jon Gunter, Century 21-Tri-Cities. PACMLS as distributed by MLS GRID
- $495,0004 bd2 ba2k sqft6606 W 6th Ave, Kennewick, WA 99336For SaleMLS ID #297274, Paula Elledge, HomeSmart Elite Brokers. PACMLS as distributed by MLS GRID
- $575,0003 bd3 ba2.2k sqft10101 W Argent Rd, Pasco, WA 99301For SaleMLS ID #296850, Linda Craig, Musser Bros, Inc. PACMLS as distributed by MLS GRID
- $799,0005 bd2 ba2.8k sqft4821 W 12th Ave, Kennewick, WA 99338For SaleMLS ID #293839, Londa Sherwood-Austin, Real Broker, LLC. PACMLS as distributed by MLS GRID
- $415,0003 bd3 ba2k sqft2508 S Edison Pl, Kennewick, WA 99338For SaleMLS ID #293269, Viktoriya Sereda, Windermere Group One/Tri-Cities. PACMLS as distributed by MLS GRID
- $469,0004 bd3 ba3.3k sqft5500 W 26th Ave, Kennewick, WA 99338For SaleMLS ID #288429, Katie Teas, Windermere Group One/Tri-Cities. PACMLS as distributed by MLS GRID
- $439,9005 bd2 ba1.9k sqft908 S Wilson Ct, Kennewick, WA 99336For SaleMLS ID #297123, Jorge Mendez, BCR LLC. PACMLS as distributed by MLS GRID
- $425,0003 bd2 ba1.5k sqft3013 Escolar Rd, Kennewick, WA 99338For SaleMLS ID #294400, Ann Kuykendall, Encore Realty, LLC. PACMLS as distributed by MLS GRID
- $555,0004 bd3 ba3k sqft3515 S Keller St, Kennewick, WA 99337For SaleMLS ID #290107, Sue Rhoads, Retter and Company Sotheby's. PACMLS as distributed by MLS GRID
- $480,0004 bd3 ba2.4k sqft1503 W 37th Pl, Kennewick, WA 99337For SaleMLS ID #296892, Keeley Wagner, Retter and Company Sotheby's. PACMLS as distributed by MLS GRID
- $510,0003 bd3 ba2.2k sqft225 W 53rd Ave, Kennewick, WA 99337For SaleMLS ID #295157, Jodi Danna, Coldwell Banker Tomlinson. PACMLS as distributed by MLS GRID
- $489,9004 bd3 ba2.8k sqft512 Road 35, Pasco, WA 99301For SaleMLS ID #297297, Obdulia Chavez, HomeSmart Elite Brokers. PACMLS as distributed by MLS GRID
- $629,9004 bd3 ba3k sqft4922 W Argent Rd, Pasco, WA 99301For SaleMLS ID #296303, Dawn Seagren, Kenmore Team. PACMLS as distributed by MLS GRID
- $435,0003 bd2 ba1.6k sqft3305 W 23rd Ave, Kennewick, WA 99337For SaleMLS ID #296911, Kris Battles, Realty One Group Ignite. PACMLS as distributed by MLS GRID
- $437,0003 bd2 ba1.6k sqft5208 W 28th Ave, Kennewick, WA 99338For SaleMLS ID #296367, Carol Fuller, Retter and Company Sotheby's. PACMLS as distributed by MLS GRID
