MLS# 295493 5 BEDROOMS • 2 LIVING ROOMS • FAMILY ROOM • DEN • FIREPLACE • PELLET FIREPLACE • PARK-LIKE BACKYARD. Need room for everyone—and space for everything else? This spacious and flexible home offers **five bedrooms, two separate living rooms, a family room, and a versatile den, providing wonderful options for guests, working from home, hobbies, entertaining, multigenerational living, or simply spreading out comfortably. The inviting kitchen features a **LARGE ISLAND** that creates a natural gathering place for morning coffee, casual meals, and conversation. A large formal dining room is ready for holiday dinners, celebrations, and special occasions. With several distinct gathering spaces, everyone can enjoy time together or find a comfortable place of their own. One living room features a **pellet fireplace**, creating a cozy setting for quiet evenings, reading, and relaxing. The spacious **family room features a wood-burning fireplace**—perfect for movie nights, game days, entertaining, or gathering around the fire. A second living room adds even more flexibility for everyday life. The den includes **built-in desks and cabinetry, making it ideal for a home office, study, craft room, hobby space, or additional flex room. The impressive laundry room offers generous workspace and storage to help keep the household organized. Step outside and discover a **park-like backyard** designed for living, playing, and entertaining. Established gardens add beauty and character, while the **large covered patio** provides a comfortable place for outdoor dining, summer barbecues, or relaxing with friends. At the end of the day, unwind in the **hot tub** and enjoy your own private outdoor retreat. The backyard also includes a **chicken coop, trampoline, storage shed, and additional storage** for tools, outdoor equipment, and recreational gear. A **two-car garage** and additional off-street parking provide room for vehicles, with space for an **RV or boat**. Located next to an attractive area of newer homes and just minutes from **Columbia Center Mall, shopping, restaurants, schools, and everyday conveniences**, this home combines exceptional space with a convenient location. This is more than a five-bedroom home—it is a home filled with possibilities. Room for guests, work, hobbies, entertaining, relaxing by the fire, enjoying the backyard, and making memories together.**Come see how much space, comfort, and possibility this home has to offer!**
Active
$559,990
7807 W 12th Ave, Kennewick, WA 99338
5beds
2,920sqft
Single Family Residence
Built in 1978
0.4 Acres Lot
$555,100 Zestimate®
$192/sqft
$-- HOA
What's special
Pellet fireplaceWood-burning fireplaceLarge covered patioAdditional off-street parkingPark-like backyardChicken coopTwo-car garage
- 55 days
- 605
- 47
Likely to sell faster than
Zillow last checked:
Listing updated:
Listed by:
Pamela J Caldwell 509-949-1771,
Results Realty Group Tri-Citie
Source: PACMLS as distributed by MLS GRID,MLS#: 295493
Facts & features
Interior
Bedrooms & bathrooms
- Bedrooms: 5
- Bathrooms: 3
- Full bathrooms: 1
- 3/4 bathrooms: 2
Rooms
- Room types: Bath - Master, Dining - Formal, Den, Room - Family, Room - Utility
Bedroom 1
- Level: U
Bedroom 2
- Level: U
Bedroom 3
- Level: U
Bedroom 4
- Level: L
Bedroom 5
- Level: L
Den
- Level: L
Dining room
- Level: U
Family room
- Level: L
Kitchen
- Level: U
Living room
- Level: U
Utility room
- Level: L
Heating
- Heat Pump, Central
Cooling
- Central Air, Heat Pump
Appliances
- Included: Dishwasher, Microwave, Range/Oven, Refrigerator, Water Softener, Water Heater
Features
- Drapes/Blinds, Security System, Skylight(s), Ceiling Fan(s)
- Basement: Outside Entrance,Finished
- Fireplace features: Two, Free Standing, FP - Wood
Interior area
- Total structure area: 2,920
- Total interior livable area: 2,920 sqft
Property
Parking
- Parking features: Attached, 2 car, Garage Door Opener, Off Street, RV Access/Parking
- Has garage: Yes
Features
- Levels: Mid Entry
- Patio & porch: Covered
- Exterior features: Shed(s), Storage, Fenced, Hot Tub, Lighting, Chicken Coop
- Has spa: Yes
Lot
- Size: 0.4 Acres
- Features: Located in City Limits, Plat Map - Recorded, Garden
Details
- Parcel number: 107891020002001
- Zoning: SINGLE FAMILY R
Construction
Type & style
- Home type: SingleFamily
- Property subtype: Single Family Residence
Materials
- T1-11, Wood Siding, Frame
- Foundation: Concrete, Slab
- Roof: Composition
Condition
- New construction: No
- Year built: 1978
Utilities & green energy
- Sewer: Septic
- Water: Public
- Utilities for property: Appliances-Electric, Electricity Connected
Community & HOA
Community
- Subdivision: Kennewick West
Location
- Region: Kennewick
Financial & listing details
- Price per square foot: $192/sqft
- Tax assessed value: $465,140
- Annual tax amount: $3,520
- Date on market: 8/12/2026
- Cumulative days on market: 44 days
- Listing terms: Cash,Conventional,FHA,VA
Estimated market value
$555,100
$527,000 - $583,000
$2,818/mo
Price history
| Date | Event | Price |
|---|---|---|
| 8/12/2026 | Listed for sale | $559,990+8.3%$192/sqft |
Source:  PACMLS as distributed by MLS GRID #295493 Report a problem PACMLS as distributed by MLS GRID #295493 Report a problem | ||
| 1/6/2023 | Sold | $517,268+1.4%$177/sqft |
Source: PACMLS as distributed by MLS GRID #264325 Report a problem | ||
| 12/6/2022 | Pending sale | $510,000$175/sqft |
Source: PACMLS as distributed by MLS GRID #264325 Report a problem | ||
| 12/4/2022 | Price change | $510,000-1.9%$175/sqft |
Source: PACMLS as distributed by MLS GRID #264325 Report a problem | ||
| 11/9/2022 | Price change | $520,000-2.8%$178/sqft |
Source: PACMLS as distributed by MLS GRID #264325 Report a problem | ||
| 9/16/2022 | Listed for sale | $535,000+92.4%$183/sqft |
Source: PACMLS as distributed by MLS GRID #264325 Report a problem | ||
| 7/20/2015 | Sold | $278,000-5.7%$95/sqft |
Source: PACMLS as distributed by MLS GRID #206634 Report a problem | ||
| 2/7/2014 | Listed for sale | $294,900+51.3%$101/sqft |
Source: Zion Properties #194356 Report a problem | ||
| 8/19/2013 | Listing removed | $194,900$67/sqft |
Source: Zion Properties #192011 Report a problem | ||
| 8/18/2013 | Listed for sale | $194,900-17.4%$67/sqft |
Source: Zion Properties #192011 Report a problem | ||
| 3/17/2010 | Sold | $236,000-5.6%$81/sqft |
Source: PACMLS as distributed by MLS GRID #165733 Report a problem | ||
| 10/25/2009 | Listing removed | $250,000$86/sqft |
Source: Distinctive Properties #164392 Report a problem | ||
| 10/19/2009 | Listed for sale | $250,000$86/sqft |
Source: Distinctive Properties #164392 Report a problem | ||
Public tax history
| Year | Property taxes | Tax assessment |
|---|---|---|
| 2025 | $3,521 -3% | $465,140 +2.8% |
| 2024 | $3,630 +0.5% | $452,400 |
| 2023 | $3,612 +35.3% | $452,400 +20.3% |
| 2022 | $2,669 -15.9% | $375,920 +15.7% |
| 2021 | $3,175 +6.5% | $324,930 +9.8% |
| 2020 | $2,982 -22.3% | $295,810 -6.8% |
| 2019 | $3,837 +8.7% | $317,540 +7.3% |
| 2018 | $3,530 -3.2% | $295,810 +17.2% |
| 2017 | $3,647 +7.2% | $252,340 |
| 2016 | $3,402 | $252,340 |
| 2015 | $3,402 +10.5% | $252,340 +12.7% |
| 2014 | $3,079 | $223,960 |
| 2013 | $3,079 | $223,960 |
| 2012 | -- | $223,960 +9.2% |
| 2011 | -- | $205,070 |
| 2010 | -- | $205,070 |
| 2009 | -- | $205,070 |
| 2008 | -- | -- |
| 2007 | -- | -- |
| 2006 | -- | -- |
Find assessor info on the county website
Monthly payment
Est. payment
Payment breakdown
Explore the cost of this home by adjusting the details. Changes won't be saved.Climate risks
Neighborhood: 99338
Similar homes
- $569,9005 bd3 ba3.3k sqft4605 W 12th Avenue, Kennewick, WA 99338Active
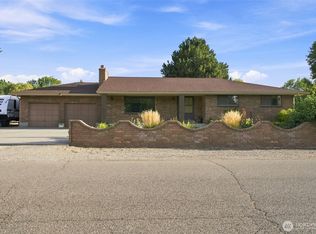 MLS ID #2575068, Gavin E Vargas. NWMLS as distributed by MLS GRID
 - $579,9994 bd3 ba2.5k sqft4204 S Bermuda Rd, Kennewick, WA 99338For Sale
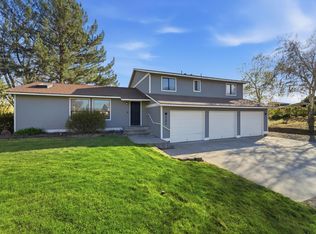
 MLS ID #292604, Joshua Shinabarger, HomeSmart Elite Brokers. PACMLS as distributed by MLS GRID
 - $699,0004 bd3 ba2.2k sqft26805 S 887th Pr SE, Kennewick, WA 99338For Sale
 MLS ID #296930, Brianna Cooper, Celski & Associates, Inc.. PACMLS as distributed by MLS GRID
 - $617,9004 bd3 ba3.1k sqft4514 W 20th Ave, Kennewick, WA 99338For Sale
 MLS ID #295284, Mark Trout, Retter and Company Sotheby's. PACMLS as distributed by MLS GRID
 - $629,9005 bd3 ba3k sqft428 N Underwood St, Kennewick, WA 99336For SaleMLS ID #296887, Joseph Kelly, Kelly Right Real Estate TC. PACMLS as distributed by MLS GRID
- $499,9004 bd3 ba2.2k sqft5723 W 12th Ave, Kennewick, WA 99338For SaleMLS ID #293840, Michael Thomas, Retter and Company Sotheby's. PACMLS as distributed by MLS GRID
- $480,0004 bd3 ba2.4k sqft1503 W 37th Pl, Kennewick, WA 99337For SaleMLS ID #296892, Keeley Wagner, Retter and Company Sotheby's. PACMLS as distributed by MLS GRID
- $549,9004 bd3 ba1.7k sqft5121 W Margaret St, Pasco, WA 99301For SaleMLS ID #296901, Vicki A Monteagudo, Century 21-Tri-Cities. PACMLS as distributed by MLS GRID
- $510,0004 bd3 ba2.2k sqft3024 Charity Ct, Kennewick, WA 99338For SaleMLS ID #289765, Sheri Hedding, Berkshire Hathaway Homeservices TC. PACMLS as distributed by MLS GRID
- $649,5003 bd3 ba2.4k sqft97904 E Clover Rd, Kennewick, WA 99338For SaleMLS ID #295529, Jon Gunter, Century 21-Tri-Cities. PACMLS as distributed by MLS GRID
- $579,9004 bd3 ba2.4k sqft4109 S Ledbetter St, Kennewick, WA 99337For SaleMLS ID #295326, Carol Fuller, Retter and Company Sotheby's. PACMLS as distributed by MLS GRID
- $469,0004 bd3 ba3.3k sqft5500 W 26th Ave, Kennewick, WA 99338For SaleMLS ID #288429, Katie Teas, Windermere Group One/Tri-Cities. PACMLS as distributed by MLS GRID
- $669,9004 bd3 ba3.1k sqft511 S Hawaii St, Kennewick, WA 99336For SaleMLS ID #295281, Connor MacDougall, Retter and Company Sotheby's. PACMLS as distributed by MLS GRID
- $504,9994 bd3 ba2.6k sqft902 S Kellogg St, Kennewick, WA 99336For SaleMLS ID #289554, Brad Fuller, Retter and Company Sotheby's. PACMLS as distributed by MLS GRID
- $490,0005 bd3 ba2.3k sqft1117 W 19th Ave, Kennewick, WA 99337For SaleMLS ID #294424, Yvonne Caffrey, Realty One Group Eclipse. PACMLS as distributed by MLS GRID
- $530,0004 bd3 ba2.4k sqft1520 W 40th Pl, Kennewick, WA 99337For SaleMLS ID #296327, Veena Halvorson, Berkshire Hathaway Hm Serv Central WA Real Estate. PACMLS as distributed by MLS GRID
- $700,0004 bd3 ba3.1k sqft317 Pinetree Ct, Richland, WA 99352For SaleMLS ID #296888, Carol Fuller, Retter and Company Sotheby's. PACMLS as distributed by MLS GRID
- $445,0003 bd2 ba1.6k sqft3305 W 23rd Ave, Kennewick, WA 99337For SaleMLS ID #296911, Kris Battles, Realty One Group Ignite. PACMLS as distributed by MLS GRID
- $515,0004 bd3 ba2.4k sqft4102 S Keller St, Kennewick, WA 99337For SaleMLS ID #294388, Kellen Adcock, 1Triple7-1.777% / HomeSmart Elite Brokers. PACMLS as distributed by MLS GRID
- $469,0003 bd2 ba1.9k sqft5720 W 14th Ave, Kennewick, WA 99338For SaleMLS ID #295940, Toby Connolley, Coldwell Banker Tomlinson. PACMLS as distributed by MLS GRID
