MLS# 295680 The Cello 2-Car is a thoughtfully designed two-story home spanning 2,665 sq. ft., making it an ideal choice for family living. This versatile floor plan features 4 bedrooms and an office that can serve as a 5th bedroom, along with a bonus room that offers the flexibility of a 6th bedroom. With 2.5 baths, including a spacious primary bath, the Cello is equipped to meet the needs of a growing family. The main living area is designed for seamless entertainment, where the family room, kitchen, and dining areas flow effortlessly into one another. The entry from the garage leads into a practical mudroom, complete with a coat closet and built-in bench with cubbies for added convenience. The outdoor features include a large, covered patio, perfect for hosting gatherings and enjoying family time outdoors. Discover more about this beautifully designed home by contacting us today!
Active
$848,800
1122 S Florida Loop, Kennewick, WA 99338
5beds
2,665sqft
Single Family Residence
Built in 2026
0.31 Acres Lot
$846,600 Zestimate®
$318/sqft
$-- HOA
What's special
Spacious primary bath
- 49 days
- 46
- 0
Zillow last checked:
Listing updated:
Listed by:
Ginger Jenks 509-845-9451,
Retter and Company Sotheby's
Source: PACMLS as distributed by MLS GRID,MLS#: 295680
Facts & features
Interior
Bedrooms & bathrooms
- Bedrooms: 5
- Bathrooms: 3
- Full bathrooms: 2
- 1/2 bathrooms: 1
Rooms
- Room types: Bath - Master, Dining - Kitchen/Combo, Master - Main Level, Tub - Garden, Walk-In Closet, Foyer, Kitchen Island, Pantry, Counters - Granite/Quartz
Cooling
- Heat Pump
Appliances
- Included: Cooktop, Dishwasher, Disposal, Microwave, Oven, Water Heater
Features
- Raised Ceiling(s), Ceiling Fan(s), Utility Sink
- Flooring: Carpet, Tile, Wood
- Windows: Double Pane Windows, Wood Frames
- Basement: No Basement
- Fireplace features: One
Interior area
- Total structure area: 2,665
- Total interior livable area: 2,665 sqft
Property
Parking
- Parking features: Attached, Finished, 3 car
Features
- Levels: Two
- Stories: 2
- Patio & porch: Covered
- Exterior features: Solar
Lot
- Size: 0.31 Acres
Details
- Parcel number: 107891000016009
- Zoning: Residential
Construction
Type & style
- Home type: SingleFamily
- Property subtype: Single Family Residence
Materials
- Stucco
- Foundation: Slab, Crawl Space
- Roof: Composition
Condition
- New construction: Yes
- Year built: 2026
Utilities & green energy
- Sewer: Septic
- Water: Private
- Utilities for property: Appliances-Electric, Cable Connected, Solar
Community & HOA
Community
- Subdivision: HARMONY ESTATES
Location
- Region: Kennewick
Financial & listing details
- Price per square foot: $318/sqft
- Date on market: 8/19/2026
- Cumulative days on market: 95 days
- Listing terms: Cash,Conventional
Estimated market value
$846,600
$804,000 - $889,000
$2,906/mo
Price history
| Date | Event | Price |
|---|---|---|
| 8/19/2026 | Listed for sale | $848,800$318/sqft |
Source:  PACMLS as distributed by MLS GRID #295680 Report a problem PACMLS as distributed by MLS GRID #295680 Report a problem | ||
Public tax history
Tax history is unavailable.
Monthly payment
Est. payment
Payment breakdown
Explore the cost of this home by adjusting the details. Changes won't be saved.Climate risks
Neighborhood: 99338
Similar homes
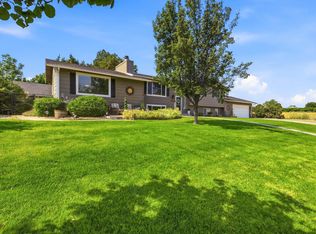
- $883,0004 bd3 ba2.7k sqft7220 W 22nd Pl, Kennewick, WA 99338For Sale

 MLS ID #295505, Jennifer Monds, Windermere Group One/Tri-Cities. PACMLS as distributed by MLS GRID
 - $884,8005 bd3 ba3.1k sqft7978 W 12th Ave, Kennewick, WA 99338For Sale
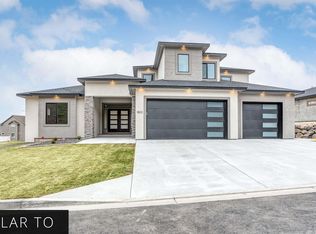 MLS ID #293509, Ginger Jenks, Retter and Company Sotheby's. PACMLS as distributed by MLS GRID
 - $775,0004 bd4 ba2.8k sqft1001 S Florida Pl, Kennewick, WA 99338For Sale
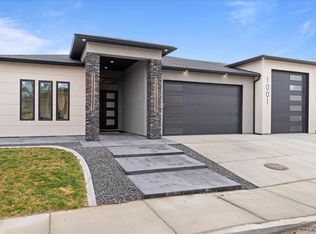 MLS ID #296693, Josh Blankenship, PNW Collective / Real Broker. PACMLS as distributed by MLS GRID
 - $810,0004 bd3 ba2.4k sqft1140 S Florida Loop, Kennewick, WA 99338New Construction
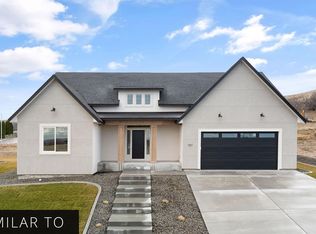 MLS ID #294125, Ginger Jenks, Retter and Company Sotheby's. PACMLS as distributed by MLS GRID
 - $899,0004 bd3 ba3.3k sqft2716 S Irving St, Kennewick, WA 99338For SaleMLS ID #296347, Ginger Jenks, Retter and Company Sotheby's. PACMLS as distributed by MLS GRID
- $998,0004 bd3 ba2.8k sqft7440 W 22nd Pl, Kennewick, WA 99338For SaleMLS ID #295631, Khea Longan, Windermere Group One/Tri-Cities. PACMLS as distributed by MLS GRID
- $559,9905 bd3 ba2.9k sqft7807 W 12th Ave, Kennewick, WA 99338For SaleMLS ID #295493, Pamela J Caldwell, Results Realty Group Tri-Citie. PACMLS as distributed by MLS GRID
- $775,0004 bd3 ba3k sqft662 S Hawaii Pl, Kennewick, WA 99336For SaleMLS ID #293371, Marijo Bowe, Coldwell Banker Tomlinson. PACMLS as distributed by MLS GRID
- $949,9504 bd2 ba2.5k sqft8034 W 12th Ave, Kennewick, WA 99338New ConstructionMLS ID #292952, Ginger Jenks, Retter and Company Sotheby's. PACMLS as distributed by MLS GRID
- $699,9003 bd2 ba2.1k sqft7095 W 23rd Ave, Kennewick, WA 99338For SaleMLS ID #296550, Kimberly Rose, Kenmore Team. PACMLS as distributed by MLS GRID
- $749,0004 bd3 ba2.3k sqft2287 S Alaska St, Kennewick, WA 99338For SaleMLS ID #288001, Sherry Ellis, Keller Williams Realty Tri-Cities. PACMLS as distributed by MLS GRID
- $649,0003 bd2 ba2.1k sqft7061 W 35th Ave, Kennewick, WA 99338For SaleMLS ID #296976, Denise Swanson, Legendary Real Estate. PACMLS as distributed by MLS GRID
- $669,9004 bd3 ba3.1k sqft511 S Hawaii St, Kennewick, WA 99336For SaleMLS ID #295281, Connor MacDougall, Retter and Company Sotheby's. PACMLS as distributed by MLS GRID
- $829,9006 bd4 ba3.4k sqft6673 W 24th Ave Lot 17, Kennewick, WA 99338New ConstructionMLS ID #292929, Khea Longan, Windermere Group One/Tri-Cities. PACMLS as distributed by MLS GRID
- $435,0005 bd3 ba2.6k sqft5901 W 12th Ave, Kennewick, WA 99338For SaleMLS ID #295498, Alex Burden, Kenmore Team. PACMLS as distributed by MLS GRID
- $559,0004 bd3 ba2.5k sqft8505 W 9th Ave, Kennewick, WA 99338For SaleMLS ID #291693, John Mower, Retter and Company Sotheby's. PACMLS as distributed by MLS GRID
- $599,9004 bd3 ba2.5k sqft7001 W 32nd Ave, Kennewick, WA 99338For SaleMLS ID #296486, Jerritt Wiser, TWT Real Estate. PACMLS as distributed by MLS GRID
- $435,0003 bd3 ba2.5k sqft1081 S Delaware St, Kennewick, WA 99338For SaleMLS ID #296963, Carol Fuller, Retter and Company Sotheby's. PACMLS as distributed by MLS GRID
- $624,9994 bd3 ba3k sqft8501 W 6th Ave, Kennewick, WA 99336For SaleMLS ID #295676, DaJuan Recknagle, Brian Shymatta & Associates LL. PACMLS as distributed by MLS GRID
- $624,9005 bd3 ba2.4k sqft2892 S Alaska St, Kennewick, WA 99338New ConstructionMLS ID #295923, Connor MacDougall, Retter and Company Sotheby's. PACMLS as distributed by MLS GRID
