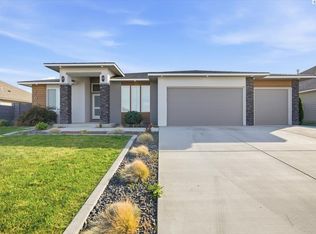
MLS# 297225 Welcome to this beautiful To Be Built home by Landmark Homes in Apple Valley, offering a spacious and thoughtfully designed floor plan with room for everyone! With several available lots to choose from and opportunities to customize, you can make this home your own.Enjoy the convenience of having all your essential living spaces on the main floor, including a spacious primary suite with a private ensuite bathroom, dedicated office, and oversized laundry/mudroom. The open-concept great room features a cozy fireplace and flows seamlessly into the kitchen, creating the perfect space for everyday living and entertaining. A convenient powder bath completes the main level.Upstairs, you'll find a second spacious living area that offers endless possibilities as a media room, playroom, game room, or whatever fits your lifestyle, along with three additional bedrooms and two full bathrooms.The extra-deep 3-car garage provides plenty of room for vehicles, hobbies, and that extra storage space we can never seem to have enough of!Quality finishes include quartz kitchen countertops, hard-surface flooring throughout the main-floor kitchen, great room, and hallways, tile flooring in the bathrooms and laundry room, and comfortable carpeting in the bedrooms. Complete front and backyard landscaping is included!One of the home's standout features is the inviting covered front porch, perfect for enjoying your morning coffee or relaxing at the end of the day.Built with all of Landmark Homes' Apple Valley standard features, this home offers the space, flexibility, and quality you've been looking for. Choose from several available homesites and explore the options to personalize this home to fit your needs. Your dream home starts here!Feel free to stop by our Apple Valley Model Home Tuesday - Sunday 1-4PM at 7262 W. 28th Place.
Active
$675,000
2994 S Belfair St, Kennewick, WA 99338
4beds
3,065sqft
Single Family Residence
Built in 2026
8,276 Square Feet Lot
$-- Zestimate®
$220/sqft
$22/mo HOA
What's special
Cozy fireplaceQuartz kitchen countertopsDedicated officeConvenient powder bathOpen-concept great roomInviting covered front porch
- 20 hours
- 89
- 8
Zillow last checked:
Listing updated:
Listed by:
Kristin Sweesy 509-521-9715,
Retter and Company Sotheby's,
Connor MacDougall 509-567-5572,
Retter and Company Sotheby's
Source: PACMLS as distributed by MLS GRID,MLS#: 297225
Facts & features
Interior
Bedrooms & bathrooms
- Bedrooms: 4
- Bathrooms: 4
- Full bathrooms: 3
- 1/2 bathrooms: 1
Rooms
- Room types: Bath - Master, Breakfast Bar, Dining - Kitchen/Combo, Room - Bonus, Den, Master - Main Level, Room - Great, Walk-In Closet, Foyer, Kitchen Island, Master Bedroom, Pantry, Counters - Granite/Quartz, Counters - Laminate, Laundry
Bedroom 1
- Level: Main
- Area: 23 Square Feet
Bedroom 2
- Level: U
- Area: 13 Square Feet
Bedroom 3
- Level: U
- Area: 13 Square Feet
Bedroom 4
- Level: U
- Area: 12 Square Feet
Den
- Level: Main
- Area: 13 Square Feet
Dining room
- Level: Main
- Area: 14 Square Feet
Family room
- Level: U
- Area: 18 Square Feet
Living room
- Level: Main
- Area: 19 Square Feet
Utility room
- Level: Main
Heating
- Heat Pump, Central
Cooling
- Central Air, Heat Pump
Appliances
- Included: Dishwasher, Disposal, Microwave, Range/Oven, Water Heater
Features
- Ceiling Fan(s)
- Flooring: Carpet, Laminate, Tile
- Windows: Double Pane Windows, Vinyl Windows, Wood Frames
- Fireplace features: One, Family Room
Interior area
- Total structure area: 3,065
- Total interior livable area: 3,065 sqft
Property
Parking
- Parking features: Attached, Garage Door Opener, 3 car
- Has garage: Yes
Features
- Levels: Two
- Stories: 2
- Patio & porch: Covered
- Exterior features: Fence/Partial, Irrigation System, Solar
Lot
- Size: 8,276 Square Feet
- Dimensions: 110 x 77
- Features: Homeowners Warranty Included, Located in City Limits, Plat Map - Recorded, Landscaped
Details
- Parcel number: 117892120000020
- Zoning: Residential
Construction
Type & style
- Home type: SingleFamily
- Property subtype: Single Family Residence
Materials
- Cement Board
- Foundation: Crawl Space
- Roof: Composition
Condition
- New construction: Yes
- Year built: 2026
Details
- Builder name: Landmark Homes
Utilities & green energy
- Sewer: Sewer Connected
- Water: Public
- Utilities for property: Appliances-Electric, Electricity Connected, Solar
Community & HOA
Community
- Subdivision: APPLE VALLEY
HOA
- Has HOA: Yes
- HOA fee: $22 monthly
Location
- Region: Kennewick
Financial & listing details
- Price per square foot: $220/sqft
- Date on market: 10/16/2026
- Cumulative days on market: 1 day
- Listing terms: Cash,Conventional,VA,ARM
Estimated market value
Not available
Estimated sales range
Not available
Not available
Price history
| Date | Event | Price |
|---|---|---|
| 10/16/2026 | Listed for sale | $675,000$220/sqft |
Source:  PACMLS as distributed by MLS GRID #297225 Report a problem PACMLS as distributed by MLS GRID #297225 Report a problem | ||
Public tax history
Tax history is unavailable.
Monthly payment
Est. payment
Payment breakdown
Explore the cost of this home by adjusting the details. Changes won't be saved.Climate risks
Neighborhood: 99338

Similar homes
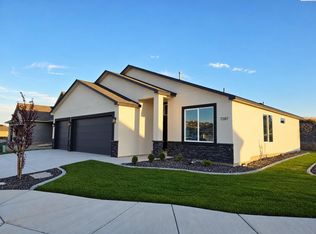
- $542,5004 bd2 ba1.8k sqft7175 W 30th Ave, Kennewick, WA 99338New Construction
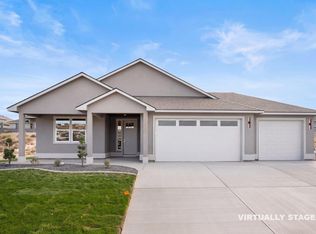
 MLS ID #297248, Carmen Questad, Retter and Company Sotheby's. PACMLS as distributed by MLS GRID
 - $599,9004 bd3 ba2.5k sqft7001 W 32nd Ave, Kennewick, WA 99338For Sale
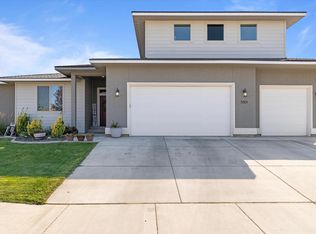 MLS ID #296486, Jerritt Wiser, TWT Real Estate. PACMLS as distributed by MLS GRID
 - $649,0003 bd2 ba2.1k sqft7061 W 35th Ave, Kennewick, WA 99338For Sale
 MLS ID #296976, Denise Swanson, Legendary Real Estate. PACMLS as distributed by MLS GRID
 - $654,9003 bd3 ba2k sqft7247 W 31st Pl, Kennewick, WA 99338For Sale
 MLS ID #296255, Carol Fuller, Retter and Company Sotheby's. PACMLS as distributed by MLS GRID
 - $699,9003 bd2 ba2.1k sqft7095 W 23rd Ave, Kennewick, WA 99338For SaleMLS ID #296550, Kimberly Rose, Kenmore Team. PACMLS as distributed by MLS GRID
- $599,9005 bd3 ba2.4k sqft2892 S Alaska St, Kennewick, WA 99338New ConstructionMLS ID #295923, Connor MacDougall, Retter and Company Sotheby's. PACMLS as distributed by MLS GRID
- $559,9004 bd3 ba2.3k sqft6947 W 33rd Pl, Kennewick, WA 99338For SaleMLS ID #295563, Kristie Baker, HomeSmart Elite Brokers. PACMLS as distributed by MLS GRID
- $609,9005 bd3 ba2.7k sqft7037 W 35th Ave, Kennewick, WA 99338For SaleMLS ID #293185, Jeff Graff, Century 21-Tri-Cities. PACMLS as distributed by MLS GRID
- $669,9004 bd3 ba3.1k sqft511 S Hawaii St, Kennewick, WA 99336For SaleMLS ID #295281, Connor MacDougall, Retter and Company Sotheby's. PACMLS as distributed by MLS GRID
- $639,0004 bd3 ba3k sqft1811 S Dawes St, Kennewick, WA 99338For SaleMLS ID #294673, Jeffrey Marty, Berkshire Hathaway Hm Serv Central WA Real Estate. PACMLS as distributed by MLS GRID
- $639,9005 bd3 ba2.9k sqft4009 S Kellogg St, Kennewick, WA 99338For SaleMLS ID #288009, Karla Palmer, Retter and Company Sotheby's. PACMLS as distributed by MLS GRID
- $517,8503 bd2 ba1.7k sqft6556 W 29th Ct, Kennewick, WA 99338New ConstructionPACMLS as distributed by MLS GRID
- $749,0004 bd3 ba2.3k sqft2287 S Alaska St, Kennewick, WA 99338For SaleMLS ID #288001, Sherry Ellis, Keller Williams Realty Tri-Cities. PACMLS as distributed by MLS GRID
- $538,0004 bd3 ba2.3k sqft3102 S Dawes St, Kennewick, WA 99338For SaleMLS ID #295701, Caroline Couture, Windermere Group One/Tri-Cities. PACMLS as distributed by MLS GRID
- $600,0004 bd2 ba2k sqft2838 S Alaska St, Kennewick, WA 99338New ConstructionMLS ID #296243, Connor MacDougall, Retter and Company Sotheby's. PACMLS as distributed by MLS GRID
- $566,9004 bd2 ba2.1k sqft7132 W 31st Pl, Kennewick, WA 99338New ConstructionMLS ID #296240, Kristin Sweesy, Retter and Company Sotheby's. PACMLS as distributed by MLS GRID
- $477,8503 bd2 ba1.5k sqft6520 W 29th Ct, Kennewick, WA 99338New ConstructionPACMLS as distributed by MLS GRID
- $685,0004 bd3 ba3.2k sqft8714 W 6th Ave, Kennewick, WA 99336For SaleMLS ID #295387, Damion Lalka, PNW Collective / Real Broker. PACMLS as distributed by MLS GRID
- $775,0004 bd4 ba2.8k sqft1001 S Florida Pl, Kennewick, WA 99338For SaleMLS ID #296693, Josh Blankenship, PNW Collective / Real Broker. PACMLS as distributed by MLS GRID
- $617,9004 bd3 ba3.1k sqft4514 W 20th Ave, Kennewick, WA 99338For SaleMLS ID #295284, Mark Trout, Retter and Company Sotheby's. PACMLS as distributed by MLS GRID
