MLS# 295710 Welcome to the Hazel floor plan, a thoughtfully designed new construction home offering 3 bedrooms, 2 bathrooms, and an impressive FOUR-car garage—perfect for extra vehicles, storage, a workshop, or hobbies. Inside, you’ll find a functional split-bedroom layout designed for added privacy and comfortable everyday living. Hard-surface flooring extends throughout the high-traffic areas, while the kitchen features a large quartz island, plenty of workspace, and quality soft-close Huntwood cabinetry throughout. The primary suite offers a private retreat, while the open-concept kitchen, dining, and living areas create an inviting space for both everyday living and entertaining. Outside, the work is already done! The home is fully landscaped and fully fenced, with a covered back patio that extends your living space outdoors. For added peace of mind, the seller is also including a 2-10 Home Warranty. With a versatile floor plan, quality finishes and an oversized four-car garage this home has so much to offer. Don’t miss your chance to see it in person today!
Active
Price cut: $9.1K (10/7)
$449,900
7243 W 29th Pl, Kennewick, WA 99338
3beds
1,381sqft
Single Family Residence
Built in 2026
8,276 Square Feet Lot
$449,200 Zestimate®
$326/sqft
$-- HOA
What's special
Functional split-bedroom layoutOversized four-car garageImpressive four-car garageQuality finishesLarge quartz islandVersatile floor plan
- 49 days
- 91
- 1
Zillow last checked:
Listing updated:
Listed by:
Connor MacDougall 509-567-5572,
Retter and Company Sotheby's,
Carmen Questad 509-492-1320,
Retter and Company Sotheby's
Source: PACMLS as distributed by MLS GRID,MLS#: 295710
Facts & features
Interior
Bedrooms & bathrooms
- Bedrooms: 3
- Bathrooms: 2
- Full bathrooms: 2
Rooms
- Room types: Bath - Master, Dining - Kitchen/Combo, Master - Main Level, Room - Great, Walk-In Closet, Kitchen Island, Master Bedroom, Pantry, Counters - Granite/Quartz, Counters - Laminate, Laundry
Bedroom 1
- Level: M
- Area: 17 Square Feet
Bedroom 2
- Level: M
- Area: 11 Square Feet
Bedroom 3
- Level: M
- Area: 10 Square Feet
Dining room
- Level: M
- Area: 12 Square Feet
Kitchen
- Level: M
- Area: 12 Square Feet
Living room
- Level: M
- Area: 16 Square Feet
Utility room
- Level: M
- Area: 8 Square Feet
Heating
- Forced Air, Heat Pump, Central
Cooling
- Forced Air, Central Air, Heat Pump
Appliances
- Included: Dishwasher, Disposal, Microwave, Range/Oven, Water Heater
Features
- Flooring: Vinyl
- Windows: Double Pane Windows, Vinyl Windows
- Basement: No Basement
Interior area
- Total structure area: 1,381
- Total interior livable area: 1,381 sqft
Video & virtual tour
Property
Parking
- Parking features: Attached, Garage Door Opener, Off Street, Workshop in Garage, Tandem, 4 car
- Has garage: Yes
Features
- Levels: One
- Stories: 1
- Patio & porch: Covered, Porch
- Exterior features: Fenced
Lot
- Size: 8,276 Square Feet
- Dimensions: 112 x 72
- Features: Located in City Limits, Plat Map - Recorded, Seller Will Not Divide
Details
- Parcel number: 117892100000016
- Zoning: Residential
Construction
Type & style
- Home type: SingleFamily
- Property subtype: Single Family Residence
Materials
- Cement Board
- Foundation: Concrete, Crawl Space
- Roof: Composition
Condition
- New construction: Yes
- Year built: 2026
Details
- Builder name: Landmark Homes
Utilities & green energy
- Sewer: Sewer Connected
- Water: Public
- Utilities for property: Appliances-Electric, Cable Connected, Electricity Connected, Natural Gas Connected
Community & HOA
Community
- Subdivision: Kennewick West
Location
- Region: Kennewick
Financial & listing details
- Price per square foot: $326/sqft
- Tax assessed value: $120,000
- Annual tax amount: $906
- Date on market: 8/20/2026
- Cumulative days on market: 188 days
- Listing terms: Cash,Conventional,FHA,VA,ARM
Estimated market value
$449,200
$427,000 - $472,000
$2,438/mo
Price history
| Date | Event | Price |
|---|---|---|
| 10/7/2026 | Price change | $449,900-2%$326/sqft |
Source:  PACMLS as distributed by MLS GRID #295710 Report a problem PACMLS as distributed by MLS GRID #295710 Report a problem | ||
| 10/2/2026 | Price change | $459,000-2.3%$332/sqft |
Source: PACMLS as distributed by MLS GRID #295710 Report a problem | ||
| 8/20/2026 | Price change | $469,900-2.1%$340/sqft |
Source: PACMLS as distributed by MLS GRID #295710 Report a problem | ||
| 7/28/2026 | Listed for sale | $479,900+250.5%$348/sqft |
Source: PACMLS as distributed by MLS GRID #291819 Report a problem | ||
| 4/24/2026 | Sold | $136,900-72.6%$99/sqft |
Source: Public Record Report a problem | ||
| 4/3/2026 | Listed for sale | $500,000$362/sqft |
Source: PACMLS as distributed by MLS GRID #291819 Report a problem | ||
Public tax history
| Year | Property taxes | Tax assessment |
|---|---|---|
| 2025 | $907 | $120,000 |
Find assessor info on the county website
Monthly payment
Est. payment
Payment breakdown
Explore the cost of this home by adjusting the details. Changes won't be saved.Climate risks
Neighborhood: 99338


Similar homes
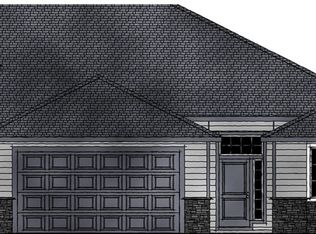
- $449,9004 bd2 ba1.4k sqft7221 W 29th Pl, Kennewick, WA 99338New Construction
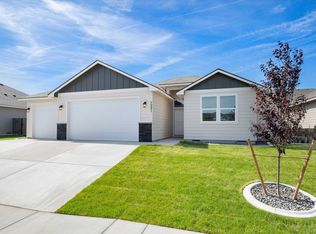
 MLS ID #294589, Kristin Sweesy, Retter and Company Sotheby's. PACMLS as distributed by MLS GRID
 - $464,9003 bd2 ba1.4k sqft2822 S Belfair Pl, Kennewick, WA 99338For Sale
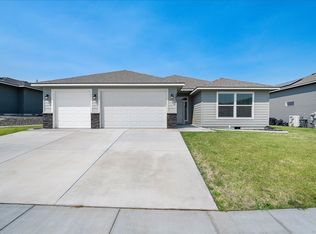 MLS ID #295107, Christina Kliphardt, Retter and Company Sotheby's. PACMLS as distributed by MLS GRID
 - $448,8503 bd2 ba1.5k sqft2946 S Osborne St, Kennewick, WA 99338New Construction
 PACMLS as distributed by MLS GRID
 - $469,8804 bd2 ba1.6k sqft7287 W 30th Ave, Kennewick, WA 99338New Construction
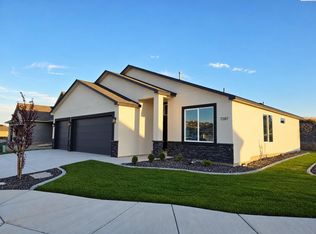 MLS ID #295162, Zara Ramonova, Retter and Company Sotheby's. PACMLS as distributed by MLS GRID
 - $447,8503 bd2 ba1.4k sqft6557 W 29th Ct, Kennewick, WA 99338New ConstructionPACMLS as distributed by MLS GRID
- $459,8503 bd2 ba1.4k sqft6485 W 29th Ct, Kennewick, WA 99338New ConstructionPACMLS as distributed by MLS GRID
- $467,8503 bd2 ba1.5k sqft6327 W 28th Ave, Kennewick, WA 99338New ConstructionPACMLS as distributed by MLS GRID
- $477,8503 bd2 ba1.5k sqft2903 S Osborne St, Kennewick, WA 99338New ConstructionPACMLS as distributed by MLS GRID
- $417,8503 bd2 ba1.3k sqft6562 W 30th Pl, Kennewick, WA 99338New ConstructionPACMLS as distributed by MLS GRID
- $471,0003 bd2 ba1.4k sqft3742 S Van Buren Pl, Kennewick, WA 99338For SaleMLS ID #296375, Kuo-Ying Frenzel, Northwest Property Consortium. PACMLS as distributed by MLS GRID
- $418,8503 bd2 ba1.4k sqft6254 W 28th Ave, Kennewick, WA 99338New ConstructionPACMLS as distributed by MLS GRID
- $415,8503 bd2 ba1.2k sqft2900 S Penn St, Kennewick, WA 99338New ConstructionPACMLS as distributed by MLS GRID
- $477,8503 bd2 ba1.5k sqft6520 W 29th Ct, Kennewick, WA 99338New ConstructionPACMLS as distributed by MLS GRID
- $434,9993 bd2 ba1.6k sqft6018 W 41st Ave, Kennewick, WA 99338For SaleMLS ID #295111, Annie Wagar, EXP Realty, LLC Tri Cities. PACMLS as distributed by MLS GRID
- $469,8504 bd2 ba1.6k sqft2888 S Roosevelt St, Kennewick, WA 99338New ConstructionPACMLS as distributed by MLS GRID
- $471,8503 bd2 ba1.5k sqft2945 S Penn St, Kennewick, WA 99338New ConstructionPACMLS as distributed by MLS GRID
- $413,8503 bd2 ba1.2k sqft6448 W 29th Ct, Kennewick, WA 99338New ConstructionPACMLS as distributed by MLS GRID
- $509,9004 bd2 ba1.8k sqft6988 W 31st Ave, Kennewick, WA 99338For SaleMLS ID #294468, Alberto Gonzalez, Century 21-Tri-Cities. PACMLS as distributed by MLS GRID
- $414,9903 bd2 ba1.5k sqft7142 W 24th Ave, Kennewick, WA 99338New ConstructionPACMLS as distributed by MLS GRID
- $444,9503 bd2 ba1.4k sqft10151 W 16th Pl, Kennewick, WA 99338New ConstructionMLS ID #296151, Amanda Pomeroy, Retter and Company Sotheby's. PACMLS as distributed by MLS GRID
