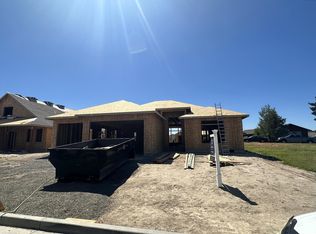
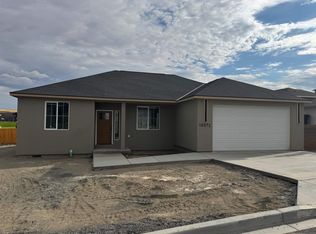
MLS# 296151 Welcome to the Cascara II by Peake Homes, a brand-new, just-completed single-family residence in the established Canyon Ranch community. This exceptional 3-bedroom, 2-bathroom home delivers 1,499 square feet of thoughtfully designed living space, complete with a spacious 3-car garage and walk-in closets in every bedroom. Peake Homes, a highly reputable local builder known for their integrity, superior craftsmanship, and dedication to quality communities, has crafted this standout property. In the mature Canyon Ranch neighborhood, where homeowners savor peaceful surroundings and natural beauty, you can now enjoy the best of both worlds: the charm of an established setting combined with the fresh appeal of new construction and all the modern upgrades included. The open-concept layout flows seamlessly from the kitchen to the dining and living areas, filling the home with light, brightness, and an inviting atmosphere perfect for relaxed living or effortless entertaining. The kitchen shines as the heart of the home, boasting premium stainless steel Whirlpool appliances, elegant finishes, and abundant workspace ideal for family meals and gatherings. Step outside to your private backyard: a large, fully landscaped and fully fenced space where you can unwind under the covered patio, host friends and family, or simply enjoy the outdoors with plenty of room to breathe. A pre-installed EV charging circuit adds everyday convenience right from move-in. Perfectly positioned with quick freeway access, this home places you minutes from top shopping, parks, schools, and all that Tri-Cities has to offer. This rare gem checks every box!
Active
$444,950
10151 W 16th Pl, Kennewick, WA 99338
3beds
1,499sqft
Single Family Residence
Built in 2026
9,583 Square Feet Lot
$444,400 Zestimate®
$297/sqft
$11/mo HOA
What's special
Covered patioPrivate backyardPre-installed ev charging circuit
- 42 days
- 295
- 36
Zillow last checked:
Listing updated:
Listed by:
Amanda Pomeroy 509-713-6821,
Retter and Company Sotheby's
Source: PACMLS as distributed by MLS GRID,MLS#: 296151
Facts & features
Interior
Bedrooms & bathrooms
- Bedrooms: 3
- Bathrooms: 2
- Full bathrooms: 2
Rooms
- Room types: Breakfast Bar, Dining - Kitchen/Combo, Dining - Living/Combo, Master - Main Level, Walk-In Closet, Kitchen Island, Master Bedroom, Pantry, Counters - Granite/Quartz, Counters - Laminate
Heating
- Heat Pump, Central
Cooling
- Central Air, Heat Pump
Appliances
- Included: Dishwasher, Disposal, Microwave, Range/Oven, Water Heater
Features
- Storage
- Flooring: Carpet, Laminate
- Windows: Vinyl Windows
- Basement: No Basement
Interior area
- Total structure area: 1,499
- Total interior livable area: 1,499 sqft
Property
Parking
- Parking features: Attached, Garage Door Opener, 3 car
- Has garage: Yes
Features
- Levels: One
- Stories: 1
- Patio & porch: Covered
- Exterior features: Fenced, Lighting, Irrigation System
Lot
- Size: 9,583 Square Feet
- Features: Located in City Limits, Landscaped
Details
- Parcel number: 112882090000026
- Zoning: Residential
Construction
Type & style
- Home type: SingleFamily
- Property subtype: Single Family Residence
Materials
- Wood Siding, Frame
- Foundation: Crawl Space
- Roof: Composition
Condition
- New construction: Yes
- Year built: 2026
Details
- Builder name: Peake Contractors
Utilities & green energy
- Sewer: Sewer Connected
- Water: Public
- Utilities for property: Appliances-Electric, Electricity Connected, Natural Gas Connected
Community & HOA
Community
- Subdivision: CANYON RANCH
HOA
- Has HOA: Yes
- HOA fee: $11 monthly
Location
- Region: Kennewick
Financial & listing details
- Price per square foot: $297/sqft
- Tax assessed value: $95,000
- Annual tax amount: $728
- Date on market: 9/3/2026
- Cumulative days on market: 220 days
- Listing terms: Cash,Conventional,FHA,VA
Estimated market value
$444,400
$422,000 - $467,000
$2,399/mo
Price history
| Date | Event | Price |
|---|---|---|
| 9/3/2026 | Listed for sale | $444,950-2.2%$297/sqft |
Source:  PACMLS as distributed by MLS GRID #296151 Report a problem PACMLS as distributed by MLS GRID #296151 Report a problem | ||
| 9/3/2026 | Listing removed | $455,000$304/sqft |
Source: PACMLS as distributed by MLS GRID #294710 Report a problem | ||
| 8/14/2026 | Price change | $455,000-2.2%$304/sqft |
Source: PACMLS as distributed by MLS GRID #294710 Report a problem | ||
| 7/15/2026 | Price change | $465,000-2.1%$310/sqft |
Source: PACMLS as distributed by MLS GRID #294710 Report a problem | ||
| 2/26/2026 | Listed for sale | $475,000$317/sqft |
Source: PACMLS as distributed by MLS GRID #290774 Report a problem | ||
Public tax history
| Year | Property taxes | Tax assessment |
|---|---|---|
| 2025 | $728 -5.6% | $95,000 |
| 2024 | $771 +0.6% | $95,000 |
| 2023 | $766 +91% | $95,000 +72.7% |
| 2022 | $401 -26.6% | $55,000 |
| 2021 | $547 -2.8% | $55,000 |
| 2020 | $563 -45.6% | $55,000 |
| 2019 | $1,035 | $55,000 |
Find assessor info on the county website
Monthly payment
Est. payment
Payment breakdown
Explore the cost of this home by adjusting the details. Changes won't be saved.Climate risks
Neighborhood: 99338
Similar homes
- $460,0003 bd2 ba1.4k sqft10052 S Clodfelter Rd, Kennewick, WA 99338New Construction

 MLS ID #296006, Jeff Smart, HomeSmart Elite Brokers. PACMLS as distributed by MLS GRID
 - $460,0003 bd2 ba1.4k sqft10058 S Clodfelter Rd, Kennewick, WA 99338New Construction
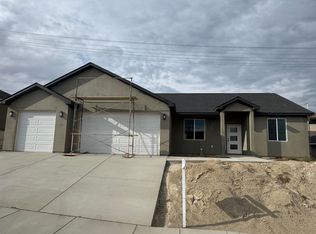 MLS ID #296005, Jeff Smart, HomeSmart Elite Brokers. PACMLS as distributed by MLS GRID
 - $440,0003 bd2 ba1.4k sqft10078 S Clodfelter Rd, Kennewick, WA 99338New Construction
 MLS ID #291128, Jeff Smart, HomeSmart Elite Brokers. PACMLS as distributed by MLS GRID
 - $440,0003 bd2 ba1.3k sqft10072 S Clodfelter Rd, Kennewick, WA 99338New Construction
 MLS ID #291129, Jeff Smart, HomeSmart Elite Brokers. PACMLS as distributed by MLS GRID
 - $477,8503 bd2 ba1.5k sqft6520 W 29th Ct, Kennewick, WA 99338New ConstructionPACMLS as distributed by MLS GRID
- $449,9003 bd2 ba1.3k sqft7243 W 29th Pl, Kennewick, WA 99338New ConstructionMLS ID #295710, Connor MacDougall, Retter and Company Sotheby's. PACMLS as distributed by MLS GRID
- $517,8503 bd2 ba1.7k sqft6556 W 29th Ct, Kennewick, WA 99338New ConstructionPACMLS as distributed by MLS GRID
- $449,9004 bd2 ba1.4k sqft3026 S Belfair, Kennewick, WA 99338New ConstructionMLS ID #296254, Carol Fuller, Retter and Company Sotheby's. PACMLS as distributed by MLS GRID
- $449,9004 bd2 ba1.4k sqft7221 W 29th Pl, Kennewick, WA 99338New ConstructionMLS ID #294589, Kristin Sweesy, Retter and Company Sotheby's. PACMLS as distributed by MLS GRID
- $447,8503 bd2 ba1.4k sqft6557 W 29th Ct, Kennewick, WA 99338New ConstructionPACMLS as distributed by MLS GRID
- $464,9003 bd2 ba1.4k sqft2822 S Belfair Pl, Kennewick, WA 99338For SaleMLS ID #295107, Christina Kliphardt, Retter and Company Sotheby's. PACMLS as distributed by MLS GRID
- $417,8503 bd2 ba1.3k sqft6562 W 30th Pl, Kennewick, WA 99338New ConstructionPACMLS as distributed by MLS GRID
- $459,8503 bd2 ba1.4k sqft6485 W 29th Ct, Kennewick, WA 99338New ConstructionPACMLS as distributed by MLS GRID
- $467,8503 bd2 ba1.5k sqft6327 W 28th Ave, Kennewick, WA 99338New ConstructionPACMLS as distributed by MLS GRID
- $469,8804 bd2 ba1.6k sqft7287 W 30th Ave, Kennewick, WA 99338New ConstructionMLS ID #295162, Zara Ramonova, Retter and Company Sotheby's. PACMLS as distributed by MLS GRID
- $464,9004 bd2 ba1.7k sqft3758 S Nelson St, Kennewick, WA 99338New ConstructionMLS ID #296168, Amanda Pomeroy, Retter and Company Sotheby's. PACMLS as distributed by MLS GRID
- $434,9003 bd2 ba1.4k sqft3753 S Van Buren St, Kennewick, WA 99338For SaleMLS ID #292180, Connor MacDougall, Retter and Company Sotheby's. PACMLS as distributed by MLS GRID
- $477,8503 bd2 ba1.5k sqft2903 S Osborne St, Kennewick, WA 99338New ConstructionPACMLS as distributed by MLS GRID
- $413,8503 bd2 ba1.2k sqft6448 W 29th Ct, Kennewick, WA 99338New ConstructionPACMLS as distributed by MLS GRID
- $419,8503 bd2 ba1.1k sqft6484 W 29th Ct, Kennewick, WA 99338New ConstructionPACMLS as distributed by MLS GRID
