
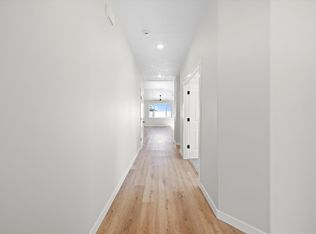
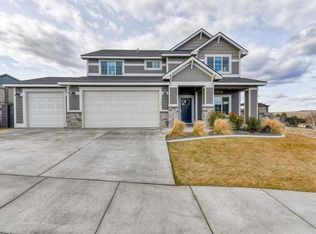
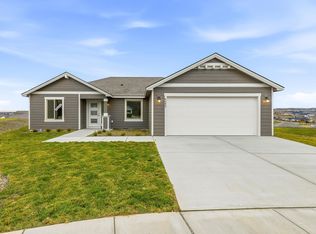
MLS# 296168 An extraordinary opportunity for brand-new home seekers awaits in the beautiful South Kennewick community of Sage Crest, This thoughtfully designed neighborhood is ideally located just a five-minute walk to Sage Crest Elementary and less than one mile from Southridge High School. Built by Peake Homes, known throughout the Tri-Cities for quality craftsmanship and functional, well-designed floor plans, Sage Crest offers both comfort and convenience. The Cedar II is a charming 1,768 square foot single-level home featuring four bedrooms or three bedrooms plus an office, two bathrooms, a three-car garage, full landscaping and partial fencing included. Residents enjoy easy access to shopping, restaurants, theaters, parks, sports facilities, golf courses, hospitals, excellent schools, and quick freeway access, making Sage Crest an ideal place to call home. Ask about this home or explore the additional communities Peake Homes is currently building throughout the Tri-Cities.
Active
Price cut: $5K (9/30)
$464,900
3758 S Nelson St, Kennewick, WA 99338
4beds
1,768sqft
Single Family Residence
Built in 2025
10,454 Square Feet Lot
$464,200 Zestimate®
$263/sqft
$19/mo HOA
What's special
Three-car garageTwo bathroomsFull landscapingPartial fencing
- 32 days
- 347
- 31
Zillow last checked:
Listing updated:
Listed by:
Amanda Pomeroy 509-713-6821,
Retter and Company Sotheby's
Source: PACMLS as distributed by MLS GRID,MLS#: 296168
Facts & features
Interior
Bedrooms & bathrooms
- Bedrooms: 4
- Bathrooms: 2
- Full bathrooms: 2
Rooms
- Room types: Bath - Master, Breakfast Bar, Dining - Kitchen/Combo, Dining - Living/Combo, Master - Main Level, Walk-In Closet, Kitchen Island, Master Bedroom, Pantry, Counters - Granite/Quartz, Counters - Laminate
Heating
- Heat Pump, Natural Gas
Cooling
- Heat Pump
Appliances
- Included: Dishwasher, Disposal, Microwave, Range/Oven, Water Heater
Features
- Storage, French Doors
- Flooring: Carpet, Laminate
- Windows: Vinyl Windows
- Basement: No Basement
- Fireplace features: One, Electric, Living Room
Interior area
- Total structure area: 1,768
- Total interior livable area: 1,768 sqft
Property
Parking
- Parking features: Attached, Garage Door Opener, Finished, 3 car
- Has garage: Yes
Features
- Levels: One
- Stories: 1
- Patio & porch: Covered
- Exterior features: Fence/Partial, Lighting, Irrigation System
Lot
- Size: 10,454 Square Feet
- Features: Located in City Limits, Landscaped
Details
- Parcel number: 117894013760007
- Zoning: Residential
Construction
Type & style
- Home type: SingleFamily
- Property subtype: Single Family Residence
Materials
- Stucco
- Foundation: Crawl Space
- Roof: Composition
Condition
- New construction: Yes
- Year built: 2025
Details
- Builder name: Peake Contractors
Utilities & green energy
- Sewer: Sewer Connected
- Water: Public
- Utilities for property: Electricity Connected, Natural Gas Connected
Community & HOA
Community
- Subdivision: SAGECREST
HOA
- Has HOA: Yes
- HOA fee: $19 monthly
Location
- Region: Kennewick
Financial & listing details
- Price per square foot: $263/sqft
- Tax assessed value: $502,870
- Annual tax amount: $3,802
- Date on market: 9/3/2026
- Cumulative days on market: 723 days
- Listing terms: Cash,Conventional,FHA,VA
Estimated market value
$464,200
$441,000 - $487,000
$2,608/mo
Price history
| Date | Event | Price |
|---|---|---|
| 9/30/2026 | Price change | $464,900-1.1%$263/sqft |
Source:  PACMLS as distributed by MLS GRID #296168 Report a problem PACMLS as distributed by MLS GRID #296168 Report a problem | ||
| 9/3/2026 | Listed for sale | $469,900-4.1%$266/sqft |
Source: PACMLS as distributed by MLS GRID #296168 Report a problem | ||
| 9/3/2026 | Listing removed | $489,900$277/sqft |
Source: PACMLS as distributed by MLS GRID #294709 Report a problem | ||
| 7/10/2026 | Price change | $489,900-1%$277/sqft |
Source: PACMLS as distributed by MLS GRID #292494 Report a problem | ||
| 5/26/2026 | Price change | $495,000-2%$280/sqft |
Source: PACMLS as distributed by MLS GRID #292494 Report a problem | ||
| 5/4/2026 | Price change | $504,900-1.9%$286/sqft |
Source: PACMLS as distributed by MLS GRID #292494 Report a problem | ||
| 3/12/2026 | Price change | $514,900-2.8%$291/sqft |
Source: PACMLS as distributed by MLS GRID #291182 Report a problem | ||
| 2/4/2026 | Listed for sale | $529,900+2.1%$300/sqft |
Source: PACMLS as distributed by MLS GRID #290277 Report a problem | ||
| 2/1/2026 | Listing removed | $519,000$294/sqft |
Source: PACMLS as distributed by MLS GRID #289678 Report a problem | ||
| 11/11/2025 | Price change | $519,000-1%$294/sqft |
Source: PACMLS as distributed by MLS GRID #286949 Report a problem | ||
| 8/26/2025 | Listed for sale | $524,000$296/sqft |
Source: PACMLS as distributed by MLS GRID #286949 Report a problem | ||
| 8/25/2025 | Listing removed | $524,000$296/sqft |
Source: PACMLS as distributed by MLS GRID #284697 Report a problem | ||
| 7/29/2025 | Price change | $524,000-1.1%$296/sqft |
Source: PACMLS as distributed by MLS GRID #284697 Report a problem | ||
| 6/3/2025 | Listed for sale | $530,000$300/sqft |
Source: PACMLS as distributed by MLS GRID #284697 Report a problem | ||
| 5/31/2025 | Listing removed | $530,000$300/sqft |
Source: PACMLS as distributed by MLS GRID #279406 Report a problem | ||
| 10/7/2024 | Listed for sale | $530,000$300/sqft |
Source: PACMLS as distributed by MLS GRID #279406 Report a problem | ||
Public tax history
| Year | Property taxes | Tax assessment |
|---|---|---|
| 2025 | $3,802 +393.1% | $502,870 +429.3% |
| 2024 | $771 +0.6% | $95,000 |
| 2023 | $766 | $95,000 |
Find assessor info on the county website
Monthly payment
Est. payment
Payment breakdown
Explore the cost of this home by adjusting the details. Changes won't be saved.Climate risks
Neighborhood: 99338

Similar homes
- $469,8804 bd2 ba1.6k sqft7287 W 30th Ave, Kennewick, WA 99338New Construction
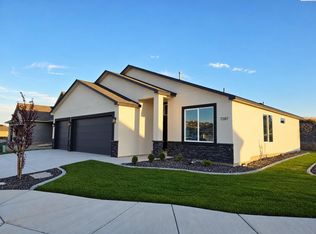
 MLS ID #295162, Zara Ramonova, Retter and Company Sotheby's. PACMLS as distributed by MLS GRID
 - $479,9004 bd3 ba1.6k sqft6613 W 27th Ave, Kennewick, WA 99338New Construction
 PACMLS as distributed by MLS GRID
 - $449,9004 bd2 ba1.4k sqft3026 S Belfair, Kennewick, WA 99338New Construction
 MLS ID #296254, Carol Fuller, Retter and Company Sotheby's. PACMLS as distributed by MLS GRID
 - $459,8503 bd2 ba1.4k sqft6485 W 29th Ct, Kennewick, WA 99338New Construction
 PACMLS as distributed by MLS GRID
 - $459,0004 bd2 ba1.4k sqft7221 W 29th Pl, Kennewick, WA 99338New ConstructionMLS ID #294589, Kristin Sweesy, Retter and Company Sotheby's. PACMLS as distributed by MLS GRID
- $477,8503 bd2 ba1.5k sqft2903 S Osborne St, Kennewick, WA 99338New ConstructionPACMLS as distributed by MLS GRID
- $464,9003 bd2 ba1.4k sqft6621 W 27th Ave, Kennewick, WA 99338New ConstructionMLS ID #295600, Khea Longan, Windermere Group One/Tri-Cities. PACMLS as distributed by MLS GRID
- $464,9003 bd2 ba1.4k sqft2822 S Belfair Pl, Kennewick, WA 99338For SaleMLS ID #295107, Christina Kliphardt, Retter and Company Sotheby's. PACMLS as distributed by MLS GRID
- $459,0003 bd2 ba1.3k sqft7243 W 29th Pl, Kennewick, WA 99338New ConstructionMLS ID #295710, Connor MacDougall, Retter and Company Sotheby's. PACMLS as distributed by MLS GRID
- $477,8503 bd2 ba1.5k sqft6520 W 29th Ct, Kennewick, WA 99338New ConstructionPACMLS as distributed by MLS GRID
- $508,8504 bd2 ba1.6k sqft6521 W 29th Ct, Kennewick, WA 99338New ConstructionPACMLS as distributed by MLS GRID
- $499,8503 bd2 ba1.5k sqft6449 W 29th Ct, Kennewick, WA 99338New ConstructionPACMLS as distributed by MLS GRID
- $434,9003 bd2 ba1.4k sqft3753 S Van Buren St, Kennewick, WA 99338For SaleMLS ID #292180, Connor MacDougall, Retter and Company Sotheby's. PACMLS as distributed by MLS GRID
- $418,8503 bd2 ba1.4k sqft6254 W 28th Ave, Kennewick, WA 99338New ConstructionPACMLS as distributed by MLS GRID
- $499,9993 bd3 ba2.2k sqft5611 W 32nd Ave, Kennewick, WA 99338For SaleMLS ID #290612, Sally Jo Freund, Retter and Company Sotheby's. PACMLS as distributed by MLS GRID
- $519,8504 bd2 ba1.6k sqft6507 W 28th Ave, Kennewick, WA 99338New ConstructionPACMLS as distributed by MLS GRID
- $444,9503 bd2 ba1.4k sqft10151 W 16th Pl, Kennewick, WA 99338New ConstructionMLS ID #296151, Amanda Pomeroy, Retter and Company Sotheby's. PACMLS as distributed by MLS GRID
- $566,9004 bd2 ba2.1k sqft7132 W 31st Pl, Kennewick, WA 99338New ConstructionMLS ID #296240, Kristin Sweesy, Retter and Company Sotheby's. PACMLS as distributed by MLS GRID
- $413,8503 bd2 ba1.2k sqft6448 W 29th Ct, Kennewick, WA 99338New ConstructionPACMLS as distributed by MLS GRID
- $549,9004 bd3 ba1.8k sqft6637 W 27th Ave, Kennewick, WA 99338New ConstructionPACMLS as distributed by MLS GRID
