MLS# 281865 - Model Home - This beautifully designed single-story home offers comfortable, modern living with a thoughtfully crafted layout. At the heart of the home is an expansive kitchen island, perfect for everyday living, entertaining, and gathering with family and friends. The layout features three bedrooms, a versatile den, and an open-concept great room that creates a seamless flow throughout the main living space. Two well-appointed bathrooms provide both style and functionality, while the kitchen showcases elegant quartz countertops and ample workspace for cooking and hosting. The private primary suite offers a relaxing retreat, complete with a spa-inspired tile shower. Step outside to the large covered patio, ideal for outdoor dining, entertaining, or simply enjoying your private backyard. Located in the desirable Apple Valley community, this home offers convenient access to parks, shopping, and everyday amenities. With its blend of comfort, quality finishes, and functional design, this home is perfectly suited for a variety of lifestyles. Stop by to tour this model home and explore available inventory, or build a home tailored to your specific needs.
Active
$559,900
7262 W 28th Pl, Kennewick, WA 99338
4beds
2,100sqft
Single Family Residence
Built in 2025
8,712 Square Feet Lot
$-- Zestimate®
$267/sqft
$258/mo HOA
What's special
Large covered patioVersatile denPrivate backyardElegant quartz countertopsPrivate primary suiteSpa-inspired tile showerOpen-concept great room
- 594 days
- 165
- 9
Zillow last checked:
Listing updated:
Listed by:
Kristin Sweesy 509-521-9715,
Retter and Company Sotheby's,
Connor MacDougall 509-567-5572,
Retter and Company Sotheby's
Source: PACMLS as distributed by MLS GRID,MLS#: 281865
Facts & features
Interior
Bedrooms & bathrooms
- Bedrooms: 4
- Bathrooms: 2
- Full bathrooms: 2
Bedroom 1
- Area: 14 Square Feet
Bedroom 2
- Area: 10 Square Feet
Bedroom 3
- Area: 12 Square Feet
Dining room
- Area: 12 Square Feet
Living room
- Area: 15 Square Feet
Interior area
- Total structure area: 2,100
- Total interior livable area: 2,100 sqft
Video & virtual tour
Property
Features
- Levels: One
- Stories: 1
Lot
- Size: 8,712 Square Feet
Details
- Parcel number: 117892100000001
- Zoning: SINGLE FAMILY R
Construction
Type & style
- Home type: SingleFamily
- Property subtype: Single Family Residence
Condition
- New construction: Yes
- Year built: 2025
Details
- Builder name: Landmark Homes
Community & HOA
Community
- Subdivision: APPLE VALLEY
HOA
- Has HOA: Yes
- HOA fee: $258 monthly
Location
- Region: Kennewick
Financial & listing details
- Price per square foot: $267/sqft
- Date on market: 2/19/2025
- Cumulative days on market: 596 days
Estimated market value
Not available
Estimated sales range
Not available
$3,473/mo
Price history
| Date | Event | Price |
|---|---|---|
| 4/20/2026 | Price change | $559,900-2.6%$267/sqft |
Source:  PACMLS as distributed by MLS GRID #281865 Report a problem PACMLS as distributed by MLS GRID #281865 Report a problem | ||
| 4/18/2026 | Listed for sale | $574,900+3.6%$274/sqft |
Source: PACMLS as distributed by MLS GRID #281865 Report a problem | ||
| 5/15/2025 | Price change | $554,900-0.7%$264/sqft |
Source: PACMLS as distributed by MLS GRID #281865 Report a problem | ||
| 4/25/2025 | Price change | $559,000+1.8%$266/sqft |
Source: PACMLS as distributed by MLS GRID #281865 Report a problem | ||
| 2/19/2025 | Listed for sale | $549,000$261/sqft |
Source: PACMLS as distributed by MLS GRID #281865 Report a problem | ||
Public tax history
Tax history is unavailable.
Monthly payment
Est. payment
Payment breakdown
Explore the cost of this home by adjusting the details. Changes won't be saved.Climate risks
Neighborhood: 99338
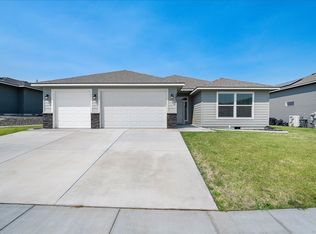
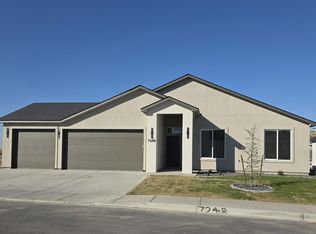
Similar homes
- $566,9004 bd2 ba2.1k sqft7132 W 31st Pl, Kennewick, WA 99338New Construction
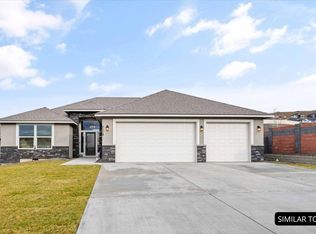
 MLS ID #296240, Kristin Sweesy, Retter and Company Sotheby's. PACMLS as distributed by MLS GRID
 - $509,9004 bd2 ba1.8k sqft6988 W 31st Ave, Kennewick, WA 99338For Sale
 MLS ID #294468, Alberto Gonzalez, Century 21-Tri-Cities. PACMLS as distributed by MLS GRID
 - $559,0004 bd3 ba2.5k sqft8505 W 9th Ave, Kennewick, WA 99338For Sale
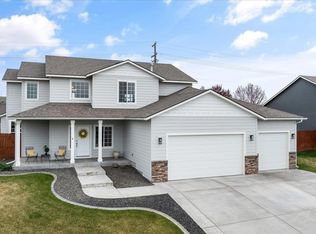 MLS ID #291693, John Mower, Retter and Company Sotheby's. PACMLS as distributed by MLS GRID
 - $624,9005 bd3 ba2.4k sqft2892 S Alaska St, Kennewick, WA 99338New Construction
 MLS ID #295923, Connor MacDougall, Retter and Company Sotheby's. PACMLS as distributed by MLS GRID
 - $449,9004 bd2 ba1.4k sqft3026 S Belfair, Kennewick, WA 99338New ConstructionMLS ID #296254, Carol Fuller, Retter and Company Sotheby's. PACMLS as distributed by MLS GRID
- $459,0004 bd2 ba1.4k sqft7221 W 29th Pl, Kennewick, WA 99338New ConstructionMLS ID #294589, Kristin Sweesy, Retter and Company Sotheby's. PACMLS as distributed by MLS GRID
- $619,9005 bd3 ba2.7k sqft7037 W 35th Ave, Kennewick, WA 99338For SaleMLS ID #293185, Jeff Graff, Century 21-Tri-Cities. PACMLS as distributed by MLS GRID
- $464,9003 bd2 ba1.4k sqft2822 S Belfair Pl, Kennewick, WA 99338For SaleMLS ID #295107, Christina Kliphardt, Retter and Company Sotheby's. PACMLS as distributed by MLS GRID
- $499,9993 bd3 ba2.2k sqft5611 W 32nd Ave, Kennewick, WA 99338For SaleMLS ID #290612, Sally Jo Freund, Retter and Company Sotheby's. PACMLS as distributed by MLS GRID
- $464,9004 bd2 ba1.7k sqft3758 S Nelson St, Kennewick, WA 99338New ConstructionMLS ID #296168, Amanda Pomeroy, Retter and Company Sotheby's. PACMLS as distributed by MLS GRID
- $471,0003 bd2 ba1.4k sqft3742 S Van Buren Pl, Kennewick, WA 99338For SaleMLS ID #296375, Kuo-Ying Frenzel, Northwest Property Consortium. PACMLS as distributed by MLS GRID
- $549,0004 bd3 ba2.2k sqft7208 Cerulean Ct, Pasco, WA 99301For SaleMLS ID #295477, GEOFF BOWLSBY, Century 21-Tri-Cities. PACMLS as distributed by MLS GRID
- $554,5004 bd3 ba2.4k sqft3813 Road 80, Pasco, WA 99301For SaleMLS ID #296536, Vanessa Martinez, Imagine Realty ERA Powered. PACMLS as distributed by MLS GRID
- $434,9003 bd2 ba1.4k sqft3753 S Van Buren St, Kennewick, WA 99338For SaleMLS ID #292180, Connor MacDougall, Retter and Company Sotheby's. PACMLS as distributed by MLS GRID
- $619,9004 bd3 ba2.4k sqft4203 Barbera St, Richland, WA 99352For SaleMLS ID #296868, Kristin Sweesy, Retter and Company Sotheby's. PACMLS as distributed by MLS GRID
- $549,0004 bd3 ba2.3k sqft5902 Nauvoo Ln, Pasco, WA 99301For SaleMLS ID #296117, Serena Ibrahim, John L Scott Tri-Cities Pasco. PACMLS as distributed by MLS GRID
- $629,9004 bd3 ba2.3k sqft2536 Tiger Ln, Richland, WA 99352For SaleMLS ID #293057, Sue Rhoads, Retter and Company Sotheby's. PACMLS as distributed by MLS GRID
