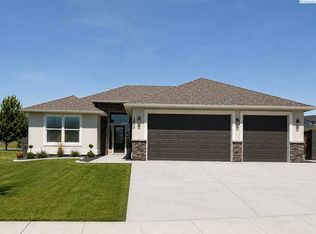
Pre-sale, entered for comparable purposes only. Beautiful new 1-story stucco home in popular Apple Valley community, with easy access to highway, close to all amenities, shopping, medical offices and Great schools! 1498 sf, 3 bdrm, 2 baths, 3 car garage. Open and light filled floorplan with abundance of large windows and high ceilings - 11ft high in living and entry and 9ft ceilings in the rest of the home. Well-appointed kitchen with large quartz island, beautiful fireplace with shelving details on both sides, allergy friendly LVP flooring throughout the home, inviting master retreat with double sinks, quartz counters, tiled shower and walk-in closet, insulated and finished spacious 3 car garage w/door opener, covered patio and welcoming large backyard completed with underground sprinklers and sod.
Pending
$494,950
7248 W 31st Pl, Kennewick, WA 99338
3beds
1,498sqft
Single Family Residence
Built in 2026
7,680 Square Feet Lot
$-- Zestimate®
$330/sqft
$-- HOA
What's special
- 2 days
- 0
- 0
Zillow last checked:
Listing updated:
Listed by:
Zara Ramonova 509-528-7588,
Retter and Company Sotheby's
Source: PACMLS as distributed by MLS GRID,MLS#: 296947
Facts & features
Interior
Bedrooms & bathrooms
- Bedrooms: 3
- Bathrooms: 2
- Full bathrooms: 1
- 3/4 bathrooms: 1
Rooms
- Room types: Bath - Master, Dining - Kitchen/Combo, Master - Main Level, Room - Great, Room - Utility, Walk-In Closet, Foyer, Kitchen Island, Master Bedroom, Pantry, Counters - Granite/Quartz, Laundry
Bedroom 1
- Level: m
- Area: 15 Square Feet
Bedroom 2
- Level: m
- Area: 13 Square Feet
Bedroom 3
- Level: m
- Area: 13 Square Feet
Dining room
- Level: m
- Area: 12 Square Feet
Kitchen
- Level: m
- Area: 12 Square Feet
Living room
- Level: m
- Area: 18 Square Feet
Utility room
- Level: m
- Area: 9 Square Feet
Heating
- Electric, Forced Air, Heat Pump, Central
Cooling
- Forced Air, Central Air, Heat Pump, Electric
Appliances
- Included: Dishwasher, Disposal, Microwave, Range/Oven
Features
- Raised Ceiling(s), Ceiling Fan(s)
- Flooring: Tile, Vinyl
- Windows: Double Pane Windows, Vinyl Windows
- Fireplace features: One, Electric, Living Room
Interior area
- Total structure area: 1,498
- Total interior livable area: 1,498 sqft
Property
Parking
- Parking features: Attached, Garage Door Opener, Finished, 3 car
- Has garage: Yes
Features
- Levels: One
- Stories: 1
- Patio & porch: Covered
- Exterior features: Lighting, Irrigation System
Lot
- Size: 7,680 Square Feet
- Features: Homeowners Warranty Included, Located in City Limits, Plat Map - Recorded, Landscaped
Details
- Parcel number: 117892120000002
- Zoning: Residential
Construction
Type & style
- Home type: SingleFamily
- Property subtype: Single Family Residence
Materials
- Stucco
- Foundation: Concrete, Crawl Space
- Roof: Composition
Condition
- New construction: Yes
- Year built: 2026
Details
- Builder name: Veneto Homes
Utilities & green energy
- Sewer: Sewer Connected
- Water: Public
- Utilities for property: Appliances-Electric, Appliances-Gas, Electricity Connected, Natural Gas Connected, See Remarks
Community & HOA
Community
- Subdivision: APPLE VALLEY
Location
- Region: Kennewick
Financial & listing details
- Price per square foot: $330/sqft
- Date on market: 10/5/2026
- Listing terms: Cash,Conventional,FHA,VA,ARM
- Inclusions: Front and back yard professional landscaping
Estimated market value
Not available
Estimated sales range
Not available
Not available
Price history
| Date | Event | Price |
|---|---|---|
| 10/5/2026 | Pending sale | $494,950$330/sqft |
Source:  PACMLS as distributed by MLS GRID #296947 Report a problem PACMLS as distributed by MLS GRID #296947 Report a problem | ||
Public tax history
Tax history is unavailable.
Monthly payment
Est. payment
Payment breakdown
Explore the cost of this home by adjusting the details. Changes won't be saved.Climate risks
Neighborhood: 99338
Similar homes
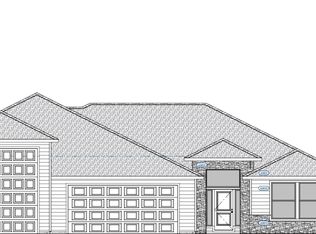
- $493,9904 bd2 ba2k sqft7015 W 24th Ave, Kennewick, WA 99338New Construction
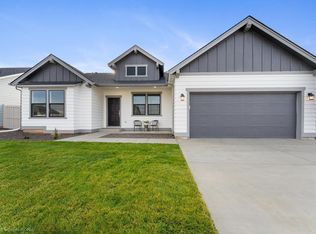
 MLS ID #296968, Taylor Van Ruiten, New Home Star Washington LLC. PACMLS as distributed by MLS GRID
 - $435,0003 bd2 ba1.6k sqft5821 W 17th Ave, Kennewick, WA 99338For Sale
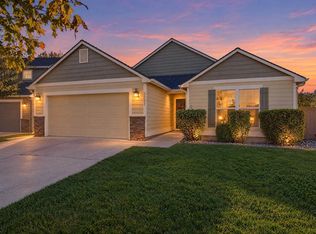 MLS ID #297028, April R Connors, Windermere Group One/Tri-Cities. PACMLS as distributed by MLS GRID
 - $649,0003 bd2 ba2.1k sqft7061 W 35th Ave, Kennewick, WA 99338For Sale
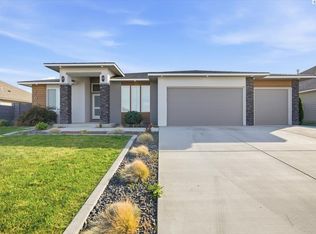 MLS ID #296976, Denise Swanson, Legendary Real Estate. PACMLS as distributed by MLS GRID
 - $464,9003 bd2 ba1.4k sqft2822 S Belfair Pl, Kennewick, WA 99338For Sale
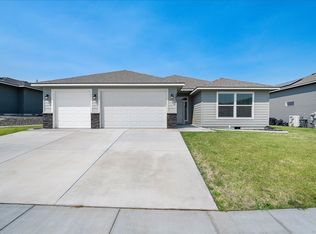 MLS ID #295107, Christina Kliphardt, Retter and Company Sotheby's. PACMLS as distributed by MLS GRID
 - $509,9004 bd2 ba1.8k sqft6988 W 31st Ave, Kennewick, WA 99338For SaleMLS ID #294468, Alberto Gonzalez, Century 21-Tri-Cities. PACMLS as distributed by MLS GRID
- $459,0003 bd2 ba1.4k sqft3668 S Van Buren St, Kennewick, WA 99338For SaleMLS ID #296821, Hillary Templin, RE/MAX Northwest REALTORS. PACMLS as distributed by MLS GRID
- $469,8804 bd2 ba1.6k sqft7287 W 30th Ave, Kennewick, WA 99338New ConstructionMLS ID #295162, Zara Ramonova, Retter and Company Sotheby's. PACMLS as distributed by MLS GRID
- $499,8503 bd2 ba1.5k sqft6449 W 29th Ct, Kennewick, WA 99338New ConstructionPACMLS as distributed by MLS GRID
- $449,9003 bd2 ba1.3k sqft7243 W 29th Pl, Kennewick, WA 99338New ConstructionMLS ID #295710, Connor MacDougall, Retter and Company Sotheby's. PACMLS as distributed by MLS GRID
- $534,9004 bd2 ba1.8k sqft7174 W 30th Ave, Kennewick, WA 99338New ConstructionMLS ID #296208, Kristin Sweesy, Retter and Company Sotheby's. PACMLS as distributed by MLS GRID
- $449,9004 bd2 ba1.4k sqft3026 S Belfair, Kennewick, WA 99338New ConstructionMLS ID #296254, Carol Fuller, Retter and Company Sotheby's. PACMLS as distributed by MLS GRID
- $529,0004 bd2 ba2k sqft2954 S Harrison St, Kennewick, WA 99338For SaleMLS ID #296754, Christeen Weitz, River Realty Inc. PACMLS as distributed by MLS GRID
- $471,0003 bd2 ba1.4k sqft3742 S Van Buren Pl, Kennewick, WA 99338For SaleMLS ID #296375, Kuo-Ying Frenzel, Northwest Property Consortium. PACMLS as distributed by MLS GRID
- $450,0003 bd2 ba1.4k sqft3728 S Van Buren Pl, Kennewick, WA 99338For SaleMLS ID #296622, Connor MacDougall, Retter and Company Sotheby's. PACMLS as distributed by MLS GRID
- $477,8503 bd2 ba1.5k sqft2903 S Osborne St, Kennewick, WA 99338New ConstructionPACMLS as distributed by MLS GRID
- $589,9003 bd2 ba1.9k sqft2841 S Alaska, Kennewick, WA 99338New ConstructionMLS ID #295087, Leslie Retter, Retter and Company Sotheby's. PACMLS as distributed by MLS GRID
- $467,8503 bd2 ba1.5k sqft6327 W 28th Ave, Kennewick, WA 99338New ConstructionPACMLS as distributed by MLS GRID
