MLS# 294589 - Builder is offering a $10,000 Buyer CREDIT! Welcome to this thoughtfully designed 4-bedroom, 2-bath, 3 Car Garage home located in the desirable Apple Valley community of South Kennewick. The efficient layout maximizes every square foot, creating a comfortable and functional flow throughout the home.The open-concept kitchen opens seamlessly to the dining area and great room, perfect for everyday living, entertaining, and gathering with family and friends. A sliding glass door off the dining area leads to a covered patio, extending your living space outdoors.Enjoy hard-surface flooring in high-traffic areas along with Landmark Homes’ quality standards throughout. The kitchen features Huntwood soft-close cabinetry, quartz countertops, and stylish finishes, Front and backyard landscaping and Full Fencing are included for added convenience. For added peace of mind, the seller is including a 2-10 Home Warranty.
Active
Price cut: $10.9K (10/2)
$459,000
7221 W 29th Pl, Kennewick, WA 99338
4beds
1,498sqft
Single Family Residence
Built in 2026
8,276 Square Feet Lot
$458,300 Zestimate®
$306/sqft
$22/mo HOA
What's special
Stylish finishesOpen-concept kitchenFront and backyard landscapingHuntwood soft-close cabinetryQuartz countertopsFull fencing
- 87 days
- 125
- 9
Zillow last checked:
Listing updated:
Listed by:
Kristin Sweesy 509-521-9715,
Retter and Company Sotheby's,
Connor MacDougall 509-567-5572,
Retter and Company Sotheby's
Source: PACMLS as distributed by MLS GRID,MLS#: 294589
Facts & features
Interior
Bedrooms & bathrooms
- Bedrooms: 4
- Bathrooms: 2
- Full bathrooms: 1
- 3/4 bathrooms: 1
Rooms
- Room types: Bath - Master, Dining - Kitchen/Combo, Master - Main Level, Room - Great, Walk-In Closet, Kitchen Island, Master Bedroom, Pantry, Counters - Granite/Quartz, Counters - Laminate
Bedroom 1
- Level: 11x12
Bedroom 2
- Level: 13x10
Bedroom 3
- Level: 11x9
Dining room
- Level: 11x12
Family room
- Level: 14x16
Heating
- Forced Air, Heat Pump, Central
Cooling
- Forced Air, Central Air, Heat Pump
Appliances
- Included: Dishwasher, Disposal, Microwave, Range/Oven, Water Heater
Features
- Ceiling Fan(s)
- Flooring: Carpet, Laminate, Tile
- Windows: Double Pane Windows, Vinyl Windows
- Fireplace features: One, Family Room
Interior area
- Total structure area: 1,498
- Total interior livable area: 1,498 sqft
Video & virtual tour
Property
Parking
- Parking features: Attached, Garage Door Opener, 3 car
- Has garage: Yes
Features
- Levels: One
- Stories: 1
- Patio & porch: Covered
- Exterior features: Irrigation System
Lot
- Size: 8,276 Square Feet
- Features: Homeowners Warranty Included, Located in City Limits, Plat Map - Recorded, Landscaped
Details
- Parcel number: 117892100000017
- Zoning: Residential
Construction
Type & style
- Home type: SingleFamily
- Property subtype: Single Family Residence
Materials
- Cement Board
- Foundation: Crawl Space, Concrete Perimeter
- Roof: Composition
Condition
- New construction: Yes
- Year built: 2026
Details
- Builder name: Landmark Homes
Utilities & green energy
- Sewer: Sewer Connected
- Water: Public
- Utilities for property: Appliances-Electric, Cable Connected, Electricity Connected, Natural Gas Connected
Community & HOA
Community
- Subdivision: APPLE VALLEY
HOA
- Has HOA: Yes
- HOA fee: $22 monthly
Location
- Region: Kennewick
Financial & listing details
- Price per square foot: $306/sqft
- Tax assessed value: $120,000
- Annual tax amount: $907
- Date on market: 7/10/2026
- Cumulative days on market: 263 days
- Listing terms: Cash,Conventional,FHA,VA
- Inclusions: Full Landscaping and Fencing. 2/10 Warranty
Estimated market value
$458,300
$435,000 - $481,000
$2,631/mo
Price history
| Date | Event | Price |
|---|---|---|
| 10/2/2026 | Price change | $459,000-2.3%$306/sqft |
Source:  PACMLS as distributed by MLS GRID #294589 Report a problem PACMLS as distributed by MLS GRID #294589 Report a problem | ||
| 8/19/2026 | Listed for sale | $469,900+282.3%$314/sqft |
Source: PACMLS as distributed by MLS GRID #294589 Report a problem | ||
| 5/11/2026 | Sold | $122,900-74.4%$82/sqft |
Source: Public Record Report a problem | ||
| 4/20/2026 | Price change | $479,900-0.6%$320/sqft |
Source: PACMLS as distributed by MLS GRID #289891 Report a problem | ||
| 4/18/2026 | Price change | $482,900+3.9%$322/sqft |
Source: PACMLS as distributed by MLS GRID #289891 Report a problem | ||
| 1/17/2026 | Listed for sale | $464,900$310/sqft |
Source: PACMLS as distributed by MLS GRID #289891 Report a problem | ||
Public tax history
| Year | Property taxes | Tax assessment |
|---|---|---|
| 2025 | $907 | $120,000 |
Find assessor info on the county website
Monthly payment
Est. payment
Payment breakdown
Explore the cost of this home by adjusting the details. Changes won't be saved.Climate risks
Neighborhood: 99338


Similar homes
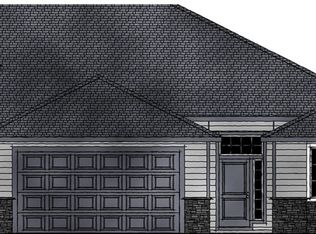
- $449,9004 bd2 ba1.4k sqft3026 S Belfair, Kennewick, WA 99338New Construction

 MLS ID #296254, Carol Fuller, Retter and Company Sotheby's. PACMLS as distributed by MLS GRID
 - $469,8804 bd2 ba1.6k sqft7287 W 30th Ave, Kennewick, WA 99338New Construction
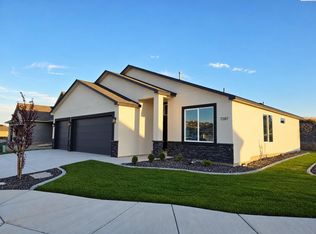 MLS ID #295162, Zara Ramonova, Retter and Company Sotheby's. PACMLS as distributed by MLS GRID
 - $459,0003 bd2 ba1.3k sqft7243 W 29th Pl, Kennewick, WA 99338New Construction
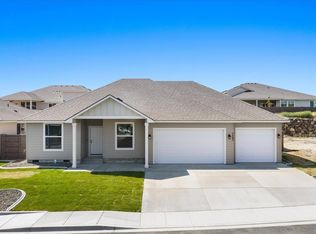 MLS ID #295710, Connor MacDougall, Retter and Company Sotheby's. PACMLS as distributed by MLS GRID
 - $464,9003 bd2 ba1.4k sqft2822 S Belfair Pl, Kennewick, WA 99338For Sale
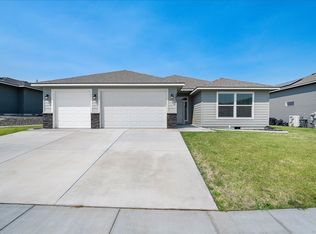 MLS ID #295107, Christina Kliphardt, Retter and Company Sotheby's. PACMLS as distributed by MLS GRID
 - $509,9004 bd2 ba1.8k sqft6988 W 31st Ave, Kennewick, WA 99338For SaleMLS ID #294468, Alberto Gonzalez, Century 21-Tri-Cities. PACMLS as distributed by MLS GRID
- $464,9004 bd2 ba1.7k sqft3758 S Nelson St, Kennewick, WA 99338New ConstructionMLS ID #296168, Amanda Pomeroy, Retter and Company Sotheby's. PACMLS as distributed by MLS GRID
- $471,0003 bd2 ba1.4k sqft3742 S Van Buren Pl, Kennewick, WA 99338For SaleMLS ID #296375, Kuo-Ying Frenzel, Northwest Property Consortium. PACMLS as distributed by MLS GRID
- $437,0003 bd2 ba1.6k sqft5208 W 28th Ave, Kennewick, WA 99338For SaleMLS ID #296367, Carol Fuller, Retter and Company Sotheby's. PACMLS as distributed by MLS GRID
- $434,9003 bd2 ba1.4k sqft3753 S Van Buren St, Kennewick, WA 99338For SaleMLS ID #292180, Connor MacDougall, Retter and Company Sotheby's. PACMLS as distributed by MLS GRID
- $444,9503 bd2 ba1.4k sqft10151 W 16th Pl, Kennewick, WA 99338New ConstructionMLS ID #296151, Amanda Pomeroy, Retter and Company Sotheby's. PACMLS as distributed by MLS GRID
- $499,9004 bd3 ba2.2k sqft5723 W 12th Ave, Kennewick, WA 99338For SaleMLS ID #293840, Michael Thomas, Retter and Company Sotheby's. PACMLS as distributed by MLS GRID
- $566,9004 bd2 ba2.1k sqft7132 W 31st Pl, Kennewick, WA 99338New ConstructionMLS ID #296240, Kristin Sweesy, Retter and Company Sotheby's. PACMLS as distributed by MLS GRID
- $559,9004 bd2 ba2.1k sqft7262 W 28th Pl, Kennewick, WA 99338New ConstructionMLS ID #281865, Kristin Sweesy, Retter and Company Sotheby's. PACMLS as distributed by MLS GRID
- $445,0003 bd2 ba1.5k sqft1907 W 39th Ave, Kennewick, WA 99336For SaleMLS ID #296474, Kimberly Inscore, Windermere Group One/Tri-Cities. PACMLS as distributed by MLS GRID
- $460,0004 bd2 ba1.6k sqft7207 Courtney Ct, Pasco, WA 99301For SaleMLS ID #296549, Bradley Johnson, Coldwell Banker Tomlinson. PACMLS as distributed by MLS GRID
- $450,0003 bd2 ba1.4k sqft130 E 25th Ave, Kennewick, WA 99337For SaleMLS ID #296205, Alberto Gonzalez, Century 21-Tri-Cities. PACMLS as distributed by MLS GRID
- $460,0003 bd2 ba1.8k sqft9003 Durham Ct, Pasco, WA 99301For SaleMLS ID #296812, Stephanie Garcia, Retter and Company Sotheby's. PACMLS as distributed by MLS GRID
- $439,0004 bd2 ba1.4k sqft2816 S Beech St, Kennewick, WA 99337New ConstructionMLS ID #295924, Connor MacDougall, Retter and Company Sotheby's. PACMLS as distributed by MLS GRID
