MLS# 296205 Welcome home to Highland Vineyards in Kennewick! Built in 2023, this pristine one-level home offers 3 bedrooms, 2 bathrooms, and a thoughtfully designed open floor plan that creates a seamless flow between living spaces. Step inside to a bright and inviting living room featuring a cozy fireplace and beautiful, durable LVP flooring that extends throughout the main living areas and bathrooms. The open-concept kitchen is both stylish and functional, showcasing beautiful wood cabinetry, stainless steel appliances, a full tile backsplash, modern lighting, pantry, and a spacious island with a breakfast bar for casual dining and easy meal prep. The adjoining dining area provides direct access to the covered patio, making indoor and outdoor entertaining effortless. The private primary suite offers a relaxing retreat with a dual-sink vanity, beautifully tiled shower, and generous-sized closet. Two additional bedrooms and a full bathroom provide flexibility for guests, an office, or everyday living. Outside, enjoy a nicely maintained lawn, clean landscaping with curbing, and a covered patio area perfect for relaxing or entertaining. Conveniently located near an elementary school and surrounded by peaceful neighborhood surroundings, this almost-new home offers the perfect combination of comfort, style, and convenience. Don't miss the opportunity to make this beautiful Highland Vineyards home your own!
Active
$450,000
130 E 25th Ave, Kennewick, WA 99337
3beds
1,408sqft
Single Family Residence
Built in 2023
8,276 Square Feet Lot
$448,600 Zestimate®
$320/sqft
$-- HOA
What's special
Covered patioCozy fireplaceModern lightingOpen-concept kitchenGenerous-sized closetPrivate primary suiteBeautifully tiled shower
- 32 days
- 104
- 6
Zillow last checked:
Listing updated:
Listed by:
Alberto Gonzalez 509-554-4901,
Century 21-Tri-Cities
Source: PACMLS as distributed by MLS GRID,MLS#: 296205
Facts & features
Interior
Bedrooms & bathrooms
- Bedrooms: 3
- Bathrooms: 2
- Full bathrooms: 2
Rooms
- Room types: Bath - Master, Walk-In Closet, Kitchen Island
Features
- Flooring: Vinyl
- Fireplace features: One
Interior area
- Total structure area: 1,408
- Total interior livable area: 1,408 sqft
Property
Parking
- Parking features: Attached, 2 car
Features
- Levels: One
- Stories: 1
- Patio & porch: Covered
Lot
- Size: 8,276 Square Feet
Details
- Parcel number: 107803050000036
- Zoning: SINGLE FAMILY R
Construction
Type & style
- Home type: SingleFamily
- Property subtype: Single Family Residence
Materials
- Roof: Composition
Condition
- New construction: No
- Year built: 2023
Utilities & green energy
- Sewer: Sewer Connected
- Water: Public
Community & HOA
Community
- Subdivision: Kennewick East
Location
- Region: Kennewick
Financial & listing details
- Price per square foot: $320/sqft
- Tax assessed value: $365,940
- Annual tax amount: $3,181
- Date on market: 9/5/2026
- Cumulative days on market: 33 days
- Inclusions: Home and Land
Estimated market value
$448,600
$426,000 - $471,000
$2,429/mo
Price history
| Date | Event | Price |
|---|---|---|
| 9/5/2026 | Listed for sale | $450,000+10.2%$320/sqft |
Source:  PACMLS as distributed by MLS GRID #296205 Report a problem PACMLS as distributed by MLS GRID #296205 Report a problem | ||
| 8/30/2024 | Sold | $408,320$290/sqft |
Source: PACMLS as distributed by MLS GRID #272432 Report a problem | ||
| 11/14/2023 | Listed for sale | $408,320$290/sqft |
Source: PACMLS as distributed by MLS GRID #272432 Report a problem | ||
Public tax history
| Year | Property taxes | Tax assessment |
|---|---|---|
| 2025 | $3,541 +0.5% | $365,940 +3.5% |
| 2024 | $3,524 +277.1% | $353,560 +405.1% |
| 2023 | $935 | $70,000 |
Find assessor info on the county website
Monthly payment
Est. payment
Payment breakdown
Explore the cost of this home by adjusting the details. Changes won't be saved.Climate risks
Neighborhood: 99337


Similar homes
- $439,0004 bd2 ba1.4k sqft2816 S Beech St, Kennewick, WA 99337New Construction

 MLS ID #295924, Connor MacDougall, Retter and Company Sotheby's. PACMLS as distributed by MLS GRID
 - $414,8503 bd2 ba1.4k sqft2119 S Elm Pl, Kennewick, WA 99337New Construction
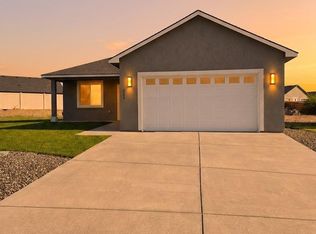 MLS ID #294888, Dario Infante, Coldwell Banker Tomlinson. PACMLS as distributed by MLS GRID
 - $445,0003 bd2 ba1.5k sqft1907 W 39th Ave, Kennewick, WA 99336For Sale
 MLS ID #296474, Kimberly Inscore, Windermere Group One/Tri-Cities. PACMLS as distributed by MLS GRID
 - $437,0003 bd2 ba1.6k sqft5208 W 28th Ave, Kennewick, WA 99338For Sale
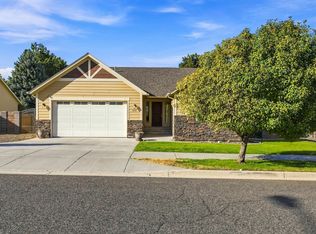 MLS ID #296367, Carol Fuller, Retter and Company Sotheby's. PACMLS as distributed by MLS GRID
 - $464,9003 bd2 ba1.7k sqft6020 W 32nd Ct, Kennewick, WA 99338For SaleMLS ID #293675, Jeff Graff, Century 21-Tri-Cities. PACMLS as distributed by MLS GRID
- $449,0003 bd2 ba1.5k sqft618 Caridad Ct, Pasco, WA 99301For SaleMLS ID #296047, Maricruz Zaragoza, Imagine Realty ERA Powered. PACMLS as distributed by MLS GRID
- $449,9004 bd2 ba1.4k sqft3026 S Belfair, Kennewick, WA 99338New ConstructionMLS ID #296254, Carol Fuller, Retter and Company Sotheby's. PACMLS as distributed by MLS GRID
- $469,0003 bd2 ba1.9k sqft5720 W 14th Ave, Kennewick, WA 99338For SaleMLS ID #295940, Toby Connolley, Coldwell Banker Tomlinson. PACMLS as distributed by MLS GRID
- $459,8503 bd2 ba1.4k sqft6485 W 29th Ct, Kennewick, WA 99338New ConstructionPACMLS as distributed by MLS GRID
- $447,8503 bd2 ba1.4k sqft6557 W 29th Ct, Kennewick, WA 99338New ConstructionPACMLS as distributed by MLS GRID
- $467,8503 bd2 ba1.5k sqft6327 W 28th Ave, Kennewick, WA 99338New ConstructionPACMLS as distributed by MLS GRID
- $418,8503 bd2 ba1.4k sqft6254 W 28th Ave, Kennewick, WA 99338New ConstructionPACMLS as distributed by MLS GRID
- $459,0003 bd2 ba1.3k sqft7243 W 29th Pl, Kennewick, WA 99338New ConstructionMLS ID #295710, Connor MacDougall, Retter and Company Sotheby's. PACMLS as distributed by MLS GRID
- $464,9003 bd2 ba1.4k sqft2822 S Belfair Pl, Kennewick, WA 99338For SaleMLS ID #295107, Christina Kliphardt, Retter and Company Sotheby's. PACMLS as distributed by MLS GRID
- $434,9003 bd2 ba1.4k sqft3753 S Van Buren St, Kennewick, WA 99338For SaleMLS ID #292180, Connor MacDougall, Retter and Company Sotheby's. PACMLS as distributed by MLS GRID
- $477,8503 bd2 ba1.5k sqft6520 W 29th Ct, Kennewick, WA 99338New ConstructionPACMLS as distributed by MLS GRID
- $459,0004 bd2 ba1.4k sqft7221 W 29th Pl, Kennewick, WA 99338New ConstructionMLS ID #294589, Kristin Sweesy, Retter and Company Sotheby's. PACMLS as distributed by MLS GRID
- $413,8503 bd2 ba1.2k sqft6448 W 29th Ct, Kennewick, WA 99338New ConstructionPACMLS as distributed by MLS GRID
- $449,0003 bd3 ba1.7k sqft438 Charbonneau Dr, Richland, WA 99352For SaleMLS ID #296371, Kuo-Ying Frenzel, Northwest Property Consortium. PACMLS as distributed by MLS GRID
- $469,8804 bd2 ba1.6k sqft7287 W 30th Ave, Kennewick, WA 99338New ConstructionMLS ID #295162, Zara Ramonova, Retter and Company Sotheby's. PACMLS as distributed by MLS GRID
