MLS# 295940 Looking for options to beat the interest rates? Take a look at this beautifully maintained one-level home in Creekstone that offers spacious living, thoughtful updates, and an impressive backyard setup. The home features a 24x24 two-car garage, updated HVAC, newer flooring, fresh interior paint, and abundant natural light throughout. The three spacious bedrooms include a generous primary suite with a double vanity, soaking tub, step-in shower, and walk-in closet. The kitchen has abundant cabinetry and counter space, a pantry, and a bright dining area surrounded by windows.Additional highlights include tall ceilings, a gas fireplace, plenty of closet storage, updated Hue lighting, and wiring for surround sound. The versatile flex room can serve as a home office, additional living space, or formal dining room.The fully fenced backyard is designed for both relaxation and entertaining, with underground sprinklers, under-soffit power, and a covered patio wired for a hot tub. An automatic patio shade with a wind sensor provides added comfort. The spacious 14x14 powered shed/workspace offers excellent flexibility for hobbies, projects, or additional storage. A well-cared-for home with extensive updates and exceptional outdoor amenities—ready to enjoy in the desirable Creekstone community. Talk to your Realtor for lending options/info created for this home!!
Active
$469,000
5720 W 14th Ave, Kennewick, WA 99338
3beds
1,999sqft
Single Family Residence
Built in 2003
7,405 Square Feet Lot
$466,300 Zestimate®
$235/sqft
$-- HOA
What's special
Gas fireplaceSpacious livingUnder-soffit powerVersatile flex roomImpressive backyard setupTall ceilingsAbundant natural light throughout
- 51 days
- 199
- 29
Zillow last checked:
Listing updated:
Listed by:
Toby Connolley 509-308-2949,
Coldwell Banker Tomlinson
Source: PACMLS as distributed by MLS GRID,MLS#: 295940
Facts & features
Interior
Bedrooms & bathrooms
- Bedrooms: 3
- Bathrooms: 2
- Full bathrooms: 2
Rooms
- Room types: Bath - Master, Dining - Kitchen/Combo, Master - Main Level, Tub - Garden, Walk-In Closet, Foyer, Master Bedroom, Pantry
Bedroom 1
- Level: M
Bedroom 2
- Level: M
Bedroom 3
- Level: M
Dining room
- Level: M
Kitchen
- Level: M
Living room
- Level: M
Utility room
- Level: M
Heating
- Heat Pump
Cooling
- Heat Pump
Appliances
- Included: Dishwasher, Disposal, Microwave, Range/Oven, Water Filter
Features
- Raised Ceiling(s), Drapes/Blinds, Surround Sound Wiring, Ceiling Fan(s), Utility Sink
- Flooring: Carpet, Vinyl, Other
- Windows: Vinyl Windows
- Basement: No Basement
- Fireplace features: One, Gas, Living Room
Interior area
- Total structure area: 1,999
- Total interior livable area: 1,999 sqft
Property
Parking
- Parking features: Attached, 2 car, Garage Door Opener
- Has garage: Yes
Features
- Levels: One
- Stories: 1
- Patio & porch: Covered, Patio
- Exterior features: Shed(s), Fenced, Irrigation System
Lot
- Size: 7,405 Square Feet
- Features: Located in City Limits, Plat Map - Recorded
Details
- Parcel number: 109892050004009
- Zoning: SINGLE FAMILY R
Construction
Type & style
- Home type: SingleFamily
- Property subtype: Single Family Residence
Materials
- Cement Board
- Foundation: Concrete, Crawl Space
- Roof: Composition
Condition
- New construction: No
- Year built: 2003
Utilities & green energy
- Sewer: Sewer Connected
- Water: Public
- Utilities for property: Appliances-Electric, Electricity Connected, Natural Gas Connected
Community & HOA
Community
- Subdivision: Kennewick West
Location
- Region: Kennewick
Financial & listing details
- Price per square foot: $235/sqft
- Tax assessed value: $458,920
- Annual tax amount: $3,864
- Date on market: 8/25/2026
- Cumulative days on market: 52 days
- Listing terms: Cash,Conventional,FHA,VA
- Inclusions: range, dishwshr, micro
Estimated market value
$466,300
$443,000 - $490,000
$2,596/mo
Price history
| Date | Event | Price |
|---|---|---|
| 8/25/2026 | Listed for sale | $469,000$235/sqft |
Source:  PACMLS as distributed by MLS GRID #295940 Report a problem PACMLS as distributed by MLS GRID #295940 Report a problem | ||
Public tax history
| Year | Property taxes | Tax assessment |
|---|---|---|
| 2025 | $3,471 -10.2% | $458,920 -4.9% |
| 2024 | $3,865 +11.2% | $482,490 +10.8% |
| 2023 | $3,475 +43.5% | $435,350 +27.6% |
| 2022 | $2,422 -18.9% | $341,070 +11.6% |
| 2021 | $2,986 +9% | $305,710 +12.5% |
| 2020 | $2,740 -12.8% | $271,810 +6.3% |
| 2019 | $3,141 +8.1% | $255,680 +6.7% |
| 2018 | $2,906 -4.3% | $239,550 +15.6% |
| 2017 | $3,036 +7.2% | $207,290 |
| 2016 | $2,831 | $207,290 |
| 2015 | $2,831 +1% | $207,290 +1.5% |
| 2014 | $2,804 | $204,260 |
| 2013 | $2,804 | $204,260 |
| 2012 | -- | $204,260 +4.8% |
| 2011 | -- | $194,960 |
| 2010 | -- | $194,960 |
| 2009 | -- | $194,960 |
| 2008 | -- | -- |
| 2007 | -- | -- |
| 2006 | -- | -- |
Find assessor info on the county website
Monthly payment
Est. payment
Payment breakdown
Explore the cost of this home by adjusting the details. Changes won't be saved.Climate risks
Neighborhood: 99338


Similar homes
- $435,0003 bd2 ba1.6k sqft5821 W 17th Ave, Kennewick, WA 99338For Sale
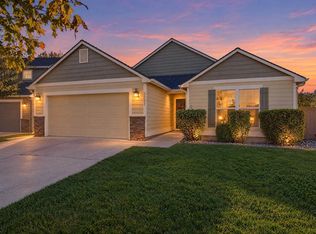
 MLS ID #297028, April R Connors, Windermere Group One/Tri-Cities. PACMLS as distributed by MLS GRID
 - $499,9004 bd3 ba2.2k sqft5723 W 12th Ave, Kennewick, WA 99338For Sale
 MLS ID #293840, Michael Thomas, Retter and Company Sotheby's. PACMLS as distributed by MLS GRID
 - $513,9993 bd3 ba2.5k sqft2007 S Tweedt St, Kennewick, WA 99338For Sale
 MLS ID #297053, Jacob Johnson, RE/MAX Northwest REALTORS. PACMLS as distributed by MLS GRID
 - $437,0003 bd2 ba1.6k sqft5208 W 28th Ave, Kennewick, WA 99338For Sale
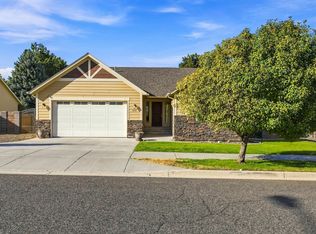 MLS ID #296367, Carol Fuller, Retter and Company Sotheby's. PACMLS as distributed by MLS GRID
 - $467,8503 bd2 ba1.5k sqft6327 W 28th Ave, Kennewick, WA 99338New ConstructionPACMLS as distributed by MLS GRID
- $471,0003 bd2 ba1.4k sqft3742 S Van Buren Pl, Kennewick, WA 99338For SaleMLS ID #296375, Kuo-Ying Frenzel, Northwest Property Consortium. PACMLS as distributed by MLS GRID
- $434,9993 bd2 ba1.6k sqft6018 W 41st Ave, Kennewick, WA 99338For SaleMLS ID #295111, Annie Wagar, EXP Realty, LLC Tri Cities. PACMLS as distributed by MLS GRID
- $471,8503 bd2 ba1.5k sqft2945 S Penn St, Kennewick, WA 99338New ConstructionPACMLS as distributed by MLS GRID
- $435,0003 bd3 ba2.5k sqft1081 S Delaware St, Kennewick, WA 99338For SaleMLS ID #296963, Carol Fuller, Retter and Company Sotheby's. PACMLS as distributed by MLS GRID
- $469,8504 bd2 ba1.6k sqft2888 S Roosevelt St, Kennewick, WA 99338New ConstructionPACMLS as distributed by MLS GRID
- $469,8804 bd2 ba1.6k sqft7287 W 30th Ave, Kennewick, WA 99338New ConstructionMLS ID #295162, Zara Ramonova, Retter and Company Sotheby's. PACMLS as distributed by MLS GRID
- $425,0004 bd3 ba2.2k sqft1018 S Elma St, Kennewick, WA 99338For SaleMLS ID #297031, Marijo Bowe, Coldwell Banker Tomlinson. PACMLS as distributed by MLS GRID
- $418,8503 bd2 ba1.4k sqft6254 W 28th Ave, Kennewick, WA 99338New ConstructionPACMLS as distributed by MLS GRID
- $430,0003 bd2 ba1.9k sqft2714 S Zillah Ct, Kennewick, WA 99337For SaleMLS ID #296105, MICHAEL GIBSON, EXP Realty, LLC Tri Cities. PACMLS as distributed by MLS GRID
- $508,8504 bd2 ba1.6k sqft6521 W 29th Ct, Kennewick, WA 99338New ConstructionPACMLS as distributed by MLS GRID
- $449,9004 bd2 ba1.4k sqft3026 S Belfair, Kennewick, WA 99338New ConstructionMLS ID #296254, Carol Fuller, Retter and Company Sotheby's. PACMLS as distributed by MLS GRID
- $555,5505 bd3 ba2.9k sqft7807 W 12th Ave, Kennewick, WA 99338For SaleMLS ID #295493, Pamela J Caldwell, Results Realty Group Tri-Citie. PACMLS as distributed by MLS GRID
- $519,0004 bd3 ba2.4k sqft1520 W 40th Pl, Kennewick, WA 99337For SaleMLS ID #296327, Veena Halvorson, Berkshire Hathaway Hm Serv Central WA Real Estate. PACMLS as distributed by MLS GRID
- $499,9004 bd3 ba2.4k sqft1 Dahlia Ct, Pasco, WA 99301For SaleMLS ID #296063, Jemima Crosby, Coldwell Banker Tomlinson. PACMLS as distributed by MLS GRID
