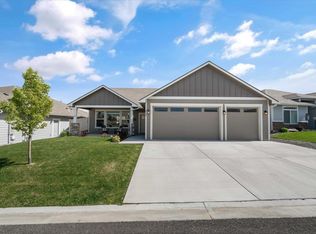
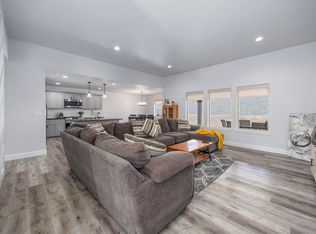
MLS# 295111 Seller is now offering a $5,000 BUYER INCENTIVE TOWARDS BUYERS CLOSING COSTS!!! Built in 2017, well-maintained home still feels brand new with light, airy finishes and abundant natural light throughout. The inviting entry leads into a functional layout featuring 3 bedrooms and 2 bathrooms. The kitchen offers granite countertops, tile backsplash, a spacious pantry, and includes the refrigerator. Enjoy peek-a-boo city views from the living room and back patio. The covered patio includes a sunshade for added comfort and overlooks the fully fenced backyard with underground sprinklers. Additional features include a finished 2-car garage and thoughtful details throughout the home. Located in a desirable neighborhood close to schools, with convenient access to highways, shopping, restaurants, and everyday amenities.
Active
$434,999
6018 W 41st Ave, Kennewick, WA 99338
3beds
1,651sqft
Single Family Residence
Built in 2017
6,534 Square Feet Lot
$433,700 Zestimate®
$263/sqft
$-- HOA
What's special
Abundant natural light throughoutLight airy finishesUnderground sprinklersFunctional layoutFully fenced backyardTile backsplashSpacious pantry
- 78 days
- 288
- 47
Zillow last checked:
Listing updated:
Listed by:
Annie Wagar 509-531-4397,
EXP Realty, LLC Tri Cities,
Bryce Wagar 509-551-9214,
EXP Realty, LLC Tri Cities
Source: PACMLS as distributed by MLS GRID,MLS#: 295111
Facts & features
Interior
Bedrooms & bathrooms
- Bedrooms: 3
- Bathrooms: 2
- Full bathrooms: 1
- 3/4 bathrooms: 1
Rooms
- Room types: Bath - Master, Dining - Living/Combo, Room - Great, Walk-In Closet, Foyer, Kitchen Island, Pantry, Counters - Granite/Quartz, Laundry
Bedroom 1
- Area: 13 Square Feet
Bedroom 2
- Area: 10 Square Feet
Bedroom 3
- Area: 12 Square Feet
Dining room
- Area: 11 Square Feet
Kitchen
- Level: 10x13
Living room
- Area: 15 Square Feet
Heating
- Natural Gas, Central
Cooling
- Central Air
Appliances
- Included: Dishwasher, Disposal, Microwave, Range/Oven, Refrigerator
Features
- Drapes/Blinds, Ceiling Fan(s)
- Flooring: Carpet, Laminate, Tile
- Windows: Double Pane Windows, Vinyl Windows
- Fireplace features: Gas
Interior area
- Total structure area: 1,651
- Total interior livable area: 1,651 sqft
Property
Parking
- Parking features: 2 car, Finished
Features
- Levels: One
- Stories: 1
- Patio & porch: Covered
- Exterior features: Shed(s), Fenced, Lighting, Irrigation System
Lot
- Size: 6,534 Square Feet
- Features: Located in City Limits, Plat Map - Recorded
Details
- Parcel number: 117894070000011
- Zoning: Residential
Construction
Type & style
- Home type: SingleFamily
- Property subtype: Single Family Residence
Materials
- Cement Board
- Foundation: Crawl Space
- Roof: Composition
Condition
- New construction: No
- Year built: 2017
Details
- Builder name: Sandhollow
Utilities & green energy
- Sewer: Sewer Connected
- Water: Public
- Utilities for property: Appliances-Electric, Appliances-Gas, Cable Connected, Electricity Connected, Natural Gas Connected
Community & HOA
Community
- Subdivision: Kennewick West
Location
- Region: Kennewick
Financial & listing details
- Price per square foot: $263/sqft
- Tax assessed value: $422,900
- Annual tax amount: $3,356
- Date on market: 7/30/2026
- Cumulative days on market: 189 days
- Listing terms: Cash,Conventional,FHA,VA
- Inclusions: Oven/Range, Dishwasher, Fridge, Micro, Sunshade
Estimated market value
$433,700
$412,000 - $455,000
$2,269/mo
Price history
| Date | Event | Price |
|---|---|---|
| 7/30/2026 | Listed for sale | $434,999-2%$263/sqft |
Source:  PACMLS as distributed by MLS GRID #295111 Report a problem PACMLS as distributed by MLS GRID #295111 Report a problem | ||
| 7/25/2026 | Listing removed | $444,000$269/sqft |
Source: PACMLS as distributed by MLS GRID #291749 Report a problem | ||
| 6/9/2026 | Price change | $444,000-1.3%$269/sqft |
Source: PACMLS as distributed by MLS GRID #291749 Report a problem | ||
| 5/19/2026 | Price change | $449,900-2.2%$273/sqft |
Source: PACMLS as distributed by MLS GRID #291749 Report a problem | ||
| 4/2/2026 | Listed for sale | $459,900+14.7%$279/sqft |
Source: PACMLS as distributed by MLS GRID #291749 Report a problem | ||
| 7/30/2021 | Sold | $401,000+7%$243/sqft |
Source: PACMLS as distributed by MLS GRID #255023 Report a problem | ||
| 7/20/2021 | Pending sale | $374,900$227/sqft |
Source: PACMLS as distributed by MLS GRID #255023 Report a problem | ||
| 7/19/2021 | Listing removed | -- |
Source: PACMLS as distributed by MLS GRID #255023 Report a problem | ||
| 7/15/2021 | Listed for sale | $374,900+54.4%$227/sqft |
Source: PACMLS as distributed by MLS GRID #255023 Report a problem | ||
| 10/12/2016 | Sold | $242,850+367%$147/sqft |
Source: Public Record Report a problem | ||
| 4/26/2016 | Sold | $52,000$31/sqft |
Source: Public Record Report a problem | ||
Public tax history
| Year | Property taxes | Tax assessment |
|---|---|---|
| 2025 | $3,166 -5.7% | $422,900 |
| 2024 | $3,357 +6.9% | $422,900 +6.3% |
| 2023 | $3,141 +47.9% | $397,680 +31.4% |
| 2022 | $2,124 -21.1% | $302,740 +8.9% |
| 2021 | $2,691 +2.1% | $277,970 +6.3% |
| 2020 | $2,636 -17.1% | $261,450 |
| 2019 | $3,180 -1% | $261,450 -3.1% |
| 2018 | $3,212 -8.8% | $269,710 +10.1% |
| 2017 | $3,521 | $244,930 +371% |
| 2016 | -- | $52,000 |
| 2015 | -- | -- |
Find assessor info on the county website
Monthly payment
Est. payment
Payment breakdown
Explore the cost of this home by adjusting the details. Changes won't be saved.Climate risks
Neighborhood: 99338

Similar homes
- $437,0003 bd2 ba1.6k sqft5208 W 28th Ave, Kennewick, WA 99338For Sale
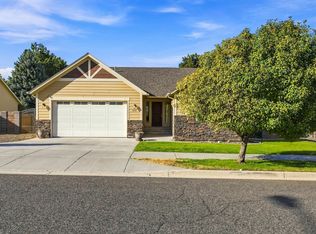
 MLS ID #296367, Carol Fuller, Retter and Company Sotheby's. PACMLS as distributed by MLS GRID
 - $477,8503 bd2 ba1.5k sqft6520 W 29th Ct, Kennewick, WA 99338New Construction
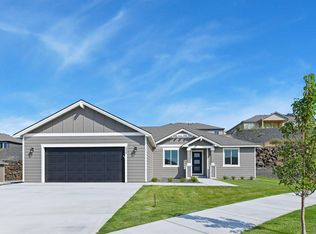 PACMLS as distributed by MLS GRID
 - $434,9003 bd2 ba1.4k sqft3753 S Van Buren St, Kennewick, WA 99338For Sale
 MLS ID #292180, Connor MacDougall, Retter and Company Sotheby's. PACMLS as distributed by MLS GRID
 - $464,9003 bd2 ba1.7k sqft6020 W 32nd Ct, Kennewick, WA 99338For Sale
 MLS ID #293675, Jeff Graff, Century 21-Tri-Cities. PACMLS as distributed by MLS GRID
 - $471,0003 bd2 ba1.4k sqft3742 S Van Buren Pl, Kennewick, WA 99338For SaleMLS ID #296375, Kuo-Ying Frenzel, Northwest Property Consortium. PACMLS as distributed by MLS GRID
- $469,0003 bd2 ba1.9k sqft5720 W 14th Ave, Kennewick, WA 99338For SaleMLS ID #295940, Toby Connolley, Coldwell Banker Tomlinson. PACMLS as distributed by MLS GRID
- $447,8503 bd2 ba1.4k sqft6557 W 29th Ct, Kennewick, WA 99338New ConstructionPACMLS as distributed by MLS GRID
- $449,9003 bd2 ba1.3k sqft7243 W 29th Pl, Kennewick, WA 99338New ConstructionMLS ID #295710, Connor MacDougall, Retter and Company Sotheby's. PACMLS as distributed by MLS GRID
- $467,8503 bd2 ba1.5k sqft6327 W 28th Ave, Kennewick, WA 99338New ConstructionPACMLS as distributed by MLS GRID
- $449,9004 bd2 ba1.4k sqft3026 S Belfair, Kennewick, WA 99338New ConstructionMLS ID #296254, Carol Fuller, Retter and Company Sotheby's. PACMLS as distributed by MLS GRID
- $471,8503 bd2 ba1.5k sqft2945 S Penn St, Kennewick, WA 99338New ConstructionPACMLS as distributed by MLS GRID
- $509,9004 bd2 ba1.8k sqft6988 W 31st Ave, Kennewick, WA 99338For SaleMLS ID #294468, Alberto Gonzalez, Century 21-Tri-Cities. PACMLS as distributed by MLS GRID
- $464,9003 bd2 ba1.4k sqft2822 S Belfair Pl, Kennewick, WA 99338For SaleMLS ID #295107, Christina Kliphardt, Retter and Company Sotheby's. PACMLS as distributed by MLS GRID
- $469,8804 bd2 ba1.6k sqft7287 W 30th Ave, Kennewick, WA 99338New ConstructionMLS ID #295162, Zara Ramonova, Retter and Company Sotheby's. PACMLS as distributed by MLS GRID
- $469,8504 bd2 ba1.6k sqft2888 S Roosevelt St, Kennewick, WA 99338New ConstructionPACMLS as distributed by MLS GRID
- $499,9993 bd3 ba2.2k sqft5611 W 32nd Ave, Kennewick, WA 99338For SaleMLS ID #290612, Sally Jo Freund, Retter and Company Sotheby's. PACMLS as distributed by MLS GRID
- $499,8503 bd2 ba1.5k sqft6449 W 29th Ct, Kennewick, WA 99338New ConstructionPACMLS as distributed by MLS GRID
- $509,8504 bd2 ba1.8k sqft6150 W 30th Pl, Kennewick, WA 99338New ConstructionPACMLS as distributed by MLS GRID
- $459,9903 bd2 ba1.7k sqft3350 S Nelson St, Kennewick, WA 99338New ConstructionMLS ID #295605, Madden Markel, SL Nuxall Real Estate Services. PACMLS as distributed by MLS GRID
- $508,8504 bd2 ba1.6k sqft6521 W 29th Ct, Kennewick, WA 99338New ConstructionPACMLS as distributed by MLS GRID
