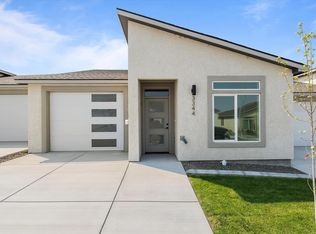
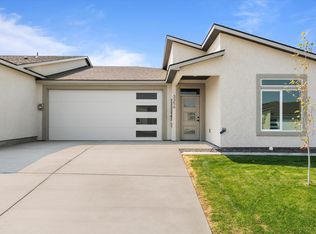
Welcome to Southridge Townhome Estates! The Newport floor plan offers 1,789 square feet of thoughtfully designed living space, featuring 3 bedrooms, 2 bathrooms, and a 2-car garage all on one level. The functional open-concept layout creates a seamless connection between the kitchen, dining, and living areas, making it ideal for both everyday living and entertaining. The spacious kitchen is highlighted by a large island and quality finishes throughout, including luxury vinyl plank flooring, quartz countertops, soft-close cabinets and drawers, stainless steel appliances, and full-height tile backsplash. The primary suite features a walk-in closet, dual sinks, and a walk-in shower. Outside, you'll appreciate the durable stucco exterior, solar panels for added energy savings, and a private fully fenced patio area with 6-foot vinyl fencing. Built by local builder Green Plan Construction, this home is exceptionally energy efficient and comes with the peace of mind of a 2-10 home warranty. Enjoy a low-maintenance lifestyle in one of Kennewick's most welcoming communities, with landscaping and yard care included through the HOA.
Active
$459,990
3350 S Nelson St, Kennewick, WA 99338
3beds
1,789sqft
Townhouse
Built in 2025
4,791 Square Feet Lot
$459,500 Zestimate®
$257/sqft
$-- HOA
What's special
Spacious kitchenLarge islandPrimary suiteWalk-in closetDual sinksWalk-in showerDurable stucco exterior
- 52 days
- 50
- 9
Zillow last checked:
Listing updated:
Listed by:
Madden Markel 509-942-4000,
SL Nuxall Real Estate Services
Source: PACMLS as distributed by MLS GRID,MLS#: 295605
Facts & features
Interior
Bedrooms & bathrooms
- Bedrooms: 3
- Bathrooms: 2
- Full bathrooms: 2
Rooms
- Room types: Walk-In Closet, Kitchen Island, Master Bedroom, Pantry, Counters - Granite/Quartz, Laundry
Heating
- Heat Pump, Central
Cooling
- Central Air, Heat Pump
Appliances
- Included: Cooktop, Dishwasher, Disposal, Microwave, Oven, Water Heater
Features
- Vaulted Ceiling(s), Ceiling Fan(s), French Doors
- Flooring: Carpet, Vinyl
- Windows: Triple Pane Windows
- Basement: No Basement
Interior area
- Total structure area: 1,789
- Total interior livable area: 1,789 sqft
Property
Parking
- Parking features: 2 car, Garage Door Opener
- Has garage: Yes
Features
- Levels: One
- Stories: 1
- Exterior features: Fenced, Lighting, Irrigation System, Solar
Lot
- Size: 4,791 Square Feet
- Features: Homeowners Warranty Included, Located in City Limits
Details
- Parcel number: 17891120000037
- Zoning: Residential
Construction
Type & style
- Home type: Townhouse
- Property subtype: Townhouse
Materials
- Stucco
- Foundation: Slab
- Roof: Composition
Condition
- New construction: Yes
- Year built: 2025
Details
- Builder name: Green Plan Construction LLC
Utilities & green energy
- Sewer: Sewer Connected
- Water: Public
- Utilities for property: Appliances-Electric, Electricity Connected
Community & HOA
Community
- Subdivision: SOUTHRIDGE TOWNHOME ESTATES
Location
- Region: Kennewick
Financial & listing details
- Price per square foot: $257/sqft
- Date on market: 8/15/2026
- Cumulative days on market: 8 days
- Listing terms: Cash,Conventional,FHA,VA
Estimated market value
$459,500
$437,000 - $482,000
$2,522/mo
Price history
| Date | Event | Price |
|---|---|---|
| 8/15/2026 | Listed for sale | $459,990$257/sqft |
Source:  PACMLS as distributed by MLS GRID #295605 Report a problem PACMLS as distributed by MLS GRID #295605 Report a problem | ||
Public tax history
Tax history is unavailable.
Monthly payment
Est. payment
Payment breakdown
Explore the cost of this home by adjusting the details. Changes won't be saved.Climate risks
Neighborhood: 99338
- $389,9903 bd2 ba1.4k sqft3344 S Nelson St, Kennewick, WA 99338New Construction
- $459,9903 bd2 ba1.7k sqft3356 S Nelson St, Kennewick, WA 99338New Construction
- $389,9903 bd2 ba1.4k sqft3362 S Nelson St, Kennewick, WA 99338New Construction

- $389,9903 bd2 ba1.4k sqft3345 S Nelson St, Kennewick, WA 99338Sold

Similar homes
- $464,9003 bd2 ba1.7k sqft6020 W 32nd Ct, Kennewick, WA 99338For Sale
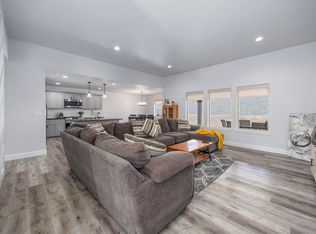
 MLS ID #293675, Jeff Graff, Century 21-Tri-Cities. PACMLS as distributed by MLS GRID
 - $493,9904 bd2 ba2k sqft7015 W 24th Ave, Kennewick, WA 99338New Construction
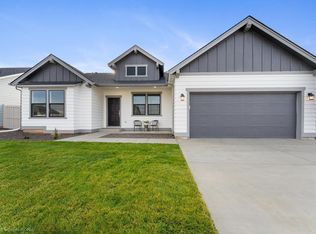 PACMLS as distributed by MLS GRID
 - $459,8503 bd2 ba1.4k sqft6485 W 29th Ct, Kennewick, WA 99338New Construction
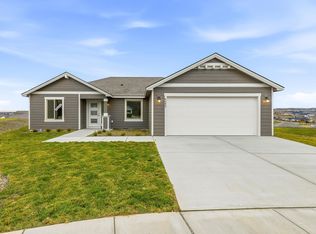 PACMLS as distributed by MLS GRID
 - $467,8503 bd2 ba1.5k sqft6327 W 28th Ave, Kennewick, WA 99338New Construction
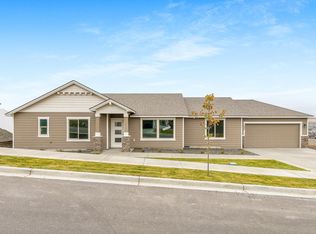 PACMLS as distributed by MLS GRID
 - $414,9903 bd2 ba1.4k sqft3339 S Nelson St, Kennewick, WA 99338New ConstructionMLS ID #293425, Madden Markel, SL Nuxall Real Estate Services. PACMLS as distributed by MLS GRID
- $459,0003 bd2 ba1.3k sqft7243 W 29th Pl, Kennewick, WA 99338New ConstructionMLS ID #295710, Connor MacDougall, Retter and Company Sotheby's. PACMLS as distributed by MLS GRID
- $447,8503 bd2 ba1.4k sqft6557 W 29th Ct, Kennewick, WA 99338New ConstructionPACMLS as distributed by MLS GRID
- $509,8504 bd2 ba1.8k sqft6150 W 30th Pl, Kennewick, WA 99338New ConstructionPACMLS as distributed by MLS GRID
- $477,8503 bd2 ba1.5k sqft6520 W 29th Ct, Kennewick, WA 99338New ConstructionPACMLS as distributed by MLS GRID
- $469,8504 bd2 ba1.6k sqft2888 S Roosevelt St, Kennewick, WA 99338New ConstructionPACMLS as distributed by MLS GRID
- $418,8503 bd2 ba1.4k sqft6254 W 28th Ave, Kennewick, WA 99338New ConstructionPACMLS as distributed by MLS GRID
- $469,8804 bd2 ba1.6k sqft7287 W 30th Ave, Kennewick, WA 99338New ConstructionMLS ID #295162, Zara Ramonova, Retter and Company Sotheby's. PACMLS as distributed by MLS GRID
- $509,9004 bd2 ba1.8k sqft6988 W 31st Ave, Kennewick, WA 99338For SaleMLS ID #294468, Alberto Gonzalez, Century 21-Tri-Cities. PACMLS as distributed by MLS GRID
- $649,0003 bd2 ba2.1k sqft7061 W 35th Ave, Kennewick, WA 99338For SaleMLS ID #296976, Denise Swanson, Legendary Real Estate. PACMLS as distributed by MLS GRID
- $508,8504 bd2 ba1.6k sqft6521 W 29th Ct, Kennewick, WA 99338New ConstructionPACMLS as distributed by MLS GRID
- $414,9903 bd2 ba1.5k sqft7142 W 24th Ave, Kennewick, WA 99338New ConstructionPACMLS as distributed by MLS GRID
- $589,9003 bd2 ba1.9k sqft2841 S Alaska, Kennewick, WA 99338New ConstructionMLS ID #295087, Leslie Retter, Retter and Company Sotheby's. PACMLS as distributed by MLS GRID
- $445,0003 bd2 ba1.5k sqft1907 W 39th Ave, Kennewick, WA 99336For SaleMLS ID #296474, Kimberly Inscore, Windermere Group One/Tri-Cities. PACMLS as distributed by MLS GRID
