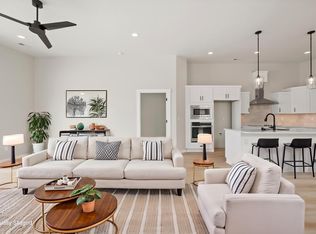
Welcome to Southridge Townhome Estates! This thoughtfully designed Ember floor plan offers 1,493 square feet of living space, featuring 3 bedrooms, 2 bathrooms, and a 2 car garage all on one level. The functional open concept layout creates a comfortable flow between the kitchen, dining, and living areas, making the home feel spacious and inviting. Quality finishes can be found throughout, including luxury vinyl plank flooring, quartz countertops, soft close cabinets and drawers, stainless steel appliances, and full height tile backsplash. The primary suite features a walk in closet, dual sinks, and a walk in shower. Outside, you'll appreciate the durable stucco exterior and private fully fenced patio area with 6 foot vinyl fencing. Built by local builder Green Plan Construction, this home is exceptionally energy efficient and comes with the peace of mind of a 2-10 home warranty. Enjoy a maintenance free lifestyle in one of Kennewick's most welcoming communities, where yard maintenance is handled for you so you can spend more time doing the things you enjoy.
Active
$414,990
3357 S Nelson St, Kennewick, WA 99338
3beds
1,493sqft
Townhouse
Built in 2026
3,484 Square Feet Lot
$414,600 Zestimate®
$278/sqft
$-- HOA
What's special
Primary suiteWalk in closetWalk in showerDual sinksDurable stucco exteriorFull height tile backsplashStainless steel appliances
- 12 days
- 109
- 15
Likely to sell faster than
Zillow last checked:
Listing updated:
Listed by:
Madden Markel 509-942-4000,
SL Nuxall Real Estate Services,
Wayne Langford 509-521-8331,
SL Nuxall Real Estate Services
Source: PACMLS as distributed by MLS GRID,MLS#: 296745
Facts & features
Interior
Bedrooms & bathrooms
- Bedrooms: 3
- Bathrooms: 2
- Full bathrooms: 2
Rooms
- Room types: Walk-In Closet, Kitchen Island, Master Bedroom, Pantry, Counters - Granite/Quartz, Laundry
Heating
- Heat Pump, Central
Cooling
- Central Air, Heat Pump
Appliances
- Included: Cooktop, Dishwasher, Disposal, Microwave, Oven, Water Heater
Features
- Vaulted Ceiling(s), Ceiling Fan(s), French Doors
- Flooring: Carpet, Vinyl
- Windows: Triple Pane Windows
- Basement: No Basement
Interior area
- Total structure area: 1,493
- Total interior livable area: 1,493 sqft
Property
Parking
- Parking features: 2 car, Garage Door Opener
- Has garage: Yes
Features
- Levels: One
- Stories: 1
- Exterior features: Fenced, Lighting, Irrigation System
Lot
- Size: 3,484 Square Feet
- Features: Homeowners Warranty Included, Located in City Limits
Details
- Parcel number: 117891120000032
- Zoning: Residential
Construction
Type & style
- Home type: Townhouse
- Property subtype: Townhouse
Materials
- Stucco
- Foundation: Slab
- Roof: Composition
Condition
- New construction: Yes
- Year built: 2026
Details
- Builder name: Green Plan Construction LLC
Utilities & green energy
- Sewer: Sewer Connected
- Water: Public
- Utilities for property: Appliances-Electric, Electricity Connected
Community & HOA
Community
- Subdivision: SOUTHRIDGE TOWNHOME ESTATES
Location
- Region: Kennewick
Financial & listing details
- Price per square foot: $278/sqft
- Date on market: 9/24/2026
- Cumulative days on market: 9 days
- Listing terms: Cash,Conventional,FHA,VA
Estimated market value
$414,600
$394,000 - $435,000
$2,345/mo
Price history
| Date | Event | Price |
|---|---|---|
| 9/24/2026 | Listed for sale | $414,990$278/sqft |
Source:  PACMLS as distributed by MLS GRID #296745 Report a problem PACMLS as distributed by MLS GRID #296745 Report a problem | ||
Public tax history
Tax history is unavailable.
Monthly payment
Est. payment
Payment breakdown
Explore the cost of this home by adjusting the details. Changes won't be saved.Climate risks
Neighborhood: 99338
- $389,9903 bd2 ba1.4k sqft3345 S Nelson St, Kennewick, WA 99338Sold

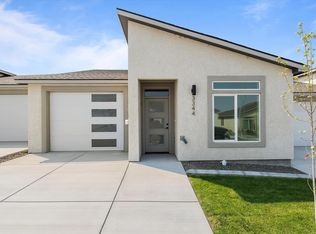
- $414,9903 bd2 ba1.4k sqft3339 S Nelson St, Kennewick, WA 99338New Construction
- $459,9903 bd2 ba1.7k sqft3350 S Nelson St, Kennewick, WA 99338New Construction

- $389,9903 bd2 ba1.4k sqft3344 S Nelson St, Kennewick, WA 99338New Construction
Similar homes
- $414,9903 bd2 ba1.4k sqft3339 S Nelson St, Kennewick, WA 99338New Construction
 MLS ID #293425, Madden Markel, SL Nuxall Real Estate Services. PACMLS as distributed by MLS GRID
 - $389,9903 bd2 ba1.4k sqft3362 S Nelson St, Kennewick, WA 99338New Construction
 MLS ID #295776, Madden Markel, SL Nuxall Real Estate Services. PACMLS as distributed by MLS GRID
 - $389,9903 bd2 ba1.4k sqft3344 S Nelson St, Kennewick, WA 99338New ConstructionMLS ID #295711, Madden Markel, SL Nuxall Real Estate Services. PACMLS as distributed by MLS GRID
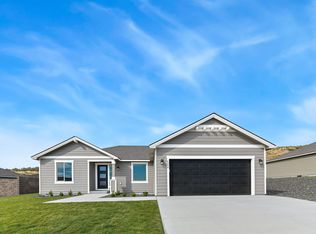
- $418,8503 bd2 ba1.4k sqft6254 W 28th Ave, Kennewick, WA 99338New Construction
 PACMLS as distributed by MLS GRID
 - $415,8503 bd2 ba1.2k sqft2900 S Penn St, Kennewick, WA 99338New ConstructionPACMLS as distributed by MLS GRID
- $417,8503 bd2 ba1.3k sqft6562 W 30th Pl, Kennewick, WA 99338New ConstructionPACMLS as distributed by MLS GRID
- $459,9903 bd2 ba1.7k sqft3356 S Nelson St, Kennewick, WA 99338New ConstructionMLS ID #295713, Madden Markel, SL Nuxall Real Estate Services. PACMLS as distributed by MLS GRID
- $459,9903 bd2 ba1.7k sqft3350 S Nelson St, Kennewick, WA 99338New ConstructionMLS ID #295605, Madden Markel, SL Nuxall Real Estate Services. PACMLS as distributed by MLS GRID
- $409,7503 bd3 ba1.4k sqft5865 W 40th Ct, Kennewick, WA 99338New ConstructionMLS ID #295572, Jordan Barnhill, Century 21-Tri-Cities. PACMLS as distributed by MLS GRID
- $409,7503 bd3 ba1.4k sqft5861 W 40th Ct, Kennewick, WA 99338New ConstructionMLS ID #295571, Jordan Barnhill, Century 21-Tri-Cities. PACMLS as distributed by MLS GRID
- $437,0003 bd2 ba1.6k sqft5208 W 28th Ave, Kennewick, WA 99338For SaleMLS ID #296367, Carol Fuller, Retter and Company Sotheby's. PACMLS as distributed by MLS GRID
- $413,8503 bd2 ba1.2k sqft6448 W 29th Ct, Kennewick, WA 99338New ConstructionPACMLS as distributed by MLS GRID
- $459,0003 bd2 ba1.4k sqft3668 S Van Buren St, Kennewick, WA 99338For SaleMLS ID #296821, Hillary Templin, RE/MAX Northwest REALTORS. PACMLS as distributed by MLS GRID
- $434,9993 bd2 ba1.6k sqft6018 W 41st Ave, Kennewick, WA 99338For SaleMLS ID #295111, Annie Wagar, EXP Realty, LLC Tri Cities. PACMLS as distributed by MLS GRID
- $450,0003 bd2 ba1.4k sqft3728 S Van Buren Pl, Kennewick, WA 99338For SaleMLS ID #296622, Connor MacDougall, Retter and Company Sotheby's. PACMLS as distributed by MLS GRID
- $419,8503 bd2 ba1.1k sqft6484 W 29th Ct, Kennewick, WA 99338New ConstructionPACMLS as distributed by MLS GRID
- $415,0003 bd2 ba1.5k sqft3904 W 19th Ct, Kennewick, WA 99338For SaleMLS ID #296443, Damion Lalka, PNW Collective / Real Broker. PACMLS as distributed by MLS GRID
