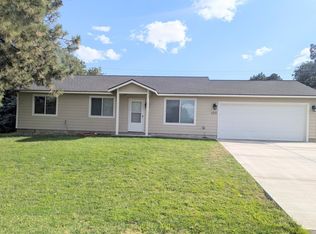
MLS# 295603 55+ Gated Community in South Kennewick close to highway access, hospitals, restaurants and shopping. Our new cottage design is 1295 sqft, listed as a 3 bedroom, but actually a 2 bedroom plus den. Open great room floor plan; spacious primary suite; covered front porch and covered rear patio. Community club is the perfect gathering space for events, meetings etc. Community pool/spa & fitness center are included in HOA membership. Yards are fully landscaped and have enclosed fencing, the new fenced dog park is completed. Front and back yards are maintained by HOA (see CC&Rs for list of included services). Pictures are of previously built but similar cottage.
Pending
$400,000
7077 W 38th Ave, Kennewick, WA 99338
3beds
1,295sqft
Single Family Residence
Built in 2026
3,484 Square Feet Lot
$400,100 Zestimate®
$309/sqft
$250/mo HOA
What's special
- 21 days
- 7
- 0
Zillow last checked:
Listing updated:
Listed by:
Chris Manolopoulos 509-521-2001,
Retter and Company Sotheby's,
Connor MacDougall 509-567-5572,
Retter and Company Sotheby's
Source: PACMLS as distributed by MLS GRID,MLS#: 295603
Facts & features
Interior
Bedrooms & bathrooms
- Bedrooms: 3
- Bathrooms: 2
- Full bathrooms: 2
Rooms
- Room types: Bath - Master, Dining - Kitchen/Combo, Master - Main Level, Room - Great, Walk-In Closet, Kitchen Island, Master Bedroom, Counters - Granite/Quartz, Counters - Laminate
Bedroom 1
- Level: M
- Area: 14 Square Feet
Bedroom 2
- Level: M
- Area: 11 Square Feet
Den
- Level: 10x10
Dining room
- Level: 12x9
Kitchen
- Level: 10x9
Living room
- Level: 16x15
Heating
- Heat Pump, Central
Cooling
- Central Air, Heat Pump
Appliances
- Included: Dishwasher, Disposal, Microwave, Range/Oven, Water Heater
Features
- Vaulted Ceiling(s), Ceiling Fan(s)
- Flooring: Carpet, Laminate, Tile
- Windows: Double Pane Windows, Vinyl Windows
- Basement: No Basement
- Fireplace features: One, Electric, Living Room
Interior area
- Total structure area: 1,295
- Total interior livable area: 1,295 sqft
Property
Parking
- Parking features: Attached, 2 car, Garage Door Opener
- Has garage: Yes
Features
- Levels: One
- Stories: 1
- Patio & porch: Covered, Porch
- Exterior features: Fenced
- Pool features: Community, Heated, Indoor, In Ground, Membership Included
Lot
- Size: 3,484 Square Feet
- Dimensions: 40 x 102.50
- Features: Located in City Limits, Plat Map - Recorded, Landscaped
Details
- Parcel number: 117893020000162
- Zoning: Residential
Construction
Type & style
- Home type: SingleFamily
- Property subtype: Single Family Residence
Materials
- Cement Board
- Foundation: Concrete, Crawl Space
- Roof: Composition
Condition
- New construction: Yes
- Year built: 2026
Details
- Builder name: Landmark Homes
Utilities & green energy
- Sewer: Sewer Connected
- Water: Public
- Utilities for property: Appliances-Electric, Cable Connected, Electricity Connected
Community & HOA
Community
- Subdivision: Kennewick SW
HOA
- Has HOA: Yes
- HOA fee: $250 monthly
Location
- Region: Kennewick
Financial & listing details
- Price per square foot: $309/sqft
- Tax assessed value: $75,000
- Annual tax amount: $1,285
- Date on market: 10/21/2026
- Listing terms: Cash,Conventional,FHA,VA,ARM
Estimated market value
$400,100
$380,000 - $420,000
$2,220/mo
Price history
| Date | Event | Price |
|---|---|---|
| 10/21/2026 | Pending sale | $400,000$309/sqft |
Source:  PACMLS as distributed by MLS GRID #295603 Report a problem | ||
Public tax history
| Year | Property taxes | Tax assessment |
|---|---|---|
| 2025 | $571 -5.6% | $75,000 |
| 2024 | $605 +0.7% | $75,000 |
| 2023 | $601 | $75,000 |
Find assessor info on the county website
Monthly payment
Est. payment
Payment breakdown
Explore the cost of this home by adjusting the details. Changes won't be saved.Climate risks
Neighborhood: 99338

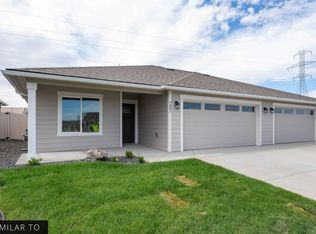
Similar homes
- $413,8503 bd2 ba1.2k sqft6448 W 29th Ct, Kennewick, WA 99338New Construction
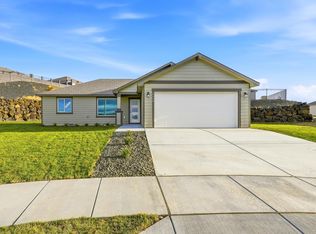
 PACMLS as distributed by MLS GRID
- $471,0003 bd2 ba1.4k sqft3742 S Van Buren Pl, Kennewick, WA 99338For Sale
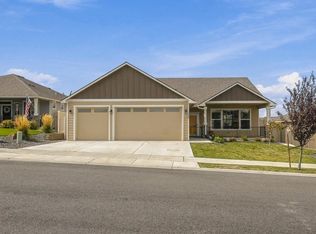 MLS ID #296375, Kuo-Ying Frenzel, Northwest Property Consortium. PACMLS as distributed by MLS GRID
- $399,9003 bd2 ba1.4k sqft1610 W 24th Ave, Kennewick, WA 99337For Sale
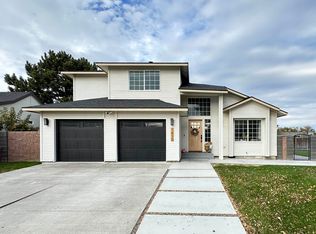 MLS ID #297728, Leonardo Garcia, Retter and Company Sotheby's. PACMLS as distributed by MLS GRID
- $399,9993 bd2 ba1.2k sqft5715 W Victoria Ave, Kennewick, WA 99336For Sale
 MLS ID #296387, Chris Nye, MLS4owners.com. PACMLS as distributed by MLS GRID
- $449,9003 bd2 ba1.3k sqft7243 W 29th Pl, Kennewick, WA 99338New ConstructionMLS ID #295710, Connor MacDougall, Retter and Company Sotheby's. PACMLS as distributed by MLS GRID
- $525,0003 bd2 ba1.8k sqft7068 W 31st Pl, Kennewick, WA 99338For SaleMLS ID #297313, Allyson Thiss, HomeSmart Elite Brokers. PACMLS as distributed by MLS GRID
- $449,9004 bd2 ba1.4k sqft7221 W 29th Pl, Kennewick, WA 99338New ConstructionMLS ID #294589, Kristin Sweesy, Retter and Company Sotheby's. PACMLS as distributed by MLS GRID
- $477,8503 bd2 ba1.5k sqft6520 W 29th Ct, Kennewick, WA 99338New ConstructionPACMLS as distributed by MLS GRID
- $457,8503 bd2 ba1.5k sqft6327 W 28th Ave, Kennewick, WA 99338New ConstructionPACMLS as distributed by MLS GRID
- $464,9003 bd2 ba1.4k sqft2822 S Belfair Pl, Kennewick, WA 99338For SaleMLS ID #295107, Christina Kliphardt, Retter and Company Sotheby's. PACMLS as distributed by MLS GRID
- $519,9004 bd2 ba1.8k sqft7174 W 30th Ave, Kennewick, WA 99338New ConstructionMLS ID #297359, Kristin Sweesy, Retter and Company Sotheby's. PACMLS as distributed by MLS GRID
- $394,8503 bd2 ba1.2k sqft219 N Dewberry Pl, Kennewick, WA 99336New ConstructionPACMLS as distributed by MLS GRID
- $511,8504 bd2 ba1.6k sqft6521 W 29th Ct, Kennewick, WA 99338New ConstructionPACMLS as distributed by MLS GRID
- $414,8503 bd2 ba1.4k sqft2119 S Elm Pl, Kennewick, WA 99337New ConstructionMLS ID #294888, Dario Infante, Coldwell Banker Tomlinson. PACMLS as distributed by MLS GRID
- $414,9003 bd2 ba1.4k sqft2624 S Beech St, Kennewick, WA 99337New ConstructionMLS ID #285472, Amanda Pomeroy, Retter and Company Sotheby's. PACMLS as distributed by MLS GRID
- $405,0003 bd2 ba1.5k sqft4405 Phoenix Ln, Pasco, WA 99301For SaleMLS ID #297125, Jeremy Blasdel, Kelly Right Real Estate TC. PACMLS as distributed by MLS GRID
- $439,9003 bd2 ba1.4k sqft130 E 25th Ave, Kennewick, WA 99337For SaleMLS ID #296205, Alberto Gonzalez, Century 21-Tri-Cities. PACMLS as distributed by MLS GRID
