MLS# 294888 Welcome to this beautifully crafted 3-bedroiom, 2-bath home with a 2-car garage, nestled in a quiet cul-de-sac. This open-concept floorplan features 9-foot ceilings, LVP flooring, quartz countertops, tile backsplash, stainless steel appliances, a spacious pantry, pocket doors, and a private primary suite with a walk-in closet. Enjoy outdoor living on the covered back patio. Thoughtfully designed with quality finishes throughout, this move-in ready home is one you won't want to miss!Reach out to your favorite realtor to schedule a private tour today!
Active
Price cut: $8K (8/26)
$414,850
2119 S Elm Pl, Kennewick, WA 99337
3beds
1,440sqft
Single Family Residence
Built in 2026
8,276 Square Feet Lot
$414,800 Zestimate®
$288/sqft
$-- HOA
What's special
Covered back patioPocket doorsOpen-concept floorplanQuality finishes throughoutQuiet cul-de-sacTile backsplashSpacious pantry
- 75 days
- 89
- 8
Zillow last checked:
Listing updated:
Listed by:
Dario Infante 509-845-2888,
Coldwell Banker Tomlinson,
Miriam Campos 509-440-0694,
Coldwell Banker Tomlinson
Source: PACMLS as distributed by MLS GRID,MLS#: 294888
Facts & features
Interior
Bedrooms & bathrooms
- Bedrooms: 3
- Bathrooms: 2
- Full bathrooms: 2
Interior area
- Total structure area: 1,440
- Total interior livable area: 1,440 sqft
Property
Features
- Levels: One
- Stories: 1
Lot
- Size: 8,276 Square Feet
Details
- Parcel number: 107803060000007
- Zoning: Residential
Construction
Type & style
- Home type: SingleFamily
- Property subtype: Single Family Residence
Condition
- New construction: Yes
- Year built: 2026
Community & HOA
Community
- Subdivision: DESERT PINES
Location
- Region: Kennewick
Financial & listing details
- Price per square foot: $288/sqft
- Tax assessed value: $70,000
- Annual tax amount: $915
- Date on market: 7/22/2026
- Cumulative days on market: 77 days
Estimated market value
$414,800
$394,000 - $436,000
$2,540/mo
Price history
| Date | Event | Price |
|---|---|---|
| 8/26/2026 | Price change | $414,850-1.9%$288/sqft |
Source:  PACMLS as distributed by MLS GRID #294888 Report a problem PACMLS as distributed by MLS GRID #294888 Report a problem | ||
| 7/22/2026 | Listed for sale | $422,850$294/sqft |
Source: PACMLS as distributed by MLS GRID #294888 Report a problem | ||
Public tax history
| Year | Property taxes | Tax assessment |
|---|---|---|
| 2025 | $915 | $70,000 |
Find assessor info on the county website
Monthly payment
Est. payment
Payment breakdown
Explore the cost of this home by adjusting the details. Changes won't be saved.Climate risks
Neighborhood: 99337
Similar homes
- $450,0003 bd2 ba1.4k sqft130 E 25th Ave, Kennewick, WA 99337For Sale
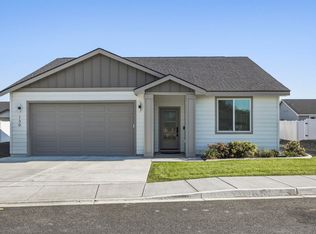
 MLS ID #296205, Alberto Gonzalez, Century 21-Tri-Cities. PACMLS as distributed by MLS GRID
 - $445,0003 bd2 ba1.5k sqft1907 W 39th Ave, Kennewick, WA 99336For Sale
 MLS ID #296474, Kimberly Inscore, Windermere Group One/Tri-Cities. PACMLS as distributed by MLS GRID
 - $437,0003 bd2 ba1.6k sqft5208 W 28th Ave, Kennewick, WA 99338For Sale
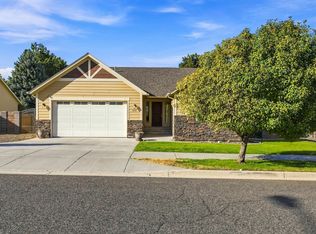 MLS ID #296367, Carol Fuller, Retter and Company Sotheby's. PACMLS as distributed by MLS GRID
 - $413,8503 bd2 ba1.2k sqft6448 W 29th Ct, Kennewick, WA 99338New Construction
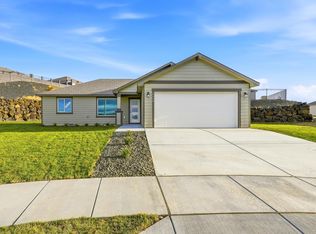 PACMLS as distributed by MLS GRID
 - $415,8503 bd2 ba1.2k sqft2900 S Penn St, Kennewick, WA 99338New ConstructionPACMLS as distributed by MLS GRID
- $418,8503 bd2 ba1.4k sqft6254 W 28th Ave, Kennewick, WA 99338New ConstructionPACMLS as distributed by MLS GRID
- $417,8503 bd2 ba1.3k sqft6562 W 30th Pl, Kennewick, WA 99338New ConstructionPACMLS as distributed by MLS GRID
- $419,8503 bd2 ba1.1k sqft6484 W 29th Ct, Kennewick, WA 99338New ConstructionPACMLS as distributed by MLS GRID
- $414,9903 bd2 ba1.5k sqft7142 W 24th Ave, Kennewick, WA 99338New ConstructionPACMLS as distributed by MLS GRID
- $434,9993 bd2 ba1.6k sqft6018 W 41st Ave, Kennewick, WA 99338For SaleMLS ID #295111, Annie Wagar, EXP Realty, LLC Tri Cities. PACMLS as distributed by MLS GRID
- $448,8503 bd2 ba1.5k sqft2946 S Osborne St, Kennewick, WA 99338New ConstructionPACMLS as distributed by MLS GRID
- $383,8503 bd2 ba1.1k sqft6650 W 28th Ave, Kennewick, WA 99338New ConstructionPACMLS as distributed by MLS GRID
- $447,8503 bd2 ba1.4k sqft6557 W 29th Ct, Kennewick, WA 99338New ConstructionPACMLS as distributed by MLS GRID
- $459,8503 bd2 ba1.4k sqft6485 W 29th Ct, Kennewick, WA 99338New ConstructionPACMLS as distributed by MLS GRID
- $459,0003 bd2 ba1.3k sqft7243 W 29th Pl, Kennewick, WA 99338New ConstructionMLS ID #295710, Connor MacDougall, Retter and Company Sotheby's. PACMLS as distributed by MLS GRID
- $444,9503 bd2 ba1.4k sqft10151 W 16th Pl, Kennewick, WA 99338New ConstructionMLS ID #296151, Amanda Pomeroy, Retter and Company Sotheby's. PACMLS as distributed by MLS GRID
- $467,8503 bd2 ba1.5k sqft6327 W 28th Ave, Kennewick, WA 99338New ConstructionPACMLS as distributed by MLS GRID
- $449,9004 bd2 ba1.4k sqft3026 S Belfair, Kennewick, WA 99338New ConstructionMLS ID #296254, Carol Fuller, Retter and Company Sotheby's. PACMLS as distributed by MLS GRID
- $471,8503 bd2 ba1.5k sqft2945 S Penn St, Kennewick, WA 99338New ConstructionPACMLS as distributed by MLS GRID
- $469,8804 bd2 ba1.6k sqft7287 W 30th Ave, Kennewick, WA 99338New ConstructionMLS ID #295162, Zara Ramonova, Retter and Company Sotheby's. PACMLS as distributed by MLS GRID
