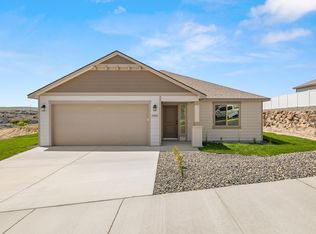
Welcome to this beautifully crafted 4-bedm 2-bath home with a 2-car garage, ideally situated on a quiet cul-de-sac. Inside, you'll find an open-concept floor plan featuring vaulted ceilings and durable LVP flooring throughout the main living areas. The spacious kitchen is designed with both style and functionality in mind, offering quartz countertops, a tile backsplash, stainless steel appliances, and a large pantry. Enjoy outdoor living year-round with covered back patio. With quality finishes, a functional layout, and a peaceful cul-de-sac location, this move-in-ready home, is ready for its next owner. Schedule your private showing today!
New construction
$429,850
2166 S Elm Pl, Kennewick, WA 99337
4beds
1,485sqft
Single Family Residence
Built in 2026
9,583 Square Feet Lot
$429,700 Zestimate®
$289/sqft
$-- HOA
What's special
Covered back patioSpacious kitchenQuality finishesOpen-concept floor planFunctional layoutPeaceful cul-de-sac locationQuiet cul-de-sac
- 18 days |
- 295 |
- 13 |
Likely to sell faster than
Zillow last checked:
Listing updated:
Listed by:
Dario Infante,
Coldwell Banker Tomlinson,
Miriam Campos 509-440-0694,
Coldwell Banker Tomlinson
Source: PACMLS,MLS#: 295222
Facts & features
Interior
Bedrooms & bathrooms
- Bedrooms: 4
- Bathrooms: 2
- Full bathrooms: 2
Cooling
- Central Air
Appliances
- Included: Dishwasher, Microwave, Range/Oven
Features
- Vaulted Ceiling(s)
- Flooring: Vinyl
- Windows: Windows - Vinyl
- Basement: None
- Has fireplace: No
Interior area
- Total structure area: 1,485
- Total interior livable area: 1,485 sqft
Property
Parking
- Total spaces: 2
- Parking features: Attached, 2 car, Finished
- Attached garage spaces: 2
Features
- Levels: 1 Story
- Stories: 1
- Patio & porch: Patio/Covered
Lot
- Size: 9,583 Square Feet
- Features: Animals Allowed, Located in County, Plat Map - Recorded, Cul-De-Sac, Plat Map - Approved
Details
- Zoning description: Residential
Construction
Type & style
- Home type: SingleFamily
- Property subtype: Single Family Residence
Materials
- Stucco
- Foundation: Crawl Space
- Roof: Comp Shingle
Condition
- Under Construction
- New construction: Yes
- Year built: 2026
Utilities & green energy
- Water: Public
- Utilities for property: Sewer Connected
Community & HOA
Community
- Subdivision: Desert Pines
Location
- Region: Kennewick
Financial & listing details
- Price per square foot: $289/sqft
- Date on market: 8/3/2026
- Listing terms: Cash,Conventional,FHA,VA Loan
- Electric utility on property: Yes
- Road surface type: Paved
Estimated market value
$429,700
$408,000 - $451,000
$2,643/mo
Price history
| Date | Event | Price |
|---|---|---|
| 8/3/2026 | Listed for sale | $429,850$289/sqft |
Source:  PACMLS #295222 Report a problem PACMLS #295222 Report a problem | ||
Public tax history
Tax history is unavailable.
Monthly payment
Est. payment
Payment breakdown
Explore the cost of this home by adjusting the details. Changes won't be saved.Climate risks
Neighborhood: 99337
Nearby schools
GreatSchools rating
- 5/10Washington Elementary SchoolGrades: K-5Distance: 0.4 mi
- 4/10Horse Heaven Hills Middle SchoolGrades: 6-8Distance: 2.2 mi
- 3/10Kennewick High SchoolGrades: 9-12Distance: 1.5 mi
Schools provided by the listing agent
- District: Kennewick
Source: PACMLS. This data may not be complete. We recommend contacting the local school district to confirm school assignments for this home.
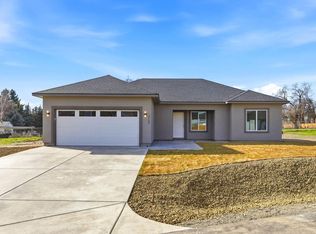
- $412,9004 bd2 ba1.4k sqft2150 S Elm Pl, Kennewick, WA 99337Sold
- $487,8004 bd2 ba1.6k sqft415 E 23rd Ave, Kennewick, WA 99337Off Market
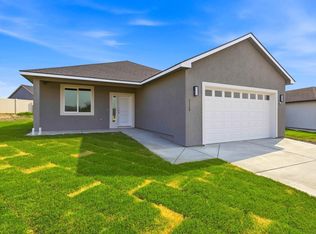
- $422,8503 bd2 ba1.4k sqft2119 S Elm Pl, Kennewick, WA 99337New Construction
- $274,2003 bd1 ba924 sqft507 E 23rd Ave, Kennewick, WA 99337Off Market
- $421,000-- bd-- ba1.6k sqft518 E 21st Ave, Kennewick, WA 99337Off Market
- $322,400-- bd-- ba1.5k sqft513 E 23rd Ave, Kennewick, WA 99337Off Market
- $381,800-- bd-- ba1.7k sqft411 E 23rd Ave, Kennewick, WA 99337Off Market
- $457,900-- bd-- ba2.1k sqft2044 S Elm Pl, Kennewick, WA 99337Off Market
A local agent can set up tours, give advice and negotiate with sellers.
A local lender can help you make sure your offer is ready when you are.
Similar homes
- $422,8503 bd2 ba1.4k sqft2119 S Elm Pl, Kennewick, WA 99337New Construction
 MLS ID #294888, Dario Infante, Coldwell Banker Tomlinson. PACMLS
 - $450,0004 bd2 ba1.4k sqft2816 S Beech St, Kennewick, WA 99337New Construction
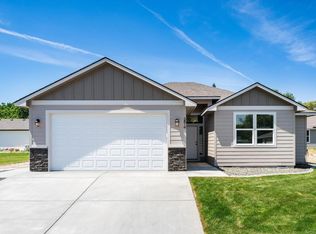 MLS ID #294530, Carmen Questad, Retter and Company Sotheby's. PACMLS
 - $424,9003 bd2 ba1.6k sqft4409 S Sharron Ct, Kennewick, WA 99337For Sale
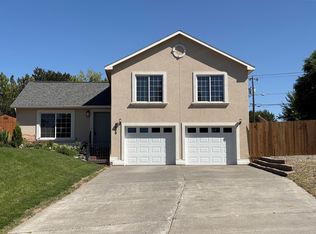 MLS ID #293813, Lamar Linde, Retter and Company Sotheby's. PACMLS
 - $415,8503 bd2 ba1.2k sqft2900 S Penn St, Kennewick, WA 99338New Construction
 PACMLS
 - $467,8503 bd2 ba1.5k sqft6327 W 28th Ave, Kennewick, WA 99338New ConstructionPACMLS
- $472,8503 bd2 ba1.6k sqft2837 S Osborne St, Kennewick, WA 99338New ConstructionPACMLS
- $477,8503 bd2 ba1.5k sqft2903 S Osborne St, Kennewick, WA 99338New ConstructionPACMLS
- $434,9993 bd2 ba1.6k sqft6018 W 41st Ave, Kennewick, WA 99338For SaleMLS ID #295111, Annie Wagar, EXP Realty, LLC Tri Cities. PACMLS
- $433,8503 bd2 ba1.2k sqft6448 W 29th Ct, Kennewick, WA 99338New ConstructionPACMLS
- $469,9003 bd2 ba1.3k sqft7243 W 29th Pl, Kennewick, WA 99338New ConstructionMLS ID #295710, Connor MacDougall, Retter and Company Sotheby's. PACMLS
- $469,9004 bd2 ba1.8k sqft1978 S Buntin St, Kennewick, WA 99336For SaleMLS ID #293754, Kendra Sadler, Retter and Company Sotheby's. PACMLS
- $438,8503 bd2 ba1.4k sqft6254 W 28th Ave, Kennewick, WA 99338New ConstructionPACMLS
- $429,9903 bd2 ba1.5k sqft7160 W 24th Ave, Kennewick, WA 99338New ConstructionPACMLS
- $429,9903 bd2 ba1.5k sqft7142 W 24th Ave, Kennewick, WA 99338New ConstructionPACMLS
- $419,8503 bd2 ba1.1k sqft6484 W 29th Ct, Kennewick, WA 99338New ConstructionPACMLS
- $479,8804 bd2 ba1.6k sqft7287 W 30th Ave, Kennewick, WA 99338New ConstructionMLS ID #295162, Zara Ramonova, Retter and Company Sotheby's. PACMLS
- $459,8503 bd2 ba1.4k sqft6485 W 29th Ct, Kennewick, WA 99338New ConstructionPACMLS
- $447,8503 bd2 ba1.4k sqft6557 W 29th Ct, Kennewick, WA 99338New ConstructionPACMLS
- $354,9003 bd3 ba1.5k sqft541 S Quillan Pl, Kennewick, WA 99337For SaleMLS ID #295227, Brendan Burke, EXIT Realty Tri-Cities Life. PACMLS
- $474,9003 bd2 ba1.4k sqft2822 S Belfair Pl, Kennewick, WA 99338For SaleMLS ID #295107, Christina Kliphardt, Retter and Company Sotheby's. PACMLS
