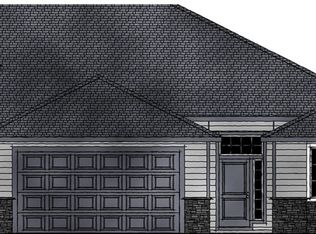
MLS# 296208 Welcome to this beautifully designed, single-level new construction home situated on a desirable corner lot in the sought-after Apple Valley community. The popular Amanda floor plan offers a thoughtful blend of style, comfort, and functionality with 3 spacious bedrooms, a versatile office that can easily serve as a 4th bedroom, 2 bathrooms, and a 3-car garage.The open-concept great room features a cozy fireplace and flows seamlessly into the kitchen, complete with a large island, solid surface countertops, full-height tile backsplash, pantry, and soft-close Huntwood cabinetry. Hard surface flooring extends throughout the kitchen, great room, and high-traffic areas, with plush carpet in the bedrooms and tile flooring in the bathrooms and laundry room.A split-bedroom design provides added privacy for the spacious primary suite, featuring a walk-in closet and ensuite with a beautifully tiled walk-in shower.Outside, enjoy a covered patio along with fully landscaped front and backyard spaces, ready to enjoy from day one. Conveniently located near parks, schools, highway access, and everyday amenities.Beautiful finishes, a functional floor plan, and a great corner lot make this Apple Valley home one you won’t want to miss. Preferred Lender Incentive Savings available!
New construction
$534,900
7174 W 30th Ave, Kennewick, WA 99338
4beds
1,878sqft
Single Family Residence
Built in 2026
9,148 Square Feet Lot
$534,900 Zestimate®
$285/sqft
$22/mo HOA
What's special
Covered patioCozy fireplaceBeautiful finishesVersatile officeLarge islandSpacious primary suiteWalk-in closet
- 13 days
- 134
- 3
Likely to sell faster than
Zillow last checked:
Listing updated:
Listed by:
Kristin Sweesy 509-521-9715,
Retter and Company Sotheby's,
Connor MacDougall 509-567-5572,
Retter and Company Sotheby's
Source: PACMLS as distributed by MLS GRID,MLS#: 296208
Facts & features
Interior
Bedrooms & bathrooms
- Bedrooms: 4
- Bathrooms: 2
- Full bathrooms: 1
- 3/4 bathrooms: 1
Rooms
- Room types: Bath - Master, Dining - Kitchen/Combo, Den, Master - Main Level, Room - Great, Walk-In Closet, Foyer, Kitchen Island, Master Bedroom, Pantry, Counters - Granite/Quartz, Counters - Laminate, Laundry
Bedroom 1
- Area: 13 Square Feet
Bedroom 2
- Area: 10 Square Feet
Bedroom 3
- Area: 10 Square Feet
Dining room
- Area: 10 Square Feet
Living room
- Area: 14 Square Feet
Heating
- Forced Air, Heat Pump, Central
Cooling
- Forced Air, Central Air, Heat Pump
Appliances
- Included: Dishwasher, Disposal, Microwave, Range/Oven, Water Heater
Features
- Raised Ceiling(s), Ceiling Fan(s)
- Flooring: Carpet, Laminate, Tile
- Windows: Double Pane Windows, Vinyl Windows, Wood Frames
- Fireplace features: One, Gas, Family Room
Interior area
- Total structure area: 1,878
- Total interior livable area: 1,878 sqft
Property
Parking
- Parking features: Attached, Garage Door Opener, 3 car
- Has garage: Yes
Features
- Levels: One
- Stories: 1
- Patio & porch: Covered
- Exterior features: Irrigation System, Solar
Lot
- Size: 9,148 Square Feet
- Features: Homeowners Warranty Included, Located in City Limits, Plat Map - Recorded, Landscaped, Corner Lot
Details
- Parcel number: 117892110000008
- Zoning: Residential
Construction
Type & style
- Home type: SingleFamily
- Property subtype: Single Family Residence
Materials
- Cement Board
- Foundation: Crawl Space
- Roof: Composition
Condition
- New construction: Yes
- Year built: 2026
Details
- Builder name: Landmark Homes
Utilities & green energy
- Sewer: Sewer Connected
- Water: Public
- Utilities for property: Appliances-Electric, Electricity Connected, Natural Gas Connected
Community & HOA
Community
- Subdivision: APPLE VALLEY
HOA
- Has HOA: Yes
- HOA fee: $22 monthly
Location
- Region: Kennewick
Financial & listing details
- Price per square foot: $285/sqft
- Date on market: 9/5/2026
- Cumulative days on market: 15 days
- Listing terms: Cash,Conventional,FHA,VA
- Inclusions: Front/Back Yard Landscaping
Estimated market value
$534,900
$508,000 - $562,000
$2,712/mo
Price history
| Date | Event | Price |
|---|---|---|
| 9/5/2026 | Listed for sale | $534,900$285/sqft |
Source:  PACMLS as distributed by MLS GRID #296208 Report a problem PACMLS as distributed by MLS GRID #296208 Report a problem | ||
Public tax history
Tax history is unavailable.
Monthly payment
Est. payment
Payment breakdown
Explore the cost of this home by adjusting the details. Changes won't be saved.Climate risks
Neighborhood: 99338
Similar homes
- $599,9004 bd3 ba2.5k sqft7001 W 32nd Ave, Kennewick, WA 99338For Sale
 MLS ID #296486, Jerritt Wiser, TWT Real Estate. PACMLS as distributed by MLS GRID
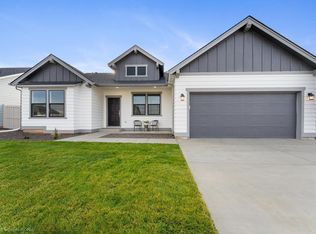
 - $498,9904 bd2 ba2k sqft7052 W 24th Ave, Kennewick, WA 99338New Construction
 PACMLS as distributed by MLS GRID
 - $566,9004 bd2 ba2.1k sqft7132 W 31st Pl, Kennewick, WA 99338New Construction
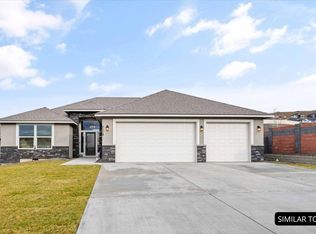 MLS ID #296240, Kristin Sweesy, Retter and Company Sotheby's. PACMLS as distributed by MLS GRID
 - $509,9004 bd2 ba1.8k sqft6988 W 31st Ave, Kennewick, WA 99338For Sale
 MLS ID #294468, Alberto Gonzalez, Century 21-Tri-Cities. PACMLS as distributed by MLS GRID
 - $574,9004 bd3 ba2.3k sqft6947 W 33rd Pl, Kennewick, WA 99338For SaleMLS ID #295563, Kristie Baker, HomeSmart Elite Brokers. PACMLS as distributed by MLS GRID
- $600,0004 bd2 ba2k sqft2838 S Alaska St, Kennewick, WA 99338New ConstructionMLS ID #296243, Connor MacDougall, Retter and Company Sotheby's. PACMLS as distributed by MLS GRID
- $514,9004 bd2 ba1.8k sqft6923 W 33rd Pl, Kennewick, WA 99338For SaleMLS ID #293411, Greg Johnston, Retter and Company Sotheby's. PACMLS as distributed by MLS GRID
- $485,0003 bd3 ba1.9k sqft1207 S Delaware St, Kennewick, WA 99338For SaleMLS ID #296370, Denise Robertson, HomeSmart Elite Brokers. PACMLS as distributed by MLS GRID
- $520,0004 bd3 ba2.2k sqft3728 S Lincoln St, Kennewick, WA 99338For SaleMLS ID #293298, Malorey Caldwell, Results Realty Group Tri-Citie. PACMLS as distributed by MLS GRID
- $699,9003 bd2 ba2.1k sqft7095 W 23rd Ave, Kennewick, WA 99338For SaleMLS ID #296550, Kimberly Rose, Kenmore Team. PACMLS as distributed by MLS GRID
- $449,9004 bd2 ba1.4k sqft3026 S Belfair, Kennewick, WA 99338New ConstructionMLS ID #296254, Carol Fuller, Retter and Company Sotheby's. PACMLS as distributed by MLS GRID
- $559,9004 bd2 ba2.1k sqft7262 W 28th Pl, Kennewick, WA 99338New ConstructionMLS ID #281865, Kristin Sweesy, Retter and Company Sotheby's. PACMLS as distributed by MLS GRID
- $519,8504 bd2 ba1.6k sqft6507 W 28th Ave, Kennewick, WA 99338New ConstructionPACMLS as distributed by MLS GRID
- $471,0003 bd2 ba1.4k sqft3742 S Van Buren Pl, Kennewick, WA 99338For SaleMLS ID #296375, Kuo-Ying Frenzel, Northwest Property Consortium. PACMLS as distributed by MLS GRID
- $508,8504 bd2 ba1.6k sqft6521 W 29th Ct, Kennewick, WA 99338New ConstructionPACMLS as distributed by MLS GRID
- $469,8804 bd2 ba1.6k sqft7287 W 30th Ave, Kennewick, WA 99338New ConstructionMLS ID #295162, Zara Ramonova, Retter and Company Sotheby's. PACMLS as distributed by MLS GRID
- $523,0003 bd3 ba1.9k sqft3429 S McKinley St, Kennewick, WA 99338For SaleMLS ID #294299, Agustina Rankin, EXP Realty, LLC Tri Cities. PACMLS as distributed by MLS GRID
- $489,9004 bd3 ba1.6k sqft6613 W 27th Ave, Kennewick, WA 99338New ConstructionPACMLS as distributed by MLS GRID
- $469,9004 bd2 ba1.4k sqft7221 W 29th Pl, Kennewick, WA 99338New ConstructionMLS ID #294589, Kristin Sweesy, Retter and Company Sotheby's. PACMLS as distributed by MLS GRID
- $584,9003 bd2 ba1.9k sqft2946 S Belfair St, Kennewick, WA 99338New ConstructionMLS ID #295085, Leslie Retter, Retter and Company Sotheby's. PACMLS as distributed by MLS GRID
