MLS# 293185 Welcome to Apple Valley in Kennewick, where you will find this stunning 2023-built home with modern style, thoughtful design, and an unbeatable location! Impeccably maintained and move-in ready, this spacious two-story residence offers 2,769 sq. ft. of living space with 5 bedrooms and 2.5 bathrooms, providing room for everyone to spread out and enjoy.Step inside to an inviting open-concept layout filled with natural light and designed for both everyday comfort and entertaining. The spacious living room is anchored by a cozy gas fireplace, creating a warm and welcoming atmosphere. The kitchen is truly the heart of the home, featuring quartz countertops, a large island with seating, stylish tile backsplash, stainless steel appliances, abundant cabinetry, a pantry, and generous prep space for cooking and gathering.Upstairs, the luxurious primary suite offers a peaceful retreat complete with a spacious closet and a beautifully appointed private bathroom featuring dual vanities and a large tiled shower. Additional bedrooms provide flexibility for guests, home office space, hobbies, or multi-generational living.Outside, the .25-acre lot offers plenty of space to enjoy the outdoors with a fully fenced backyard, covered patio area perfect for relaxing or entertaining, and a storage shed for gardening tools and extra storage. The attached 3-car garage provides ample room for vehicles, storage, and all your upcoming projects. Located just off Bob Olson Parkway, this exceptional home offers quick access to schools, medical facilities, restaurants, shopping, sports complexes, golf courses, and freeway access—placing some of Kennewick’s best amenities just minutes from your doorstep.
Active
Price cut: $10K (10/7)
$609,900
7037 W 35th Ave, Kennewick, WA 99338
5beds
2,769sqft
Single Family Residence
Built in 2023
0.25 Acres Lot
$608,900 Zestimate®
$220/sqft
$258/mo HOA
What's special
Cozy gas fireplaceModern styleFilled with natural lightLuxurious primary suiteDual vanitiesLarge tiled showerThoughtful design
- 157 days
- 431
- 43
Zillow last checked:
Listing updated:
Listed by:
Jeff Graff 509-205-4992,
Century 21-Tri-Cities
Source: PACMLS as distributed by MLS GRID,MLS#: 293185
Facts & features
Interior
Bedrooms & bathrooms
- Bedrooms: 5
- Bathrooms: 3
- Full bathrooms: 2
- 1/2 bathrooms: 1
Rooms
- Room types: Bath - Master, Room - Great, Kitchen Island, Master Bedroom, Pantry, Counters - Granite/Quartz, Counters - Laminate
Heating
- Forced Air, Central
Cooling
- Forced Air, Central Air
Appliances
- Included: Dishwasher, Microwave, Range/Oven
Features
- Drapes/Blinds
- Flooring: Carpet, Laminate, Tile
- Windows: Vinyl Windows
- Basement: No Basement
- Fireplace features: One, Gas, Living Room
Interior area
- Total structure area: 2,769
- Total interior livable area: 2,769 sqft
Property
Parking
- Parking features: Attached, Garage Door Opener, Off Street, 3 car
- Has garage: Yes
Features
- Levels: Two
- Stories: 2
- Patio & porch: Covered
- Exterior features: Shed(s), Fenced
Lot
- Size: 0.25 Acres
- Features: Located in City Limits, Landscaped
Details
- Parcel number: 117892080000016
- Zoning: SINGLE FAMILY R
Construction
Type & style
- Home type: SingleFamily
- Property subtype: Single Family Residence
Materials
- Wood Siding, Lap Siding
- Foundation: Concrete, Crawl Space
- Roof: Composition
Condition
- New construction: No
- Year built: 2023
Utilities & green energy
- Sewer: Sewer Connected
- Water: Public
- Utilities for property: Electricity Connected, Natural Gas Connected
Community & HOA
Community
- Subdivision: Kennewick West
HOA
- Has HOA: Yes
- HOA fee: $258 monthly
Location
- Region: Kennewick
Financial & listing details
- Price per square foot: $220/sqft
- Tax assessed value: $596,060
- Annual tax amount: $4,864
- Date on market: 5/22/2026
- Listing terms: Cash,FHA,VA
- Inclusions: Home and Land
Estimated market value
$608,900
$578,000 - $639,000
$3,164/mo
Price history
| Date | Event | Price |
|---|---|---|
| 10/7/2026 | Price change | $609,900-1.6%$220/sqft |
Source:  PACMLS as distributed by MLS GRID #293185 Report a problem PACMLS as distributed by MLS GRID #293185 Report a problem | ||
| 9/1/2026 | Listed for sale | $619,900$224/sqft |
Source: PACMLS as distributed by MLS GRID #293185 Report a problem | ||
| 8/30/2026 | Pending sale | $619,900$224/sqft |
Source: PACMLS as distributed by MLS GRID #293185 Report a problem | ||
| 6/8/2026 | Price change | $619,900-2.4%$224/sqft |
Source: PACMLS as distributed by MLS GRID #293185 Report a problem | ||
| 5/22/2026 | Listed for sale | $634,900+2.4%$229/sqft |
Source: PACMLS as distributed by MLS GRID #293185 Report a problem | ||
| 1/22/2026 | Listing removed | $619,900$224/sqft |
Source: PACMLS as distributed by MLS GRID #284060 Report a problem | ||
| 11/12/2025 | Price change | $619,900-3.1%$224/sqft |
Source: PACMLS as distributed by MLS GRID #284060 Report a problem | ||
| 7/28/2025 | Price change | $639,900-1.5%$231/sqft |
Source: PACMLS as distributed by MLS GRID #284060 Report a problem | ||
| 5/27/2025 | Price change | $649,900-3%$235/sqft |
Source: PACMLS as distributed by MLS GRID #284060 Report a problem | ||
| 5/9/2025 | Listed for sale | $669,900+11.1%$242/sqft |
Source: PACMLS as distributed by MLS GRID #284060 Report a problem | ||
| 6/8/2023 | Sold | $602,764+3.9%$218/sqft |
Source: PACMLS as distributed by MLS GRID #266207 Report a problem | ||
| 5/2/2023 | Pending sale | $579,900$209/sqft |
Source: PACMLS as distributed by MLS GRID #266207 Report a problem | ||
| 3/30/2023 | Price change | $579,900-1.5%$209/sqft |
Source: PACMLS as distributed by MLS GRID #266207 Report a problem | ||
| 1/13/2023 | Listed for sale | $589,000-1.8%$213/sqft |
Source: PACMLS as distributed by MLS GRID #266207 Report a problem | ||
| 12/6/2022 | Listing removed | -- |
Source: PACMLS as distributed by MLS GRID #264377 Report a problem | ||
| 9/19/2022 | Listed for sale | $599,900$217/sqft |
Source: PACMLS as distributed by MLS GRID #264377 Report a problem | ||
Public tax history
| Year | Property taxes | Tax assessment |
|---|---|---|
| 2025 | $4,458 -8.4% | $596,060 -2.8% |
| 2024 | $4,864 -0.2% | $613,480 -0.7% |
| 2023 | $4,873 +877% | $617,630 +782.3% |
| 2022 | $499 | $70,000 |
Find assessor info on the county website
Monthly payment
Est. payment
Payment breakdown
Explore the cost of this home by adjusting the details. Changes won't be saved.Climate risks
Neighborhood: 99338
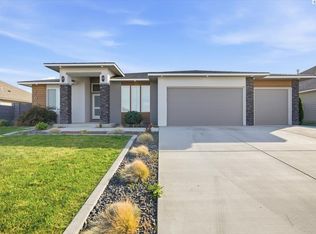
Similar homes
- $615,0004 bd3 ba2.5k sqft7001 W 32nd Ave, Kennewick, WA 99338For Sale
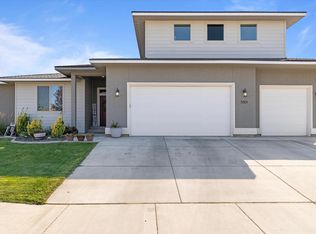
 MLS ID #296486, Jerritt Wiser, TWT Real Estate. PACMLS as distributed by MLS GRID
 - $639,9005 bd3 ba2.9k sqft4009 S Kellogg St, Kennewick, WA 99338For Sale
 MLS ID #288009, Karla Palmer, Retter and Company Sotheby's. PACMLS as distributed by MLS GRID
 - $566,9004 bd2 ba2.1k sqft7132 W 31st Pl, Kennewick, WA 99338New Construction
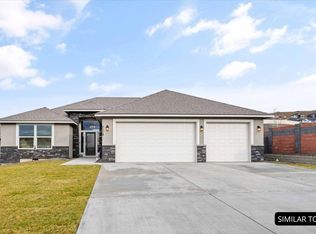 MLS ID #296240, Kristin Sweesy, Retter and Company Sotheby's. PACMLS as distributed by MLS GRID
 - $699,0005 bd3 ba2.7k sqft15014 S Grandview Ln, Kennewick, WA 99338For Sale
 MLS ID #297076, Mandi Kincaid, RE/MAX Northwest REALTORS. PACMLS as distributed by MLS GRID
 - $471,0003 bd2 ba1.4k sqft3742 S Van Buren Pl, Kennewick, WA 99338For SaleMLS ID #296375, Kuo-Ying Frenzel, Northwest Property Consortium. PACMLS as distributed by MLS GRID
- $559,9004 bd2 ba2.1k sqft7262 W 28th Pl, Kennewick, WA 99338New ConstructionMLS ID #281865, Kristin Sweesy, Retter and Company Sotheby's. PACMLS as distributed by MLS GRID
- $499,9993 bd3 ba2.2k sqft5611 W 32nd Ave, Kennewick, WA 99338For SaleMLS ID #290612, Sally Jo Freund, Retter and Company Sotheby's. PACMLS as distributed by MLS GRID
- $660,0004 bd3 ba2.4k sqft1810 W 52nd Ave, Kennewick, WA 99337For SaleMLS ID #295718, Emily Bailey, RE/MAX Northwest REALTORS. PACMLS as distributed by MLS GRID
- $499,9004 bd3 ba2.2k sqft5723 W 12th Ave, Kennewick, WA 99338For SaleMLS ID #293840, Michael Thomas, Retter and Company Sotheby's. PACMLS as distributed by MLS GRID
- $549,9004 bd2 ba2k sqft3615 S Palouse Ct, Kennewick, WA 99337For SaleMLS ID #297048, Cody Nelson, DK Bain Real Estate, Inc.. PACMLS as distributed by MLS GRID
- $464,9003 bd2 ba1.7k sqft6020 W 32nd Ct, Kennewick, WA 99338For SaleMLS ID #293675, Jeff Graff, Century 21-Tri-Cities. PACMLS as distributed by MLS GRID
- $629,9004 bd3 ba2.3k sqft2536 Tiger Ln, Richland, WA 99352For SaleMLS ID #293057, Sue Rhoads, Retter and Company Sotheby's. PACMLS as distributed by MLS GRID
- $480,0004 bd3 ba2.4k sqft1503 W 37th Pl, Kennewick, WA 99337For SaleMLS ID #296892, Keeley Wagner, Retter and Company Sotheby's. PACMLS as distributed by MLS GRID
- $449,9004 bd2 ba1.4k sqft7221 W 29th Pl, Kennewick, WA 99338New ConstructionMLS ID #294589, Kristin Sweesy, Retter and Company Sotheby's. PACMLS as distributed by MLS GRID
- $675,0005 bd4 ba3.3k sqft432 Liberty Ln, Richland, WA 99352For SaleMLS ID #297271, April R Connors, Windermere Group One/Tri-Cities. PACMLS as distributed by MLS GRID
- $619,9004 bd3 ba2.4k sqft4203 Barbera St, Richland, WA 99352For SaleMLS ID #296868, Kristin Sweesy, Retter and Company Sotheby's. PACMLS as distributed by MLS GRID
- $437,0003 bd2 ba1.6k sqft5208 W 28th Ave, Kennewick, WA 99338For SaleMLS ID #296367, Carol Fuller, Retter and Company Sotheby's. PACMLS as distributed by MLS GRID
- $399,8503 bd2 ba1.6k sqft10398 W 18th Pl, Kennewick, WA 99338For SaleMLS ID #296339, Matthew Cronrath, Century 21-Tri-Cities. PACMLS as distributed by MLS GRID
- $464,9003 bd2 ba1.4k sqft2822 S Belfair Pl, Kennewick, WA 99338For SaleMLS ID #295107, Christina Kliphardt, Retter and Company Sotheby's. PACMLS as distributed by MLS GRID
- $616,0005 bd3 ba3.1k sqft4020 Queen St, West Richland, WA 99353For SaleMLS ID #295896, David Gonzalez, Gonzalez Realty Group. PACMLS as distributed by MLS GRID
