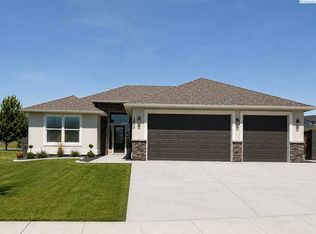
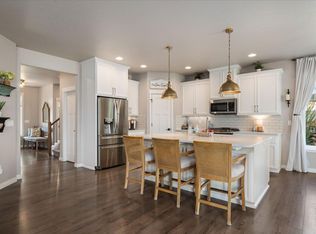
Introducing The Amanda RV, a brand new floor plan home in Apple Valley, designed to pair comfortable single-level living with exceptional garage and storage space. Inspired by the popular Amanda floor plan, this 4-bedroom, 2-bath design retains many of its signature living spaces while adding an impressive RV garage, expanded 2-car garage, and oversized walk-in pantry. At the heart of the home, the spacious kitchen is designed for both everyday living and entertaining, featuring a large center island, dedicated range hood, under-cabinet microwave, and generous Huntwood cabinetry. Just steps away, the large walk-in pantry provides abundant room for food, small appliances, and additional storage. The kitchen flows naturally into the main living area and out to a large covered patio, extending the home's gathering space outdoors. The primary suite features a spacious bathroom highlighted by a 6-foot walk-in mud-set tile shower, along with a well-appointed bedroom and closet. Three additional bedrooms provide flexibility for family, guests, hobbies, or home office space. Where The Amanda RV really sets itself apart is the garage. The 44' x 15' RV bay, complete with a 14' tall overhead door, offers exceptional space for an RV, boat, vehicles, or recreational toys. Alongside it, the oversized 23' x 23' 2-car garage features an 18' wide double door, providing considerably more usable room than a typical two-car garage. Located in the desirable Apple Valley subdivision of South Kennewick, The Amanda RV combines a functional 4-bedroom floor plan, generous indoor and outdoor living spaces, and the kind of garage capacity that's increasingly hard to find in new construction.
New construction
$600,000
2838 S Alaska St, Kennewick, WA 99338
4beds
2,092sqft
Single Family Residence
Built in 2026
8,626 Square Feet Lot
$598,800 Zestimate®
$287/sqft
$22/mo HOA
What's special
Large covered patioComfortable single-level livingSpacious kitchenWell-appointed bedroom and closetDedicated range hoodPrimary suiteLarge center island
- 8 days
- 90
- 4
Zillow last checked:
Listing updated:
Listed by:
Connor MacDougall 509-567-5572,
Retter and Company Sotheby's,
Carmen Questad 509-492-1320,
Retter and Company Sotheby's
Source: PACMLS as distributed by MLS GRID,MLS#: 296243
Facts & features
Interior
Bedrooms & bathrooms
- Bedrooms: 4
- Bathrooms: 2
- Full bathrooms: 1
- 3/4 bathrooms: 1
Rooms
- Room types: Bath - Master, Dining - Kitchen/Combo, Den, Master - Main Level, Room - Great, Walk-In Closet, Foyer, Kitchen Island, Master Bedroom, Pantry, Counters - Granite/Quartz, Counters - Laminate, Laundry
Bedroom 1
- Level: M
- Area: 16 Square Feet
Bedroom 2
- Level: M
- Area: 12 Square Feet
Bedroom 3
- Level: M
- Area: 10 Square Feet
Den
- Level: M
- Area: 12 Square Feet
Dining room
- Level: M
- Area: 14 Square Feet
Kitchen
- Level: M
- Area: 13 Square Feet
Living room
- Level: M
- Area: 18 Square Feet
Utility room
- Level: M
- Area: 10 Square Feet
Heating
- Forced Air, Heat Pump, Central
Cooling
- Forced Air, Central Air, Heat Pump
Appliances
- Included: Dishwasher, Disposal, Microwave, Range/Oven, Water Heater
Features
- Raised Ceiling(s), Ceiling Fan(s)
- Flooring: Carpet, Laminate, Tile
- Windows: Double Pane Windows, Vinyl Windows
- Basement: No Basement
- Fireplace features: One, Gas, Living Room
Interior area
- Total structure area: 2,092
- Total interior livable area: 2,092 sqft
Property
Parking
- Parking features: Attached, Garage Door Opener, Off Street, RV Carport, Workshop in Garage, Tandem, 4 car
- Has garage: Yes
- Has carport: Yes
Features
- Levels: One
- Stories: 1
- Patio & porch: Covered, Porch
- Exterior features: Irrigation System, Solar
Lot
- Size: 8,626 Square Feet
- Dimensions: 112 x 77
- Features: Homeowners Warranty Included, Located in City Limits, Plat Map - Recorded, Seller Will Not Divide, Landscaped
Details
- Parcel number: 117892110000003
- Zoning: Residential
Construction
Type & style
- Home type: SingleFamily
- Property subtype: Single Family Residence
Materials
- Foundation: Concrete, Crawl Space, Concrete Perimeter
- Roof: Composition
Condition
- New construction: Yes
- Year built: 2026
Details
- Builder name: Landmark Homes
Utilities & green energy
- Sewer: Sewer Connected
- Water: Public
- Utilities for property: Appliances-Electric, Appliances-Gas, Cable Connected, Electricity Connected, Natural Gas Connected, Solar
Community & HOA
Community
- Subdivision: Kennewick West
HOA
- Has HOA: Yes
- HOA fee: $22 monthly
Location
- Region: Kennewick
Financial & listing details
- Price per square foot: $287/sqft
- Date on market: 9/8/2026
- Cumulative days on market: 9 days
- Listing terms: Cash,Conventional,FHA,VA,ARM
Estimated market value
$598,800
$569,000 - $629,000
$2,264/mo
Price history
| Date | Event | Price |
|---|---|---|
| 9/8/2026 | Listed for sale | $600,000$287/sqft |
Source:  PACMLS as distributed by MLS GRID #296243 Report a problem PACMLS as distributed by MLS GRID #296243 Report a problem | ||
Public tax history
Tax history is unavailable.
Monthly payment
Est. payment
Payment breakdown
Explore the cost of this home by adjusting the details. Changes won't be saved.Climate risks
Neighborhood: 99338
- $624,9005 bd3 ba2.4k sqft2892 S Alaska St, Kennewick, WA 99338New Construction

- $589,300-- bd-- ba2.3k sqft2802 S Zimmerman St, Kennewick, WA 99338Off Market
- $522,600-- bd-- ba2k sqft2814 S Zimmerman St, Kennewick, WA 99338Off Market
- $422,500-- bd-- ba-- sqft2826 S Zimmerman St, Kennewick, WA 99338Off Market
Similar homes
- $585,0004 bd3 ba2.3k sqft6947 W 33rd Pl, Kennewick, WA 99338For Sale

 MLS ID #295563, Kristie Baker, HomeSmart Elite Brokers. PACMLS as distributed by MLS GRID
 - $624,9005 bd3 ba2.4k sqft2892 S Alaska St, Kennewick, WA 99338New ConstructionMLS ID #295923, Connor MacDougall, Retter and Company Sotheby's. PACMLS as distributed by MLS GRID
- $559,9004 bd2 ba2.1k sqft7262 W 28th Pl, Kennewick, WA 99338New Construction
 MLS ID #281865, Kristin Sweesy, Retter and Company Sotheby's. PACMLS as distributed by MLS GRID
 - $639,9004 bd3 ba2.5k sqft5520 W 28th Ave, Kennewick, WA 99338For Sale
 MLS ID #295895, Carmen Questad, Retter and Company Sotheby's. PACMLS as distributed by MLS GRID
 - $514,9004 bd2 ba1.8k sqft6923 W 33rd Pl, Kennewick, WA 99338For SaleMLS ID #293411, Greg Johnston, Retter and Company Sotheby's. PACMLS as distributed by MLS GRID
- $469,9004 bd2 ba1.4k sqft7221 W 29th Pl, Kennewick, WA 99338New ConstructionMLS ID #294589, Kristin Sweesy, Retter and Company Sotheby's. PACMLS as distributed by MLS GRID
- $469,9004 bd2 ba1.7k sqft3758 S Nelson St, Kennewick, WA 99338New ConstructionMLS ID #296168, Amanda Pomeroy, Retter and Company Sotheby's. PACMLS as distributed by MLS GRID
- $499,9004 bd3 ba2.2k sqft5723 W 12th Ave, Kennewick, WA 99338For SaleMLS ID #293840, Michael Thomas, Retter and Company Sotheby's. PACMLS as distributed by MLS GRID
- $499,9993 bd3 ba2.2k sqft5611 W 32nd Ave, Kennewick, WA 99338For SaleMLS ID #290612, Sally Jo Freund, Retter and Company Sotheby's. PACMLS as distributed by MLS GRID
- $464,9003 bd2 ba1.4k sqft2822 S Belfair Pl, Kennewick, WA 99338For SaleMLS ID #295107, Christina Kliphardt, Retter and Company Sotheby's. PACMLS as distributed by MLS GRID
- $459,9003 bd2 ba1.4k sqft3701 S Van Buren Pl, Kennewick, WA 99338For SaleMLS ID #294479, Kristin Sweesy, Retter and Company Sotheby's. PACMLS as distributed by MLS GRID
- $649,9004 bd3 ba2.3k sqft2536 Tiger Ln, Richland, WA 99352For SaleMLS ID #293057, Sue Rhoads, Retter and Company Sotheby's. PACMLS as distributed by MLS GRID
- $439,9003 bd2 ba1.4k sqft3753 S Van Buren St, Kennewick, WA 99338For SaleMLS ID #292180, Connor MacDougall, Retter and Company Sotheby's. PACMLS as distributed by MLS GRID
- $775,0004 bd3 ba3k sqft662 S Hawaii Pl, Kennewick, WA 99336For SaleMLS ID #293371, Marijo Bowe, Coldwell Banker Tomlinson. PACMLS as distributed by MLS GRID
- $584,9004 bd2 ba2k sqft3529 Curtis Dr, West Richland, WA 99353For SaleMLS ID #295381, Monica Brown, Retter and Company Sotheby's. PACMLS as distributed by MLS GRID
- $560,0004 bd3 ba2.3k sqft5902 Nauvoo Ln, Pasco, WA 99301For SaleMLS ID #296117, Serena Ibrahim, John L Scott Tri-Cities Pasco. PACMLS as distributed by MLS GRID
- $619,9004 bd3 ba2.4k sqft4203 Barbera St, Richland, WA 99352For SaleMLS ID #293917, Kristin Sweesy, Retter and Company Sotheby's. PACMLS as distributed by MLS GRID
- $639,9003 bd2 ba2k sqft2456 Maggio Loop, Richland, WA 99352For SaleMLS ID #294719, Missy Eckman, EXP Realty, LLC Tri Cities. PACMLS as distributed by MLS GRID
