Experience elevated living in this stunning new construction home by Viktory Homes, thoughtfully designed with exceptional craftsmanship, timeless style, and everyday functionality. Perched in the desirable South Hill Estates community, this beautifully appointed residence offers a fresh perspective with its prime location at the top of Canyon Lakes. From the moment you arrive, the impressive side-entry three-car garage creates striking curb appeal while providing generous space for vehicles, hobbies, and storage. Inside, you'll discover a light-filled floor plan enhanced by designer finishes, carefully selected materials, and quality details that create a warm yet sophisticated atmosphere. The heart of the home is designed for gathering and everyday living, featuring beautifully finished spaces that flow effortlessly from one room to the next. Whether you're hosting friends, preparing a quiet meal, or simply unwinding after a busy day, every space has been crafted to make daily life both comfortable and inspiring. Premium finishes, quality construction, and thoughtful design come together to deliver a home that feels as beautiful as it is functional. Located in South Hill Estates, this exceptional Viktory Homes floor plan offers the perfect opportunity to enjoy luxury new construction in one of Kennewick's most sought-after settings. *Cover photo is rendering of elevation and interior photos are from previously built home to show examples of finishes
New construction
$799,900
4885 S Reed St, Kennewick, WA 99337
4beds
2,319sqft
Single Family Residence
Built in 2026
0.3 Acres Lot
$798,500 Zestimate®
$345/sqft
$250/mo HOA
What's special
Quality constructionTimeless styleDesigner finishesPremium finishesImpressive side-entry three-car garageStriking curb appealExceptional craftsmanship
- 51 days
- 147
- 16
Zillow last checked:
Listing updated:
Listed by:
Khea Longan Main:509-946-1188,
Windermere Group One/Tri-Cities
Source: PACMLS as distributed by MLS GRID,MLS#: 295089
Facts & features
Interior
Bedrooms & bathrooms
- Bedrooms: 4
- Bathrooms: 3
- Full bathrooms: 2
- 1/2 bathrooms: 1
Rooms
- Room types: Bath - Master, Dining - Kitchen/Combo, Master - Main Level, Room - Great, Tub - Garden, Walk-In Closet, Foyer, Kitchen Island, Master Bedroom, Master Suite - Dual, Pantry, Counters - Granite/Quartz, Laundry
Heating
- Heat Pump, Central
Cooling
- Central Air, Heat Pump
Appliances
- Included: Dishwasher, Disposal, Microwave, Range/Oven
Features
- Raised Ceiling(s), Storage
- Windows: Vinyl Windows
- Basement: No Basement
- Fireplace features: One, Living Room
Interior area
- Total structure area: 2,319
- Total interior livable area: 2,319 sqft
Property
Parking
- Parking features: Attached, Garage Door Opener, 3 car
- Has garage: Yes
Features
- Levels: One
- Stories: 1
- Patio & porch: Covered
Lot
- Size: 0.3 Acres
- Features: Landscaped
Details
- Parcel number: 122892050001002
- Zoning: Residential
Construction
Type & style
- Home type: SingleFamily
- Property subtype: Single Family Residence
Materials
- Stucco
- Foundation: Crawl Space
- Roof: Composition
Condition
- New construction: Yes
- Year built: 2026
Details
- Builder name: Viktory Homes, LLC
Utilities & green energy
- Sewer: Sewer Connected
- Water: Public
- Utilities for property: Electricity Connected, Natural Gas Connected
Community & HOA
Community
- Subdivision: South Hill Estates Ph 2
HOA
- Has HOA: Yes
- HOA fee: $250 monthly
Location
- Region: Kennewick
Financial & listing details
- Price per square foot: $345/sqft
- Tax assessed value: $140,000
- Annual tax amount: $1,064
- Date on market: 7/29/2026
- Cumulative days on market: 31 days
- Listing terms: Cash,Conventional,VA
Estimated market value
$798,500
$759,000 - $838,000
$2,995/mo
Price history
| Date | Event | Price |
|---|---|---|
| 7/29/2026 | Listed for sale | $799,900+37.1%$345/sqft |
Source:  PACMLS as distributed by MLS GRID #295089 Report a problem PACMLS as distributed by MLS GRID #295089 Report a problem | ||
| 6/8/2022 | Sold | $583,600$252/sqft |
Source: Public Record Report a problem | ||
Public tax history
| Year | Property taxes | Tax assessment |
|---|---|---|
| 2024 | $1,127 +0.6% | $140,000 |
| 2023 | $1,120 +94.6% | $140,000 +75% |
| 2022 | $576 | $80,000 |
Find assessor info on the county website
Monthly payment
Est. payment
Payment breakdown
Explore the cost of this home by adjusting the details. Changes won't be saved.Climate risks
Neighborhood: 99337
Similar homes
- $849,9004 bd3 ba2.5k sqft4879 S Reed St, Kennewick, WA 99337New Construction

 MLS ID #295084, Khea Longan, Windermere Group One/Tri-Cities. PACMLS as distributed by MLS GRID
 - $883,0004 bd3 ba2.7k sqft7220 W 22nd Pl, Kennewick, WA 99338For Sale
 MLS ID #295505, Jennifer Monds, Windermere Group One/Tri-Cities. PACMLS as distributed by MLS GRID
 - $749,5004 bd3 ba2.4k sqft6029 W 31st Ave, Kennewick, WA 99338For Sale
 MLS ID #294019, Marijo Bowe, Coldwell Banker Tomlinson. PACMLS as distributed by MLS GRID
 - $979,9004 bd3 ba2.5k sqft7505 W 23rd Ave, Kennewick, WA 99337New Construction
 MLS ID #296265, Khea Longan, Windermere Group One/Tri-Cities. PACMLS as distributed by MLS GRID
 - $650,0004 bd3 ba2.2k sqft215622 E State Route 397, Kennewick, WA 99337New ConstructionMLS ID #294916, Bianca Chavez, Coldwell Banker Tomlinson. PACMLS as distributed by MLS GRID
- $1,049,9005 bd4 ba2.8k sqft7541 W 22nd Pl, Kennewick, WA 99337New ConstructionMLS ID #296270, Khea Longan, Windermere Group One/Tri-Cities. PACMLS as distributed by MLS GRID
- $998,0004 bd3 ba2.8k sqft7440 W 22nd Pl, Kennewick, WA 99338For SaleMLS ID #295631, Khea Longan, Windermere Group One/Tri-Cities. PACMLS as distributed by MLS GRID
- $785,0003 bd3 ba2.5k sqft1658 Sorrento Ln, Richland, WA 99352For SaleMLS ID #296261, Amanda Pomeroy, Retter and Company Sotheby's. PACMLS as distributed by MLS GRID
- $829,9006 bd4 ba3.4k sqft6673 W 24th Ave Lot 17, Kennewick, WA 99338New ConstructionMLS ID #292929, Khea Longan, Windermere Group One/Tri-Cities. PACMLS as distributed by MLS GRID
- $729,9993 bd3 ba2.4k sqft1882 Somers Ln, Richland, WA 99352For SaleMLS ID #296290, Amanda Pomeroy, Retter and Company Sotheby's. PACMLS as distributed by MLS GRID
- $975,0004 bd2 ba2.2k sqft11808 S Gallop Ln, Kennewick, WA 99338For SaleMLS ID #295541, Terra Nyce, Retter and Company Sotheby's. PACMLS as distributed by MLS GRID
- $789,0003 bd2 ba2.3k sqft2521 Falconcrest Loop, Richland, WA 99352For SaleMLS ID #294514, Kimberly Schulz, Century 21-Tri-Cities. PACMLS as distributed by MLS GRID
- $1,150,0004 bd4 ba3.2k sqft851 W 56th Ave, Kennewick, WA 99337New ConstructionMLS ID #295173, Jordan Barnhill, Century 21-Tri-Cities. PACMLS as distributed by MLS GRID
- $624,9005 bd3 ba2.4k sqft2892 S Alaska St, Kennewick, WA 99338New ConstructionMLS ID #295923, Connor MacDougall, Retter and Company Sotheby's. PACMLS as distributed by MLS GRID
- $775,0005 bd4 ba2.9k sqft1864 Somers Ln, Richland, WA 99352For SaleMLS ID #296140, Amanda Pomeroy, Retter and Company Sotheby's. PACMLS as distributed by MLS GRID
- $835,0003 bd2 ba2.4k sqft2531 Falconcrest Loop, Richland, WA 99352For SaleMLS ID #291412, Lauren Rasmussen, Amplify Real Estate Services. PACMLS as distributed by MLS GRID
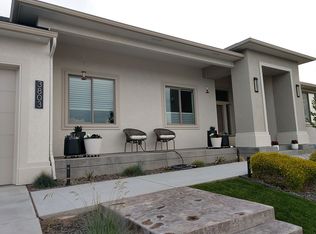
- $785,0004 bd4 ba2.7k sqft3603 Orchard St, West Richland, WA 99353For SaleMLS ID #295621, April R Connors, Windermere Group One/Tri-Cities. PACMLS as distributed by MLS GRID
- $1,023,0004 bd3 ba2.9k sqft6027 W 28th Pl, Kennewick, WA 99338New ConstructionMLS ID #290944, Jane Fallon-Brown, Century 21-Tri-Cities. PACMLS as distributed by MLS GRID
- $949,9504 bd2 ba2.5k sqft8034 W 12th Ave, Kennewick, WA 99338New ConstructionMLS ID #292952, Ginger Jenks, Retter and Company Sotheby's. PACMLS as distributed by MLS GRID
- $765,0004 bd3 ba3.2k sqft3951 Corvina St, Richland, WA 99352For SaleMLS ID #296351, Julie Lynch, Retter and Company Sotheby's. PACMLS as distributed by MLS GRID
