MLS# 295173 Welcome to 47 North Custom Homes’ award-winning Winnipeg floor plan, perfectly situated on a spacious 0.64-acre lot with breathtaking views and a resort-style 18’ x 36’ pool in the highly sought-after South Manor community. This thoughtfully designed single-level home with a spacious bonus room offers just under 3,300 square feet and features 4 bedrooms, an office, a bonus room, and 3.5 bathrooms. The open-concept layout is highlighted by 10-foot ceilings throughout with soaring vaulted ceilings in the great room, creating an inviting and luxurious living space. Luxury finishes include black Andersen windows, quartz countertops with a full-height backsplash, Café GE stainless steel appliances, custom Huntwood cabinetry, elegant drywall arches and custom wall detailing, walk-in tiled showers, luxury vinyl plank flooring throughout the main living areas, and tile flooring in the bathrooms and laundry room. Folding accordion doors open seamlessly to the covered back patio featuring tongue-and-groove ceilings, creating the perfect indoor-outdoor entertaining space. Full front and backyard landscaping is also included. The backyard is designed for entertaining with an impressive 18’ x 36’ heated pool featuring an automatic cover, tanning ledge, colored lighting, a gas heater, 15 feet of surrounding concrete, and an integrated drainage system. Located in one of Kennewick’s newest premier communities, South Manor offers generous homesites, beautiful views, city water, city sewer, Cascade Natural Gas, and convenient access to shopping, dining, schools, and all the amenities the Tri-Cities has to offer. This is a to-be-built home, with construction anticipated to begin in September. Buyers still have time to personalize finishes, colors, landscaping, pool features, and more. Don’t miss this incredible opportunity to build your dream home with one of the Tri-Cities’ premier custom home builders.
Active
$1,150,000
851 W 56th Ave, Kennewick, WA 99337
4beds
3,264sqft
Single Family Residence
Built in 2026
0.64 Acres Lot
$-- Zestimate®
$352/sqft
$-- HOA
What's special
Generous homesitesBreathtaking viewsBeautiful viewsSpacious bonus roomSingle-level homeWalk-in tiled showersBlack andersen windows
- 69 days
- 399
- 33
Zillow last checked:
Listing updated:
Listed by:
Jordan Barnhill 509-948-8254,
Century 21-Tri-Cities
Source: PACMLS as distributed by MLS GRID,MLS#: 295173
Facts & features
Interior
Bedrooms & bathrooms
- Bedrooms: 4
- Bathrooms: 4
- Full bathrooms: 3
- 1/2 bathrooms: 1
Rooms
- Room types: Bath - Master, Breakfast Bar, Dining - Kitchen/Combo, Room - Bonus, Den, Master - Main Level, Room - Great, Walk-In Closet, Kitchen Island, Pantry, Counters - Granite/Quartz, Laundry
Heating
- Heat Pump, Central
Cooling
- Central Air
Appliances
- Included: Dishwasher, Disposal, Microwave, Range/Oven
Features
- Vaulted Ceiling(s), Storage, Utility Sink
- Flooring: Laminate, Tile
- Windows: Double Pane Windows, Vinyl Windows
- Fireplace features: One, Propane
Interior area
- Total structure area: 3,264
- Total interior livable area: 3,264 sqft
Property
Parking
- Parking features: Attached, 3 car
Features
- Levels: One and One Half
- Stories: 1
- Patio & porch: Covered
- Exterior features: Irrigation System
- Pool features: In Ground
Lot
- Size: 0.64 Acres
- Features: Plat Map - Recorded
Details
- Parcel number: 124894020000012
- Zoning: SINGLE FAMILY R
Construction
Type & style
- Home type: SingleFamily
- Property subtype: Single Family Residence
Materials
- Stucco
- Foundation: Crawl Space
- Roof: Composition
Condition
- New construction: Yes
- Year built: 2026
Details
- Builder name: 47 NORTH CUSTOM HOMES LLC
Utilities & green energy
- Sewer: Septic Tank
- Water: Public
- Utilities for property: Appliances-Gas, Electricity Connected
Community & HOA
Community
- Subdivision: Kennewick SE
Location
- Region: Kennewick
Financial & listing details
- Price per square foot: $352/sqft
- Date on market: 8/1/2026
- Cumulative days on market: 51 days
- Listing terms: Cash,Conventional,FHA,VA
- Inclusions: HOME AND LAND
Estimated market value
Not available
Estimated sales range
Not available
$3,499/mo
Price history
| Date | Event | Price |
|---|---|---|
| 8/27/2026 | Listed for sale | $1,150,000$352/sqft |
Source:  PACMLS as distributed by MLS GRID #295173 Report a problem PACMLS as distributed by MLS GRID #295173 Report a problem | ||
Public tax history
Tax history is unavailable.
Monthly payment
Est. payment
Payment breakdown
Explore the cost of this home by adjusting the details. Changes won't be saved.Climate risks
Neighborhood: 99337
Similar homes
- $1,225,0005 bd3 ba3.7k sqft215505 E Bryson Brown Rd, Kennewick, WA 99337For Sale
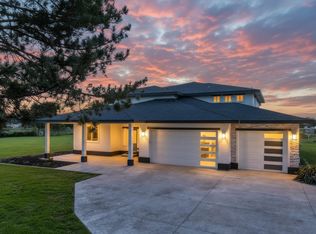
 MLS ID #296935, Maricruz Zaragoza, Imagine Realty ERA Powered. PACMLS as distributed by MLS GRID
 - $685,0004 bd4 ba2.4k sqft5658 S Newport Pl, Kennewick, WA 99337For Sale
 MLS ID #297087, Dara Pena, Coldwell Banker Tomlinson. PACMLS as distributed by MLS GRID
 - $1,199,9004 bd4 ba3.6k sqft903 W 22nd Pl, Kennewick, WA 99337For Sale
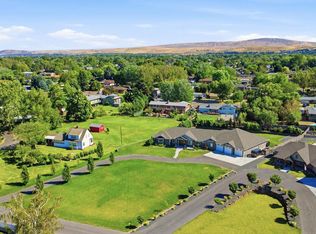 MLS ID #293994, Jared Retter, Retter and Company Sotheby's. PACMLS as distributed by MLS GRID
 - $1,099,0006 bd4 ba4k sqft24508 S Oak St, Kennewick, WA 99337For Sale
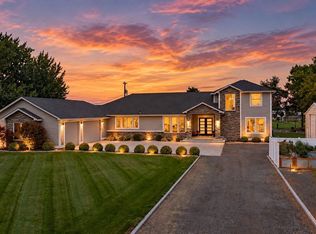 MLS ID #296218, Vitaliy Momotok, Coldwell Banker Tomlinson. PACMLS as distributed by MLS GRID
 - $1,367,9854 bd4 ba3k sqft14805 S Ridge View Ln, Kennewick, WA 99338For SaleMLS ID #296958, Amanda Pomeroy, Retter and Company Sotheby's. PACMLS as distributed by MLS GRID
- $899,0004 bd4 ba4.1k sqft4004 W 42nd Ave, Kennewick, WA 99337For SaleMLS ID #293914, April R Connors, Windermere Group One/Tri-Cities. PACMLS as distributed by MLS GRID
- $1,150,0003 bd4 ba3k sqft1506 N Bermuda Rd, Kennewick, WA 99338For SaleMLS ID #295051, Ginger Jenks, Retter and Company Sotheby's. PACMLS as distributed by MLS GRID
- $1,299,0004 bd5 ba4k sqft5101 W 20th Ave, Kennewick, WA 99338For SaleMLS ID #295565, Chloe Butterworth, Century 21-Tri-Cities. PACMLS as distributed by MLS GRID
- $1,035,0004 bd3 ba3.2k sqft29404 S 944th Pr SE, Kennewick, WA 99338For SaleMLS ID #293826, Katie Copeland, RE/MAX Northwest REALTORS. PACMLS as distributed by MLS GRID
- $1,099,9004 bd4 ba3.9k sqft73403 E Grand Bluff Loop, Kennewick, WA 99338For SaleMLS ID #296170, Jerritt Wiser, TWT Real Estate. PACMLS as distributed by MLS GRID
- $1,195,0004 bd4 ba3.2k sqft7403 Haystack St, Kennewick, WA 99338New ConstructionMLS ID #296402, John J Keltch, Windermere Group One/Tri-Cities. PACMLS as distributed by MLS GRID
- $1,199,0005 bd3 ba3.4k sqft14221 S Abigail Pl, Kennewick, WA 99338New ConstructionMLS ID #296317, Jordan Barnhill, Century 21-Tri-Cities. PACMLS as distributed by MLS GRID
- $979,9004 bd3 ba2.5k sqft7505 W 23rd Ave, Kennewick, WA 99337New ConstructionMLS ID #296265, Khea Longan, Windermere Group One/Tri-Cities. PACMLS as distributed by MLS GRID
- $979,9004 bd3 ba2.8k sqft7440 W 22nd Pl, Kennewick, WA 99338For SaleMLS ID #295631, Khea Longan, Windermere Group One/Tri-Cities. PACMLS as distributed by MLS GRID
- $650,0004 bd3 ba2.2k sqft215622 E State Route 397, Kennewick, WA 99337New ConstructionMLS ID #294916, Bianca Chavez, Coldwell Banker Tomlinson. PACMLS as distributed by MLS GRID
- $799,9004 bd3 ba2.3k sqft4885 S Reed St, Kennewick, WA 99337New ConstructionMLS ID #295089, Khea Longan, Windermere Group One/Tri-Cities. PACMLS as distributed by MLS GRID
- $883,0004 bd3 ba2.7k sqft7220 W 22nd Pl, Kennewick, WA 99338For SaleMLS ID #295505, Jennifer Monds, Windermere Group One/Tri-Cities. PACMLS as distributed by MLS GRID
- $1,339,0004 bd4 ba3.1k sqft13012 S Steeplechase Dr, Kennewick, WA 99338New ConstructionMLS ID #296143, Ken Olsen, Retter and Company Sotheby's. PACMLS as distributed by MLS GRID
- $1,172,7504 bd3 ba3.4k sqft1 Lily Ln, Pasco, WA 99301New ConstructionMLS ID #294813, Jordan Barnhill, Century 21-Tri-Cities. PACMLS as distributed by MLS GRID
