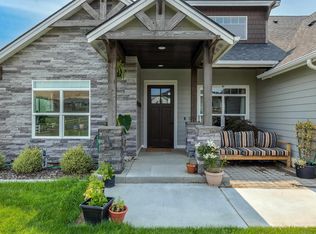
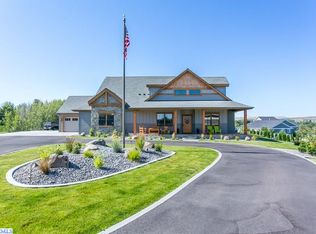
Experience the perfect balance of peaceful country living and modern convenience. Nestled on a beautifully landscaped property just minutes from Queensgate, this exceptional custom home offers the privacy and space of county living while being less than five minutes from premier shopping, dining, and everyday amenities. Built in 2020 and meticulously maintained, this move-in-ready home features an open-concept design ideal for both everyday living and entertaining. The spacious great room flows seamlessly into the dining area and gourmet kitchen, complete with a gas cooktop, pot filler, double ovens, quality appliances, and generous workspace. The thoughtfully designed floor plan includes a luxurious primary suite with an oversized walk-in shower, two secondary bedrooms connected by a Jack-and-Jill bathroom, a versatile fourth bedroom or home office, and an expansive bonus suite with its own full bath, walk-in shower, kitchenette, large closet, and flexible living space—perfect for guests, multigenerational living, a media room, or a private retreat. Designed for today’s lifestyle, the home offers extensive smart-home automation, including smart lighting throughout nearly every interior and exterior switch, a Nest thermostat, MyQ-controlled garage doors and front entry gate, and a security system with door and motion sensors—all included. The technology can be enjoyed as a fully integrated smart home or operated traditionally. Outside, a long private driveway leads to a custom powder-coated steel electric entry gate, while three-rail pasture fencing surrounds the property. Twenty-eight mature Yoshino cherry trees create a breathtaking display of white blossoms each spring and provide abundant shade during the summer months. The expansive covered patio features a propane hookup for outdoor cooking and entertaining while taking in beautiful views of the surrounding hills. The oversized garage boasts a premium multi-coat epoxy floor professionally installed by Garage Solutions in 2023, and generous side parking easily accommodates an RV, boat, trailer, or toy hauler. One of the property’s standout features is irrigation through the Badger Mountain Irrigation District, providing dependable, low-cost irrigation for the lush Kentucky bluegrass lawn. Offering the rare combination of privacy, luxury, smart-home technology, mature landscaping, and an unbeatable location.
For sale
$1,150,000
1506 N Bermuda Rd, Kennewick, WA 99338
3beds
3,071sqft
Single Family Residence
Built in 2020
1.24 Acres Lot
$1,119,300 Zestimate®
$374/sqft
$-- HOA
What's special
Mature landscapingThree-rail pasture fencingLuxurious primary suiteOversized walk-in showerOpen-concept designLong private drivewayDouble ovens
- 49 days
- 350
- 20
Zillow last checked:
Listing updated:
Listed by:
Ginger Jenks 509-845-9451,
Retter and Company Sotheby's
Source: PACMLS as distributed by MLS GRID,MLS#: 295051
Facts & features
Interior
Bedrooms & bathrooms
- Bedrooms: 3
- Bathrooms: 4
- Full bathrooms: 3
- 3/4 bathrooms: 1
Rooms
- Room types: Bath - Master, Dining - Formal, Room - Bonus, Den, Room - Family, Master - Main Level, Tub - Garden, Room - Utility, Walk-In Closet, Bath - Utility, Foyer, Kitchen Island, Master Bedroom, Pantry, Counters - Granite/Quartz, Laundry
Heating
- Propane
Cooling
- Heat Pump
Appliances
- Included: Dishwasher, Dryer, Disposal, Microwave, Range/Oven, Refrigerator, Washer
Features
- Raised Ceiling(s), Drapes/Blinds, Storage, Hot Tub, Utilities in Garage, Ceiling Fan(s), Utility Sink
- Flooring: Carpet, Tile, Wood
- Windows: Double Pane Windows, Wood Frames
- Basement: No Basement
- Fireplace features: One, Gas, Living Room
Interior area
- Total structure area: 3,071
- Total interior livable area: 3,071 sqft
Property
Parking
- Parking features: Attached, Garage Door Opener, Finished, 3 car
- Has garage: Yes
Features
- Levels: 1 Story w/ bonus room
- Stories: 1
- Patio & porch: Covered, Porch
- Exterior features: Fenced, Hot Tub, Lighting, Irrigation System
- Has spa: Yes
Lot
- Size: 1.24 Acres
Details
- Parcel number: 134984020000004
- Zoning: Residential
Construction
Type & style
- Home type: SingleFamily
- Property subtype: Single Family Residence
Materials
- Stucco
- Roof: Composition
Condition
- New construction: No
- Year built: 2020
Utilities & green energy
- Sewer: Septic
- Water: Public
- Utilities for property: Appliances-Electric, Appliances-Gas, Cable Connected, Electricity Connected, Natural Gas Connected
Community & HOA
Community
- Subdivision: HIDDEN HILLS
Location
- Region: Kennewick
Financial & listing details
- Price per square foot: $374/sqft
- Tax assessed value: $787,910
- Annual tax amount: $7,839
- Date on market: 7/28/2026
- Cumulative days on market: 29 days
- Listing terms: Cash,Conventional
Estimated market value
$1,119,300
$1.06M - $1.18M
$4,331/mo
Price history
| Date | Event | Price |
|---|---|---|
| 7/28/2026 | Listed for sale | $1,150,000+81.1%$374/sqft |
Source:  PACMLS as distributed by MLS GRID #295051 Report a problem PACMLS as distributed by MLS GRID #295051 Report a problem | ||
| 7/17/2020 | Sold | $635,000+504.8%$207/sqft |
Source: PACMLS as distributed by MLS GRID #244067 Report a problem | ||
| 6/10/2019 | Sold | $105,000-6.3%$34/sqft |
Source: Public Record Report a problem | ||
| 3/16/2017 | Sold | $112,000$36/sqft |
Source: Public Record Report a problem | ||
Public tax history
| Year | Property taxes | Tax assessment |
|---|---|---|
| 2024 | $7,831 -3.6% | $787,910 -3.3% |
| 2023 | $8,121 +2.8% | $815,050 +10.6% |
| 2022 | $7,902 -1.9% | $736,720 +8.4% |
| 2021 | $8,053 +24.3% | $679,560 +28.9% |
| 2020 | $6,478 +458.9% | $527,130 +492.9% |
| 2019 | $1,159 +8.9% | $88,900 |
| 2018 | $1,064 -15% | $88,900 |
| 2017 | $1,252 | $88,900 +44.8% |
| 2016 | -- | $61,380 |
Find assessor info on the county website
Monthly payment
Est. payment
Payment breakdown
Explore the cost of this home by adjusting the details. Changes won't be saved.Climate risks
Neighborhood: 99338

Similar homes
- $889,9903 bd4 ba3.2k sqft3006 N Bermuda Rd, Kennewick, WA 99338For Sale

 MLS ID #292899, Amber Short, Coldwell Banker Tomlinson. PACMLS as distributed by MLS GRID
 - $1,099,9004 bd4 ba3.8k sqft72305 E Reata Rd, Kennewick, WA 99338For Sale
 MLS ID #295946, Jared Retter, Retter and Company Sotheby's. PACMLS as distributed by MLS GRID
 - $1,224,7505 bd3 ba3.4k sqft14221 S Abigail Pl, Kennewick, WA 99338New Construction
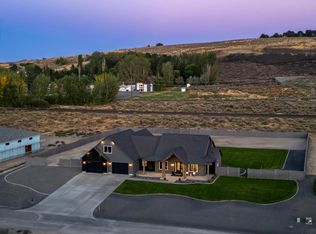 MLS ID #296317, Jordan Barnhill, Century 21-Tri-Cities. PACMLS as distributed by MLS GRID
 - $870,0004 bd3 ba2.5k sqftSummit View 11, Kennewick, WA 99323Active
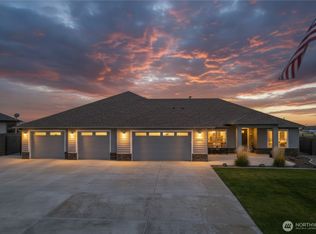 MLS ID #2581506, Shana Brown. NWMLS as distributed by MLS GRID
 - $1,085,0004 bd3 ba3.2k sqft29404 S 944th Pr SE, Kennewick, WA 99338For SaleMLS ID #293826, Katie Copeland, RE/MAX Northwest REALTORS. PACMLS as distributed by MLS GRID
- $1,195,0006 bd4 ba4.3k sqft1725 S Currant St, Kennewick, WA 99338For SaleMLS ID #294894, Dawn Seagren, Kenmore Team. PACMLS as distributed by MLS GRID
- $1,034,0004 bd3 ba3.5k sqft89050 E Calico Rd, Kennewick, WA 99338For SaleMLS ID #290812, Tausha Dethmers, Keller Williams Realty Tri-Cities. PACMLS as distributed by MLS GRID
- $975,0004 bd2 ba2.2k sqft11808 S Gallop Ln, Kennewick, WA 99338For SaleMLS ID #295541, Terra Nyce, Retter and Company Sotheby's. PACMLS as distributed by MLS GRID
- $1,110,0004 bd3 ba3k sqft2319 Skyview Loop, Richland, WA 99352For SaleMLS ID #295186, Camren Jones, Berkshire Hathaway Hm Serv Central WA Real Estate. PACMLS as distributed by MLS GRID
- $999,9503 bd3 ba2.7k sqft41213 S Clodfelter Rd, Kennewick, WA 99338For SaleMLS ID #293297, Daniel Biehl, RE/MAX Northwest REALTORS. PACMLS as distributed by MLS GRID
- $949,0005 bd3 ba3k sqft33812 Cantera St, Kennewick, WA 99338For SaleMLS ID #294702, Pierce McDonald, Century 21-Tri-Cities. PACMLS as distributed by MLS GRID
- $1,339,0004 bd4 ba3.1k sqft13012 S Steeplechase Dr, Kennewick, WA 99338New ConstructionMLS ID #296143, Ken Olsen, Retter and Company Sotheby's. PACMLS as distributed by MLS GRID
- $1,125,0004 bd3 ba2.5k sqft1 Bull Pen Ln, Pasco, WA 99301For SaleMLS ID #296399, Maricruz Zaragoza, Imagine Realty ERA Powered. PACMLS as distributed by MLS GRID
- $1,475,0005 bd3 ba3.6k sqft14751 S Furlong Ln, Kennewick, WA 99338For SaleMLS ID #293611, Jared Retter, Retter and Company Sotheby's. PACMLS as distributed by MLS GRID
- $883,0004 bd3 ba2.7k sqft7220 W 22nd Pl, Kennewick, WA 99338For SaleMLS ID #295505, Jennifer Monds, Windermere Group One/Tri-Cities. PACMLS as distributed by MLS GRID
- $1,299,0004 bd5 ba4k sqft5101 W 20th Ave, Kennewick, WA 99338For SaleMLS ID #295565, Chloe Butterworth, Century 21-Tri-Cities. PACMLS as distributed by MLS GRID
- $1,199,9004 bd4 ba3.6k sqft903 W 22nd Pl, Kennewick, WA 99337For SaleMLS ID #293994, Jared Retter, Retter and Company Sotheby's. PACMLS as distributed by MLS GRID
- $1,199,0005 bd4 ba4.2k sqft490 Riverwood St, Richland, WA 99352For SaleMLS ID #295255, Corina Manzano, Realty One Group Ignite. PACMLS as distributed by MLS GRID
- $869,9996 bd3 ba3.3k sqft2474 Maggio Loop, Richland, WA 99352For SaleMLS ID #295196, Chalene Thai, Celski & Associates, Inc.. PACMLS as distributed by MLS GRID
- $739,9004 bd3 ba2.4k sqft407 Ventus St, Richland, WA 99352For SaleMLS ID #296457, Leah Chvedov, EXP Realty, LLC Tri Cities. PACMLS as distributed by MLS GRID
