MLS# 295505 The view sets this home apart, but the layout is what makes it work. Built by Prodigy Homes in 2022, this 2,792-square-foot SouthCliffe rambler sits on a fully fenced spacious, flat lot positioned to capture sweeping views and incredible sunsets. Inside, the single-level floor plan offers three bedrooms plus an office with a closet that can function as a fourth bedroom, 2.5 bathrooms and a 3+ car tandem garage. Large windows carry the view into the light-filled great room, where a coffered ceiling, fireplace with built-ins and custom lighting create a warm, finished space. The kitchen anchors the main living area with an expansive quartz island, Huntwood cabinetry, full tile backsplash, stainless steel appliances and a generous walk-in pantry. The dining area has room for an actual gathering, and 12-foot sliders open the entire space to the covered patio and backyard. The primary suite is positioned for privacy and includes a spacious bathroom with a soaking tub, tiled walk-in shower, dual vanities and a true walk-in closet. Both secondary bedrooms also include walk-in closets. The laundry room adds a utility sink, cabinetry and workspace, while the tandem garage provides room for additional vehicles, a workshop, gym or hobby area. All appliances are included, and the home is conveniently located near schools, medical services, restaurants, Southridge Sports Complex and highway access. This is single-level living with room to breathe, space that functions and a view you will not outgrow. Schedule your private showing today!
Active
$883,000
7220 W 22nd Pl, Kennewick, WA 99338
4beds
2,792sqft
Single Family Residence
Built in 2022
0.54 Acres Lot
$874,200 Zestimate®
$316/sqft
$64/mo HOA
What's special
Covered patioSingle-level floor planTrue walk-in closetFull tile backsplashGenerous walk-in pantryCoffered ceilingExpansive quartz island
- 56 days
- 441
- 36
Zillow last checked:
Listing updated:
Listed by:
Jennifer Monds Main:509-946-1188,
Windermere Group One/Tri-Cities
Source: PACMLS as distributed by MLS GRID,MLS#: 295505
Facts & features
Interior
Bedrooms & bathrooms
- Bedrooms: 4
- Bathrooms: 3
- Full bathrooms: 2
- 1/2 bathrooms: 1
Rooms
- Room types: Bath - Master, Tub - Garden, Kitchen Island, Pantry, Counters - Granite/Quartz
Heating
- Heat Pump, Solar
Cooling
- Solar, Heat Pump
Appliances
- Included: Cooktop, Dishwasher, Dryer, Disposal, Microwave, Oven, Refrigerator, Washer, Water Softener, Wine Cooler, Water Heater
Features
- Coffered Ceiling(s), Surround Sound Wiring, Ceiling Fan(s), French Doors
- Flooring: Carpet, Tile, Wood
- Windows: Double Pane Windows, Vinyl Windows
- Basement: No Basement
- Fireplace features: One, Gas
Interior area
- Total structure area: 2,792
- Total interior livable area: 2,792 sqft
Property
Parking
- Parking features: Finished, Workshop in Garage, 4 car
- Has garage: Yes
Features
- Levels: One
- Stories: 1
- Patio & porch: Covered
- Exterior features: Fenced, Solar
Lot
- Size: 0.54 Acres
- Features: Located in City Limits, Plat Map - Approved
Details
- Parcel number: 108893060000018
- Zoning: SINGLE FAMILY R
Construction
Type & style
- Home type: SingleFamily
- Property subtype: Single Family Residence
Materials
- Stucco
- Foundation: Slab
- Roof: Composition
Condition
- New construction: No
- Year built: 2022
Utilities & green energy
- Sewer: Sewer Connected
- Utilities for property: Appliances-Electric, Appliances-Gas, Electricity Connected, Natural Gas Connected, Solar
Community & HOA
Community
- Subdivision: Kennewick SW
HOA
- Has HOA: Yes
- HOA fee: $64 monthly
Location
- Region: Kennewick
Financial & listing details
- Price per square foot: $316/sqft
- Tax assessed value: $809,020
- Annual tax amount: $6,085
- Date on market: 8/12/2026
- Cumulative days on market: 30 days
- Listing terms: Cash,Conventional,FHA,VA,ARM
- Inclusions: Fridge, washer, dryer, see remarks
Estimated market value
$874,200
$830,000 - $918,000
$3,492/mo
Price history
| Date | Event | Price |
|---|---|---|
| 8/12/2026 | Listed for sale | $883,000+8.3%$316/sqft |
Source:  PACMLS as distributed by MLS GRID #295505 Report a problem PACMLS as distributed by MLS GRID #295505 Report a problem | ||
| 2/28/2023 | Sold | $815,000-2.4%$292/sqft |
Source: PACMLS as distributed by MLS GRID #266158 Report a problem | ||
| 2/7/2023 | Pending sale | $835,000$299/sqft |
Source: PACMLS as distributed by MLS GRID #266158 Report a problem | ||
| 2/4/2023 | Price change | $835,000-4.6%$299/sqft |
Source: PACMLS as distributed by MLS GRID #266158 Report a problem | ||
| 1/13/2023 | Listed for sale | $875,000+2.3%$313/sqft |
Source: PACMLS as distributed by MLS GRID #266158 Report a problem | ||
| 5/6/2022 | Sold | $855,730$306/sqft |
Source: PACMLS as distributed by MLS GRID #258457 Report a problem | ||
| 4/11/2022 | Pending sale | $855,730+1.4%$306/sqft |
Source: PACMLS as distributed by MLS GRID #258457 Report a problem | ||
| 12/16/2021 | Listed for sale | $843,900+332.8%$302/sqft |
Source: PACMLS as distributed by MLS GRID #258457 Report a problem | ||
| 8/26/2021 | Sold | $195,000$70/sqft |
Source: Public Record Report a problem | ||
Public tax history
| Year | Property taxes | Tax assessment |
|---|---|---|
| 2025 | $6,086 -5.6% | $809,020 +0% |
| 2024 | $6,448 -4.8% | $808,630 -5.3% |
| 2023 | $6,774 +25% | $853,920 +11% |
| 2022 | $5,418 +481% | $769,590 +710.1% |
| 2021 | $932 | $95,000 |
Find assessor info on the county website
Monthly payment
Est. payment
Payment breakdown
Explore the cost of this home by adjusting the details. Changes won't be saved.Climate risks
Neighborhood: 99338
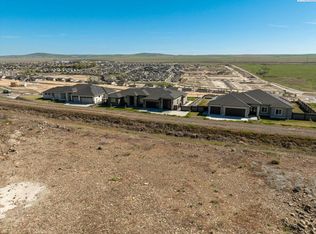
Similar homes
- $930,0004 bd2 ba2.2k sqft11808 S Gallop Ln, Kennewick, WA 99338For Sale

 MLS ID #295541, Terra Nyce, Retter and Company Sotheby's. PACMLS as distributed by MLS GRID
 - $649,0003 bd2 ba2.1k sqft7061 W 35th Ave, Kennewick, WA 99338For Sale
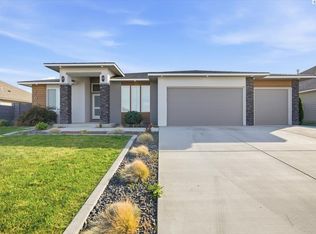 MLS ID #296976, Denise Swanson, Legendary Real Estate. PACMLS as distributed by MLS GRID
 - $835,0004 bd2 ba2.4k sqft2531 Falconcrest Loop, Richland, WA 99352Active
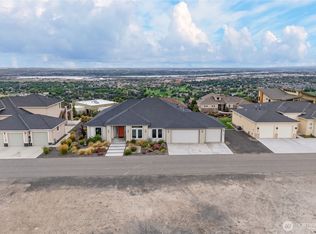 MLS ID #2591077, Lauren Rasmussen. NWMLS as distributed by MLS GRID
 - $775,0004 bd4 ba2.8k sqft1001 S Florida Pl, Kennewick, WA 99338For Sale
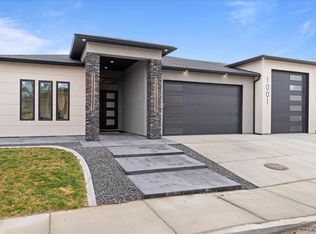 MLS ID #296693, Josh Blankenship, PNW Collective / Real Broker. PACMLS as distributed by MLS GRID
 - $979,9004 bd3 ba2.5k sqft7505 W 23rd Ave, Kennewick, WA 99337New ConstructionMLS ID #296265, Khea Longan, Windermere Group One/Tri-Cities. PACMLS as distributed by MLS GRID
- $1,035,0004 bd3 ba3.2k sqft29404 S 944th Pr SE, Kennewick, WA 99338For SaleMLS ID #293826, Katie Copeland, RE/MAX Northwest REALTORS. PACMLS as distributed by MLS GRID
- $949,9504 bd2 ba2.5k sqft8034 W 12th Ave, Kennewick, WA 99338New ConstructionMLS ID #292952, Ginger Jenks, Retter and Company Sotheby's. PACMLS as distributed by MLS GRID
- $899,0004 bd4 ba4.1k sqft4004 W 42nd Ave, Kennewick, WA 99337For SaleMLS ID #293914, April R Connors, Windermere Group One/Tri-Cities. PACMLS as distributed by MLS GRID
- $829,9006 bd4 ba3.4k sqft6673 W 24th Ave Lot 17, Kennewick, WA 99338New ConstructionMLS ID #292929, Khea Longan, Windermere Group One/Tri-Cities. PACMLS as distributed by MLS GRID
- $910,0004 bd3 ba3k sqft1225 Jurupa St, Richland, WA 99352For SaleMLS ID #295622, Lynn Affleck, Windermere Group One/Tri-Cities. PACMLS as distributed by MLS GRID
- $759,9003 bd3 ba1.9k sqft7140 W 31st Pl, Kennewick, WA 99338New ConstructionMLS ID #296188, Connor MacDougall, Retter and Company Sotheby's. PACMLS as distributed by MLS GRID
- $1,150,0003 bd4 ba3k sqft1506 N Bermuda Rd, Kennewick, WA 99338For SaleMLS ID #295051, Ginger Jenks, Retter and Company Sotheby's. PACMLS as distributed by MLS GRID
- $900,0004 bd4 ba2.9k sqft1846 Somers Ln, Richland, WA 99352For SaleMLS ID #293749, Kristine Connolly, Coldwell Banker Tomlinson. PACMLS as distributed by MLS GRID
- $1,099,9004 bd4 ba3.9k sqft73403 E Grand Bluff Loop, Kennewick, WA 99338For SaleMLS ID #296170, Jerritt Wiser, TWT Real Estate. PACMLS as distributed by MLS GRID
- $1,099,9004 bd4 ba3.8k sqft72305 E Reata Rd, Kennewick, WA 99338For SaleMLS ID #295946, Jared Retter, Retter and Company Sotheby's. PACMLS as distributed by MLS GRID
- $849,9004 bd3 ba3.1k sqft3805 Morningside Pkwy, Richland, WA 99352New ConstructionPACMLS as distributed by MLS GRID
- $566,9004 bd2 ba2.1k sqft7132 W 31st Pl, Kennewick, WA 99338New ConstructionMLS ID #296240, Kristin Sweesy, Retter and Company Sotheby's. PACMLS as distributed by MLS GRID
- $559,9004 bd2 ba2.1k sqft7262 W 28th Pl, Kennewick, WA 99338New ConstructionMLS ID #281865, Kristin Sweesy, Retter and Company Sotheby's. PACMLS as distributed by MLS GRID
- $1,225,0005 bd3 ba3.7k sqft215505 E Bryson Brown Rd, Kennewick, WA 99337For SaleMLS ID #296935, Maricruz Zaragoza, Imagine Realty ERA Powered. PACMLS as distributed by MLS GRID
- $849,0003 bd3 ba2.9k sqft1638 Naples Ln, Richland, WA 99352For SaleMLS ID #292425, Melissa Montgomery, RE/MAX Northwest REALTORS. PACMLS as distributed by MLS GRID
